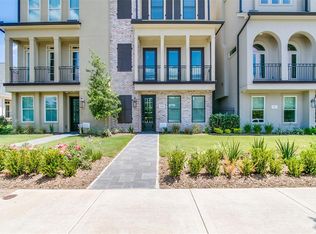
Set within the prestigious gated enclave of Waterway Landing in East Shore, this corner-lot, four-story residence offers rare privacy with no rear neighbors, a full two-car private driveway and an elevator to every level, all steps from Market Street. Recent upgrades include designer lighting, a whole-home AV and sound system, custom window treatments, designer wall coverings and an expanded, fenced backyard with new turf and landscaping. The first-floor flex suite with full bath opens to an outdoor kitchen, water feature and gas firepit. Walls of windows define the second floor, where a custom kitchen with Thermador range, and an oversized island flow into the formal dining room and a living room with gas-log fireplace and balcony overlooking a wooded isle. The third-floor primary suite offers a private balcony, marble spa bath, custom walk-in closet and an adjacent utility room, while the fourth floor hosts two guest retreats. Rich hardwoods and custom finishes grace every level.
For sale
Price cut: $100K (11/10)
$1,795,000
10 Nautical Terrace Way, Spring, TX 77380
3beds
3,645sqft
Townhouse
Built in 2017
2,186 Square Feet Lot
$1,704,300 Zestimate®
$492/sqft
$217/mo HOA
What's special
- 10 days
- 306
- 17
Likely to sell faster than
Zillow last checked:
Listing updated:
Listed by:
Haley Garcia TREC #0500371 936-238-7122,
Real Broker, LLC
Source: HAR,MLS#: 58753099
Facts & features
Interior
Bedrooms & bathrooms
- Bedrooms: 3
- Bathrooms: 4
- Full bathrooms: 3
- 1/2 bathrooms: 1
Primary bedroom
- Level: Third
- Area: 300
- Dimensions: 20x15
Bedroom
- Level: Fourth
- Area: 247
- Dimensions: 19x13
Bedroom
- Level: Fourth
- Area: 255
- Dimensions: 17x15
Dining room
- Level: Second
- Area: 126
- Dimensions: 14x9
Family room
- Level: Second
- Area: 300
- Dimensions: 20x15
Game room
- Level: First
- Area: 240
- Dimensions: 16x15
Kitchen
- Level: Second
- Area: 208
- Dimensions: 13x16
Utility room
- Level: Third
- Area: 48
- Dimensions: 8x6
Heating
- Electric
Cooling
- Ceiling Fan(s), Gas
Appliances
- Included: Water Heater, Disposal, Wine Refrigerator, Freestanding Oven, Gas Oven, Microwave, Gas Range, Full Size, Dishwasher, Washer/Dryer
- Laundry: Inside
Features
- Balcony, Crown Molding, Elevator, High Ceilings, Wired for Sound, All Bedrooms Up, Primary Bed - 3rd Floor, Walk-In Closet(s)
- Flooring: Tile, Wood
- Windows: Window Coverings
- Number of fireplaces: 1
- Fireplace features: Gas Log
Interior area
- Total structure area: 3,645
- Total interior livable area: 3,645 sqft
Property
Parking
- Total spaces: 2
- Parking features: Attached, Auto Garage Door Opener, Secured
- Attached garage spaces: 2
Accessibility
- Accessibility features: Accessible Elevator Installed
Features
- Levels: All Levels
- Stories: 4
- Patio & porch: Patio/Deck
- Exterior features: Balcony, Front Yard, Outdoor Kitchen
- Fencing: Partial
Lot
- Size: 2,186 Square Feet
- Features: Back Yard, Cul-De-Sac, Greenbelt, Corner Lot, On Street
Details
- Parcel number: 473177
Construction
Type & style
- Home type: Townhouse
- Architectural style: Contemporary,Traditional
- Property subtype: Townhouse
Materials
- Stucco
- Foundation: Slab
- Roof: Composition
Condition
- New construction: No
- Year built: 2017
Utilities & green energy
- Sewer: Public Sewer
- Water: Public, Water District
Community & HOA
Community
- Features: Clubhouse
- Subdivision: Wdlnds Lake Woodlands East Sho
HOA
- Amenities included: Clubhouse, Controlled Access, Fitness Center, Jogging Path, Paid Patrol, Party Room, Pond, Pool, Security, Trail(s)
- HOA fee: $2,600 annually
Location
- Region: Spring
Financial & listing details
- Price per square foot: $492/sqft
- Tax assessed value: $1,654,036
- Annual tax amount: $24,231
- Date on market: 11/10/2026
- Listing terms: Cash,Conventional
- Exclusions: See Attached Exclusions
- Road surface type: Concrete, Curbs, Gutters
Estimated market value
$1,704,300
$1.62M - $1.79M
$8,060/mo
Price history
| Date | Event | Price |
|---|---|---|
| 11/10/2026 | Price change | $1,795,000-5.3%$492/sqft |
Source:  HAR #58753099 Report a problem | ||
| 10/7/2026 | Listed for sale | $1,895,000+5.6%$520/sqft |
Source: HAR #53633941 Report a problem | ||
| 3/19/2026 | Sold | -- |
Source: Agent Provided Report a problem | ||
| 2/27/2026 | Pending sale | $1,795,000$492/sqft |
Source: HAR #50317666 Report a problem | ||
| 2/19/2026 | Listed for sale | $1,795,000$492/sqft |
Source: HAR #50317666 Report a problem | ||
Public tax history
| Year | Property taxes | Tax assessment |
|---|---|---|
| 2026 | $21,864 +10.8% | $1,492,118 +10% |
| 2025 | $19,734 +8.1% | $1,356,471 +10% |
| 2024 | $18,261 +10.3% | $1,233,155 +10% |
| 2023 | $16,558 | $1,121,050 -4.9% |
| 2022 | -- | $1,178,610 +13.3% |
| 2021 | $19,236 -1.4% | $1,040,030 +1.5% |
| 2020 | $19,517 +8.4% | $1,024,630 +10% |
| 2019 | $18,004 +0% | $931,480 +10% |
| 2018 | $17,999 +1754.9% | $846,800 +1966.9% |
| 2017 | $970 | $40,970 |
Find assessor info on the county website
Monthly payment
Est. payment
Payment breakdown
Explore the cost of this home by adjusting the details. Changes won't be saved.Climate risks
Neighborhood: Grogan's Mill
Nearby schools
Schools provided by the listing agent
- Elementary: Lamar Elementary School (Conroe)
- Middle: Knox Junior High School
- High: The Woodlands College Park High School
Source: HAR. This data may not be complete. We recommend contacting the local school district to confirm school assignments for this home.
Similar homes
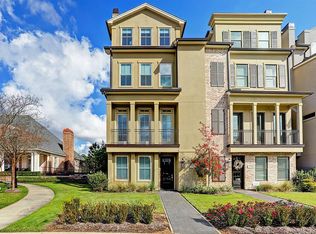
- $1,899,0004 bd4 ba3.6k sqft2400 High Timbers Dr, Spring, TX 77380For Sale
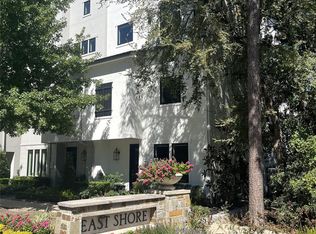 MLS ID #32257443, Jonathan Minerick, homecoin.com. HAR
- $1,398,7004 bd6 ba4.5k sqft50 Secluded Trail The, Woodlands, TX 77380For Sale
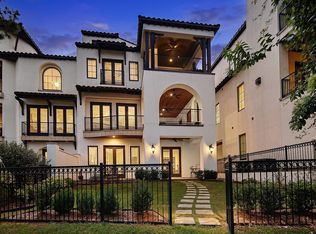 MLS ID #9824068, Michael Seder, eXp Realty LLC. HAR
- $939,0003 bd4 ba3.1k sqft48 Waterway Ct, Spring, TX 77380For Sale
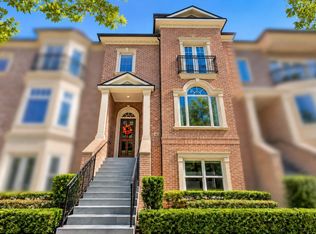 MLS ID #94158270, Jennifer Hill, Coldwell Banker Realty - The Woodlands. HAR
- $1,599,9004 bd4 ba3.7k sqft75 Huntsmans Horn Cir, Spring, TX 77380For Sale
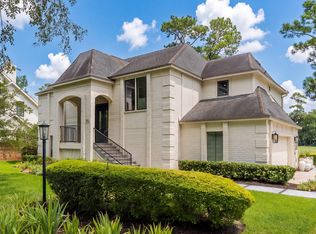 MLS ID #7065192, Pamela Franks, Compass RE Texas, LLC - The Woodlands. HAR
