Urban elegance meets classic architecture in this gated lock-and-leave four story luxury villa with five stop elevator. Perfectly positioned end-unit within the exclusive Waterway Landing enclave of East Shore, this premier property is just a short distance from the serene banks of Lake Woodlands and the vibrant paths of the Woodlands Waterway. Built with exceptional craftsmanship and immaculate attention to custom detail, the open-concept layout effortlessly marries grand entertaining spaces with an intimate, deeply relaxing residential feel. This dream home was built in 2022 with luxury upgrades including an elevator providing access to all floors including the oversized garage, a gourmet chef’s kitchen anchored by a massive island and Thermador appliances, Carrera marble and quartz countertops, upgraded RH light fixtures with programmable illumination scenes, wood floors, a massive balcony to enjoy treetop and water views, and automated window shades for every floor.
For sale
Price cut: $50K (9/24)
$1,925,000
2400 High Timbers Dr, Spring, TX 77380
4beds
3,661sqft
Townhouse
Built in 2022
1,698 Square Feet Lot
$1,850,300 Zestimate®
$526/sqft
$200/mo HOA
What's special
Wood floorsGrand entertaining spacesThermador appliancesOpen-concept layout
- 45 days
- 644
- 17
Zillow last checked:
Listing updated:
Listed by:
Jonathan Minerick TREC #0799871 888-400-2513,
homecoin.com
Source: HAR,MLS#: 32257443
Facts & features
Interior
Bedrooms & bathrooms
- Bedrooms: 4
- Bathrooms: 4
- Full bathrooms: 3
- 1/2 bathrooms: 1
Primary bedroom
- Level: Third
- Area: 416
- Dimensions: 26x16
Bedroom
- Level: Fourth
- Area: 391
- Dimensions: 23x17
Bedroom
- Level: Fourth
- Area: 240
- Dimensions: 16x15
Bedroom
- Level: First
- Area: 165
- Dimensions: 15x11
Dining room
- Level: Second
- Area: 144
- Dimensions: 18x8
Kitchen
- Level: Second
- Area: 252
- Dimensions: 18x14
Living room
- Level: Second
- Area: 440
- Dimensions: 22x20
Primary bath
- Level: Third
- Area: 288
- Dimensions: 24x12
Heating
- Natural Gas
Cooling
- Ceiling Fan(s), Electric
Appliances
- Included: ENERGY STAR Qualified Appliances, Water Heater, Disposal, Refrigerator, Gas Oven, Microwave, Gas Cooktop, Full Size, Dishwasher, Washer/Dryer
Features
- Balcony, Crown Molding, Elevator, High Ceilings, Prewired for Alarm System, Wet Bar, 1 Bedroom Down - Not Primary BR, En-Suite Bath, Primary Bed - 3rd Floor, Sitting Area, Walk-In Closet(s)
- Flooring: Wood
- Number of fireplaces: 1
- Fireplace features: Gas Log
Interior area
- Total structure area: 3,661
- Total interior livable area: 3,661 sqft
Property
Parking
- Total spaces: 2
- Parking features: Electric Gate, Attached, Oversized
- Attached garage spaces: 2
Features
- Levels: Ground Level
- Stories: 4
- Exterior features: Balcony, Exercise Room, Front Yard, Outdoor Kitchen, Sprinkler System
- Has view: Yes
- View description: North
Lot
- Size: 1,698 Square Feet
- Features: On Street, Wooded
Details
- Parcel number: 0096981803100
Construction
Type & style
- Home type: Townhouse
- Architectural style: Contemporary
- Property subtype: Townhouse
Materials
- Stucco
- Foundation: Slab
- Roof: Composition
Condition
- New construction: No
- Year built: 2022
Details
- Builder name: Waterway Builders
Utilities & green energy
- Sewer: Public Sewer
- Water: Water District
Green energy
- Energy efficient items: Thermostat, Exposure/Shade
Community & HOA
Community
- Features: Clubhouse
- Security: Prewired for Alarm System
- Subdivision: Waterway Landing- East Shore
HOA
- Has HOA: Yes
- HOA fee: $2,400 annually
Location
- Region: Spring
Financial & listing details
- Price per square foot: $526/sqft
- Tax assessed value: $1,337,952
- Annual tax amount: $19,101
- Date on market: 8/17/2026
- Listing terms: Cash,Conventional
- Exclusions: Bedroom Mirrors
- Ownership: Full Ownership
- Road surface type: Concrete
Estimated market value
$1,850,300
$1.76M - $1.94M
$9,011/mo
Price history
| Date | Event | Price |
|---|---|---|
| 9/24/2026 | Price change | $1,925,000-2.5%$526/sqft |
Source:  HAR #32257443 Report a problem HAR #32257443 Report a problem | ||
| 9/9/2026 | Price change | $1,975,000-3.7%$539/sqft |
Source: HAR #32257443 Report a problem | ||
| 9/3/2026 | Price change | $2,050,000-2.4%$560/sqft |
Source: HAR #32257443 Report a problem | ||
| 8/17/2026 | Listed for sale | $2,100,000$574/sqft |
Source: HAR #32257443 Report a problem | ||
Public tax history
| Year | Property taxes | Tax assessment |
|---|---|---|
| 2025 | $19,101 +8% | $1,315,718 +10% |
| 2024 | $17,683 -2.1% | $1,196,107 +10% |
| 2023 | $18,056 | $1,087,370 +62% |
| 2022 | -- | $671,410 +2004.1% |
| 2021 | $629 -3% | $31,910 |
| 2020 | $649 -1.7% | $31,910 |
| 2019 | $660 | $31,910 |
Find assessor info on the county website
Monthly payment
Est. payment
Payment breakdown
Explore the cost of this home by adjusting the details. Changes won't be saved.Climate risks
Neighborhood: Town Center
Nearby schools
Schools provided by the listing agent
- Elementary: Lamar Elementary School (Conroe)
- Middle: Knox Junior High School
- High: The Woodlands College Park High School
Source: HAR. This data may not be complete. We recommend contacting the local school district to confirm school assignments for this home.
Similar homes
- $1,975,0003 bd4 ba3.7k sqft1 Waterway Ct #The, Spring, TX 77380For Sale
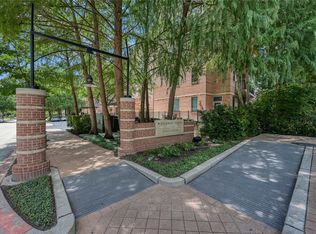 MLS ID #34296200, Jodi Rutledge, Compass RE Texas, LLC - The Woodlands. HAR
 - $1,895,0004 bd5 ba4.9k sqft64 S Parkgate Cir, Shenandoah, TX 77381For Sale
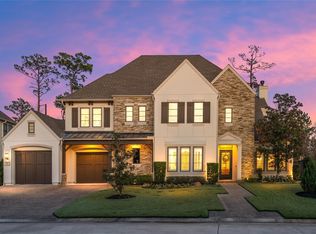 MLS ID #87219052, Shannon Cox, Belle Maison International Realty. HAR
 - $1,599,9004 bd4 ba3.7k sqft75 Huntsmans Horn Cir, Spring, TX 77380For Sale
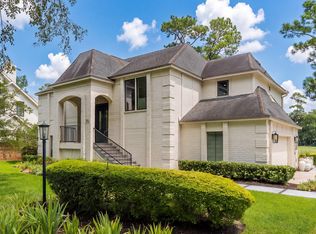 MLS ID #7065192, Pamela Franks, Compass RE Texas, LLC - The Woodlands. HAR
 - $1,600,0004 bd6 ba4.2k sqft22 Lakeside Cv, The Woodlands, TX 77380For Sale
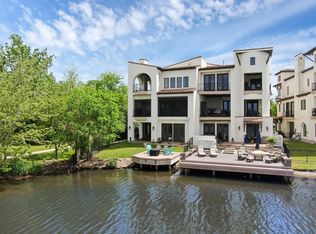 MLS ID #55898166, Carol Rainer, Southern Realty TX LLC. HAR
