Effortless sophistication in this 2024 custom built contemporary gem in Bender's Landing Estates! Situated on a private one-acre lot, enjoy the tranquility of your resort level backyard with a stunning Pool and Spa. Every design detail was meticulously curated and intentional. This is most evident in the kitchen, boasting high-end Monogram GE appliances, a built-in nugget ice maker, soft-close, reverse osmosis, quartz countertops, and a must-see walk-in pantry! This home is as functional as it is beautiful; stunning black framed Anderson windows, security cameras, outdoor speakers, pre-wire for generator, spray foam insulation, whole home water softener, tankless water heaters, and incredible storage throughout the home. The primary suite offers ultimate luxury with soaring cathedral ceilings, spa like primary bath, and an impressive closet with built-ins. Don't miss the oversized 3-car garage! Just minutes from The Woodlands, Exxon Campus, Medical, 99, Hardy Toll, and Grand Oaks HS!
For sale
Price cut: $50K (9/3)
$1,950,000
27711 N Ossineke Dr, Spring, TX 77386
5beds
5,429sqft
Single Family Residence
Built in 2024
1.02 Acres Lot
$1,868,300 Zestimate®
$359/sqft
$131/mo HOA
What's special
Stunning pool and spaPrivate one-acre lotOutdoor speakersResort level backyardReverse osmosisWhole home water softenerQuartz countertops
- 20 days
- 459
- 37
Likely to sell faster than
Zillow last checked:
Listing updated:
Listed by:
Christopher Elmi TREC #0619174 713-303-2071,
Nan & Company Properties - Woodlands Office,
Jennifer Elmi TREC #0690450 713-859-5676,
Nan & Company Properties - Woodlands Office
Source: HAR,MLS#: 10166326
Facts & features
Interior
Bedrooms & bathrooms
- Bedrooms: 5
- Bathrooms: 4
- Full bathrooms: 4
Rooms
- Room types: Family Room, Game Room, Utility Room
Primary bedroom
- Level: First
- Area: 336
- Dimensions: 21x16
Bedroom
- Level: Second
- Area: 156
- Dimensions: 13x12
Bedroom
- Level: First
- Area: 156
- Dimensions: 13x12
Bedroom
- Level: Second
- Area: 156
- Dimensions: 13x12
Bedroom
- Level: Second
- Area: 180
- Dimensions: 15x12
Other
- Level: First
- Area: 132
- Dimensions: 11x12
Other
- Level: Second
- Area: 187
- Dimensions: 17x11
Family room
- Level: First
- Area: 380
- Dimensions: 19x20
Game room
- Level: First
- Area: 437
- Dimensions: 19x23
Kitchen
- Level: First
- Area: 300
- Dimensions: 15x20
Media room
- Level: Second
- Area: 320
- Dimensions: 16x20
Utility room
- Level: First
- Area: 187
- Dimensions: 17x11
Heating
- Natural Gas
Cooling
- Electric
Appliances
- Included: Disposal, Ice Maker, Refrigerator, Double Oven, Microwave, Gas Cooktop, Dishwasher
- Laundry: Electric Dryer Hookup, Gas Dryer Hookup, Washer Hookup
Features
- Formal Entry/Foyer, High Ceilings, Prewired for Alarm System, Vaulted Ceiling, Wired for Sound, 2 Bedrooms Down, 3 Bedrooms Up, En-Suite Bath, Primary Bed - 1st Floor, Walk-In Closet(s)
- Flooring: Carpet, Tile, Vinyl
- Windows: Window Coverings
- Number of fireplaces: 1
- Fireplace features: Gas Log
Interior area
- Total structure area: 5,429
- Total interior livable area: 5,429 sqft
Video & virtual tour
Property
Parking
- Total spaces: 3
- Parking features: Attached, Oversized, Garage Door Opener, Double-Wide Driveway, Electric Vehicle Charging Station(s)
- Attached garage spaces: 3
Features
- Stories: 2
- Patio & porch: Covered, Patio/Deck
- Exterior features: Back Green Space, Sprinkler System
- Has private pool: Yes
- Pool features: Gunite, Heated, In Ground, Pool/Spa Combo
- Has spa: Yes
- Spa features: Spa/Hot Tub
- Fencing: Back Yard
Lot
- Size: 1.02 Acres
- Features: Back Yard, Wooded, 1 Up to 2 Acres
Details
- Parcel number: 358910
Construction
Type & style
- Home type: SingleFamily
- Architectural style: Traditional
- Property subtype: Single Family Residence
Materials
- Spray Foam Insulation, Brick
- Foundation: Slab
- Roof: Composition
Condition
- New construction: No
- Year built: 2024
Utilities & green energy
- Sewer: Septic Tank
Green energy
- Energy efficient items: Thermostat, HVAC
Community & HOA
Community
- Features: Subdivision Tennis Court
- Security: Prewired for Alarm System
- Subdivision: Benders Landing Estates 04
HOA
- Has HOA: Yes
- HOA fee: $1,575 annually
Location
- Region: Spring
Financial & listing details
- Price per square foot: $359/sqft
- Annual tax amount: $4,846
- Date on market: 8/21/2026
- Listing terms: Cash,Conventional,FHA,VA Loan
- Exclusions: See Attached
- Ownership: Full Ownership
Estimated market value
$1,868,300
$1.77M - $1.96M
$6,614/mo
Price history
| Date | Event | Price |
|---|---|---|
| 9/3/2026 | Price change | $1,950,000-2.5%$359/sqft |
Source:  HAR #10166326 Report a problem HAR #10166326 Report a problem | ||
| 8/28/2026 | Pending sale | $2,000,000$368/sqft |
Source: HAR #10166326 Report a problem | ||
| 6/18/2026 | Listed for sale | $2,000,000$368/sqft |
Source: HAR #8947287 Report a problem | ||
Public tax history
Tax history is unavailable.
Monthly payment
Est. payment
Payment breakdown
Explore the cost of this home by adjusting the details. Changes won't be saved.Climate risks
Neighborhood: Benders Landing
Nearby schools
Schools provided by the listing agent
- Elementary: Hines Elementary
- Middle: York Junior High School
- High: Grand Oaks High School
Source: HAR. This data may not be complete. We recommend contacting the local school district to confirm school assignments for this home.
Similar homes
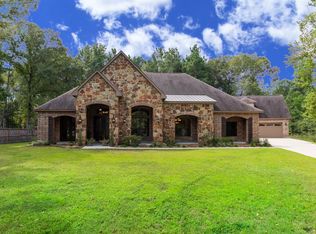
- $1,949,9005 bd6 ba6.6k sqft27806 Quiet Sky Place Dr, Spring, TX 77386For Sale
 MLS ID #22515516, Paul Edwards, Keller Williams Memorial. HAR
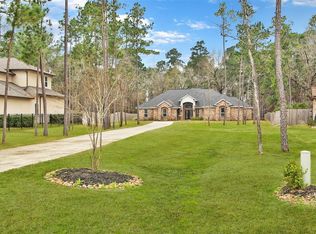
 - $1,790,0005 bd5 ba4.2k sqft4423 Silver Jade Dr, Spring, TX 77386For Sale
 MLS ID #88701927, Lauren McCrory, Styled Real Estate. HAR
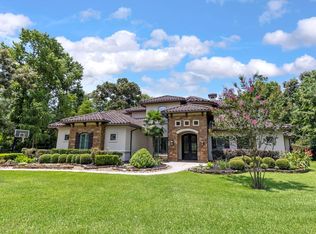
 - $1,995,0005 bd6 ba5.4k sqft27330 Shady Hills Landing Ln, Spring, TX 77386For Sale
 MLS ID #28323688, Sally Courtier, JLA Realty. HAR
 - $1,695,0006 bd5 ba6k sqft4223 Maple Rapids Ln, Spring, TX 77386For Sale
 MLS ID #67653253, Michelle Marek, Compass RE Texas, LLC - The Woodlands. HAR
