Overlooking The Woodlands Tournament Golf Course, this exquisitely reimagined residence offers sweeping golf-course views from both levels. Thoughtfully transformed by Matt Powers, the home pairs the warmth and architectural character of classic 1980s Woodlands design with the refinement and ease of a newly updated estate.
The chef’s kitchen is appointed with new Thermador appliances, elegant quartz countertops, and rich oak hardwood flooring. New Windows in the upstairs of the house facing the TPC.Exceptional upgrades continue throughout, including a tankless water heater, natural-gas-powered generator, low-maintenance Trex-style decking, an epoxy-finished garage floor, and a striking solid-metal front door and frame. A custom Murphy bed in the study and 2 new AC Units.( 2024/2025)
You do not want to miss this rare opportunity of an elegant home in The Woodlands with this amazing view of the TPC Golf Course.
For sale
$1,599,900
75 Huntsmans Horn Cir, Spring, TX 77380
4beds
3,746sqft
Single Family Residence
Built in 1981
10,310 Square Feet Lot
$1,498,800 Zestimate®
$427/sqft
$-- HOA
What's special
Epoxy-finished garage floorLow-maintenance trex-style deckingRich oak hardwood flooringElegant quartz countertopsTankless water heaterNew thermador appliances
- 12 days
- 404
- 22
Likely to sell faster than
Zillow last checked:
Listing updated:
Listed by:
Pamela Franks TREC #0637087 832-302-7773,
Compass RE Texas, LLC - The Woodlands
Source: HAR,MLS#: 7065192
Facts & features
Interior
Bedrooms & bathrooms
- Bedrooms: 4
- Bathrooms: 4
- Full bathrooms: 3
- 1/2 bathrooms: 1
Primary bedroom
- Level: Second
- Area: 208.52
- Dimensions: 16.04 x 13
Bedroom
- Level: First
- Area: 144.48
- Dimensions: 11.08 x 13.04
Bedroom
- Level: First
- Area: 152.6
- Dimensions: 14 x 10.9
Bedroom
- Level: First
- Area: 132.66
- Dimensions: 11 x 12.06
Dining room
- Level: Second
- Area: 169.24
- Dimensions: 14.01 x 12.08
Family room
- Level: First
- Area: 424.44
- Dimensions: 28.09 x 15.11
Kitchen
- Level: Second
- Area: 286
- Dimensions: 13 x 22
Living room
- Level: Second
- Area: 323
- Dimensions: 17 x 19
Primary bath
- Level: Second
- Area: 194.45
- Dimensions: 12.10 x 16.07
Utility room
- Level: First
- Area: 79.04
- Dimensions: 13 x 6.08
Heating
- Natural Gas
Cooling
- Electric
Features
- Number of fireplaces: 1
Interior area
- Total structure area: 3,746
- Total interior livable area: 3,746 sqft
Property
Parking
- Total spaces: 2
- Parking features: Attached
- Attached garage spaces: 2
Features
- Stories: 2
Lot
- Size: 10,310 Square Feet
- Features: On Golf Course, 0 Up To 1/4 Acre
Details
- Parcel number: 198073
Construction
Type & style
- Home type: SingleFamily
- Architectural style: Contemporary,Traditional
- Property subtype: Single Family Residence
Materials
- Brick
- Foundation: Slab
- Roof: Composition
Condition
- New construction: No
- Year built: 1981
Utilities & green energy
- Water: Water District
Community & HOA
Community
- Subdivision: Wdlnds Village Grogans Ml 35
Location
- Region: Spring
Financial & listing details
- Price per square foot: $427/sqft
- Tax assessed value: $898,790
- Annual tax amount: $15,540
- Date on market: 9/17/2026
Estimated market value
$1,498,800
$1.42M - $1.57M
$5,152/mo
Price history
| Date | Event | Price |
|---|---|---|
| 9/17/2026 | Listed for sale | $1,599,900+229.9%$427/sqft |
Source:  HAR #7065192 Report a problem HAR #7065192 Report a problem | ||
| 2/21/2020 | Sold | -- |
Source: Agent Provided Report a problem | ||
| 2/19/2020 | Pending sale | $485,000$129/sqft |
Source: RE/MAX The Woodlands & Spring #22959755 Report a problem | ||
| 2/19/2020 | Listed for sale | $485,000$129/sqft |
Source: RE/MAX The Woodlands & Spring #22959755 Report a problem | ||
Public tax history
| Year | Property taxes | Tax assessment |
|---|---|---|
| 2025 | $14,842 +41.9% | $898,790 +11.4% |
| 2024 | $10,459 -1.7% | $806,520 +1.7% |
| 2023 | $10,639 | $793,290 -0.8% |
| 2022 | -- | $799,970 +15.2% |
| 2021 | $12,745 | $694,390 +32.4% |
| 2020 | -- | $524,290 +6.4% |
| 2019 | $3,445 -60.2% | $492,800 +7.1% |
| 2018 | $8,656 +152.4% | $460,020 +10% |
| 2017 | $3,429 +2% | $418,200 +10% |
| 2016 | $3,362 -1.3% | $380,180 +10% |
| 2015 | $3,408 | $345,620 +10% |
| 2014 | $3,408 | $314,200 +10% |
| 2013 | -- | $285,640 +10% |
| 2012 | -- | $259,670 +10% |
| 2011 | -- | $236,060 +10% |
| 2010 | -- | $214,600 +10% |
| 2009 | -- | $195,090 +10% |
| 2008 | -- | $177,350 +10% |
| 2007 | -- | $161,230 |
| 2006 | -- | $161,230 +0.6% |
| 2005 | -- | $160,340 |
| 2004 | -- | $160,340 |
| 2003 | -- | $160,340 |
| 2002 | -- | $160,340 |
| 2001 | -- | $160,340 |
Find assessor info on the county website
Monthly payment
Est. payment
Payment breakdown
Explore the cost of this home by adjusting the details. Changes won't be saved.Climate risks
Neighborhood: Grogan's Mill
Nearby schools
Schools provided by the listing agent
- Elementary: Lamar Elementary School (Conroe)
- Middle: Knox Junior High School
- High: The Woodlands College Park High School
Source: HAR. This data may not be complete. We recommend contacting the local school district to confirm school assignments for this home.
Similar homes
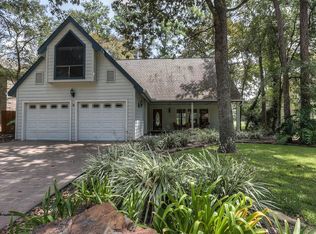
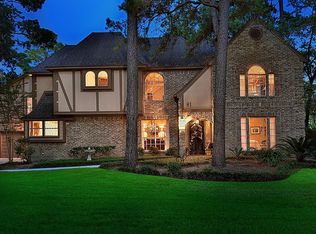
- $1,565,0004 bd6 ba4.4k sqft38 N Longspur Dr, Spring, TX 77380For Sale
 MLS ID #53148542, Shawna Baker, LPT Realty, LLC. HAR
 - $1,245,0004 bd5 ba4.4k sqft43 Firefall Ct, Spring, TX 77380For Sale
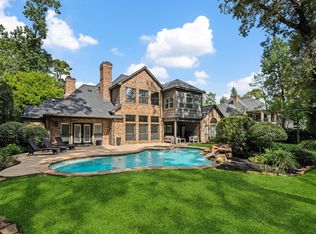 MLS ID #18958207, Tim Surratt, Martha Turner Sotheby's International Realty. HAR
 - $1,698,0004 bd4 ba4.1k sqft46 Pebble Cove Dr, Spring, TX 77381For Sale
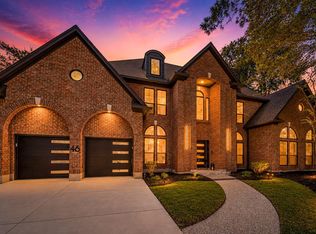 MLS ID #96331774, Bernice Blum, Better Homes and Gardens Real Estate Gary Greene - West Gray. HAR
 - $1,600,0004 bd6 ba4.2k sqft22 Lakeside Cv, The Woodlands, TX 77380For Sale
 MLS ID #55898166, Carol Rainer, Southern Realty TX LLC. HAR
