Modern design meets timeless elegance in this custom-built 5-bedroom estate on 2 private acres in the gated Edgewater section of Ridgelake Shores. This versatile floor plan offers 4 bedrooms downstairs, including a private guest suite, with an additional guest suite, game room, and media room upstairs. The chef’s kitchen features KitchenAid stainless steel appliances, Vicostone quartz countertops, and a wet bar. The luxurious primary suite offers a gas fireplace, sitting area, spa-inspired marble bath, three vanities, and a custom designer closet. Outside, enjoy a heated PebbleTec pool and spa, outdoor kitchen, cedar pavilion, fire pit, dog run, and two 2.5-car garages. Additional upgrades include three new 21-SEER Trane HVAC systems, a whole-home water filtration system, and a full irrigation system. Room to build a second home, low taxes, top-rated schools, and luxury country living at its finest! There is simply too much to list! Schedule your private showing today!
For sale
Price cut: $145K (9/11)
$1,850,000
380 Ridgelake Scenic Dr, Montgomery, TX 77316
5beds
4,575sqft
Single Family Residence
Built in 2005
2.06 Acres Lot
$1,750,000 Zestimate®
$404/sqft
$133/mo HOA
What's special
Gas fireplaceOutdoor kitchenPrivate guest suiteVersatile floor planDog runWet barVicostone quartz countertops
- 74 days
- 231
- 24
Zillow last checked:
Listing updated:
Listed by:
Carol Brown TREC #0647125 832-816-0433,
JLA Realty
Source: HAR,MLS#: 80089862
Facts & features
Interior
Bedrooms & bathrooms
- Bedrooms: 5
- Bathrooms: 6
- Full bathrooms: 4
- 1/2 bathrooms: 2
Primary bedroom
- Level: First
- Area: 273
- Dimensions: 21x13
Bedroom
- Level: Second
- Area: 195
- Dimensions: 13x15
Bedroom
- Level: First
- Area: 176
- Dimensions: 16x11
Bedroom
- Level: First
- Area: 132
- Dimensions: 11x12
Bedroom
- Level: First
- Area: 204
- Dimensions: 17x12
Other
- Level: First
- Area: 121
- Dimensions: 11x11
Other
- Level: First
- Area: 104
- Dimensions: 8x13
Breakfast
- Level: First
- Area: 88
- Dimensions: 11x8
Dining room
- Level: First
- Area: 180
- Dimensions: 12x15
Game room
- Level: Second
- Area: 357
- Dimensions: 21x17
Kitchen
- Level: First
- Area: 270
- Dimensions: 15x18
Living room
- Level: First
- Area: 342
- Dimensions: 19x18
Media room
- Level: Second
- Area: 247
- Dimensions: 19x13
Utility room
- Level: First
- Area: 90
- Dimensions: 9x10
Heating
- Natural Gas
Cooling
- Ceiling Fan(s), Electric
Appliances
- Included: ENERGY STAR Qualified Appliances, Disposal, Refrigerator, Water Softener, Wine Refrigerator, Double Oven, Gas Oven, Microwave, Gas Cooktop, Dishwasher
- Laundry: Gas Dryer Hookup, Washer Hookup
Features
- Crown Molding, Formal Entry/Foyer, High Ceilings, Prewired for Alarm System, Wet Bar, Wired for Sound, 2 Primary Bedrooms, En-Suite Bath, Primary Bed - 1st Floor, Primary Bed - 2nd Floor, Multilevel Bedroom, Sitting Area, Walk-In Closet(s)
- Flooring: Engineered Hardwood, Marble
- Doors: Insulated Doors
- Windows: Insulated/Low-E windows, Window Coverings
- Number of fireplaces: 2
- Fireplace features: Outside, Gas
Interior area
- Total structure area: 4,575
- Total interior livable area: 4,575 sqft
Property
Parking
- Total spaces: 4
- Parking features: Electric Gate, Attached, Detached, Oversized, Tandem, Additional Parking, Garage Door Opener, Double-Wide Driveway, Extra Driveway, Golf Cart Garage, Porte-Cochere, Driveway, Workshop in Garage
- Attached garage spaces: 4
Features
- Levels: Split Level
- Stories: 2
- Patio & porch: Covered, Patio/Deck, Porch
- Exterior features: Back Green Space, Outdoor Kitchen, Side Yard, Sprinkler System
- Has private pool: Yes
- Pool features: Gunite, In Ground, Pool/Spa Combo
- Has spa: Yes
- Spa features: Spa/Hot Tub, Private
- Fencing: Back Yard,Cross Fenced
Lot
- Size: 2.06 Acres
- Features: Back Yard, Cleared, Cul-De-Sac, Subdivided, Wooded, 2 Up to 5 Acres
Details
- Additional structures: Workshop
- Parcel number: 316865
Construction
Type & style
- Home type: SingleFamily
- Architectural style: Traditional
- Property subtype: Single Family Residence
Materials
- Blown-In Insulation, Brick, Stone
- Foundation: Slab
- Roof: Composition,Energy Star/Reflective Roof
Condition
- New construction: No
- Year built: 2005
Utilities & green energy
- Sewer: Aerobic Septic, Septic Tank
- Water: Public
Green energy
- Green verification: ENERGY STAR Certified Homes, HERS Index Score
- Energy efficient items: Attic Vents, Thermostat, Lighting, HVAC, Exposure/Shade, Other Energy Features
Community & HOA
Community
- Security: Prewired for Alarm System
- Subdivision: Ridgelake Shores
HOA
- Has HOA: Yes
- Amenities included: Boat Slip, Controlled Access, Picnic Area, Playground, Trail(s)
- HOA fee: $1,600 annually
Location
- Region: Montgomery
Financial & listing details
- Price per square foot: $404/sqft
- Annual tax amount: $16,859
- Date on market: 7/24/2026
- Listing terms: Cash,Conventional,VA Loan
- Exclusions: None
- Ownership: Full Ownership
- Road surface type: Concrete
Estimated market value
$1,750,000
$1.66M - $1.84M
$5,796/mo
Price history
| Date | Event | Price |
|---|---|---|
| 9/11/2026 | Price change | $1,850,000-7.3%$404/sqft |
Source:  HAR #80089862 Report a problem HAR #80089862 Report a problem | ||
| 7/24/2026 | Listed for sale | $1,995,000$436/sqft |
Source: HAR #80089862 Report a problem | ||
Public tax history
Tax history is unavailable.
Monthly payment
Est. payment
Payment breakdown
Explore the cost of this home by adjusting the details. Changes won't be saved.Climate risks
Neighborhood: Ridgelake Shore
Nearby schools
Schools provided by the listing agent
- Elementary: Stewart Elementary School (Conroe)
- Middle: Peet Junior High School
- High: Conroe High School
Source: HAR. This data may not be complete. We recommend contacting the local school district to confirm school assignments for this home.
- $996,1005 bd6 ba4.5k sqft380 Ridge Lake Scenic Dr, Montgomery, TX 77316Off Market

- $160,000-- bd-- ba-- sqft380 Ridge Lake Scenic Dr, Montgomery, TX 77316Off Market
- $574,6004 bd4 ba2.9k sqft384 Ridge Lake Scenic Dr, Montgomery, TX 77316Off Market
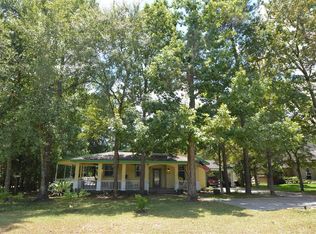
- $318,200-- bd2 ba1.6k sqft377 Andes Dr, Montgomery, TX 77316Off Market
Similar homes
- $1,800,0004 bd5 ba3.9k sqft112 W Copa Palm Loop, Montgomery, TX 77316For Sale
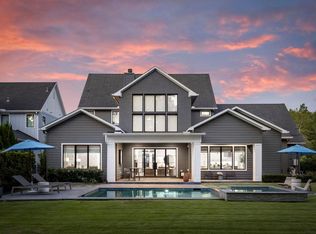 MLS ID #11791436, Diane Kink, Keller Williams Realty The Woodlands. HAR
 - $1,824,9995 bd10 ba5.5k sqft110 Sunridge Ct, Montgomery, TX 77316Active
 MLS ID #12765011, Caroline Gonzales, Compass RE Texas, LLC. MRED as distributed by MLS GRID
 - $2,290,0005 bd7 ba5.9k sqft859 Eagle Pointe Dr, Montgomery, TX 77316For Sale
 MLS ID #60040950, Rebecca Drake, RE/MAX The Woodlands & Spring. HAR
 - $1,795,0004 bd5 ba4.9k sqft7010 Bowie Ct, Montgomery, TX 77316For Sale
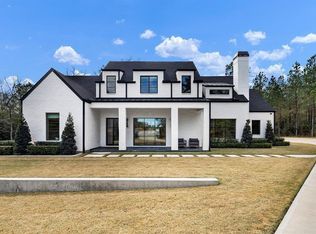 MLS ID #11528550, Nema Ghalamdanchi, 007 Signature Realty, LLC. HAR
