Welcome to this exceptional custom Partner's Home in the prestigious Spyglass section of Woodforest, perfectly positioned on the 3rd hole of the golf course. Offered by the original owners, this stunning 5-bedroom residence features 5 full baths, 2 half baths, a private study, formal dining, downstairs game room, upstairs media room, workout/flex room attached to the primary closet, & an oversized craft/cleaning supply closet. The luxurious primary suite boasts a massive walk-in closet, while abundant cabinetry, endless storage, & a floored attic provide exceptional functionality. Enjoy year-round entertaining w/ a heated pool and spa, outdoor kitchen, covered patio w/ a stone gas fireplace, & a matching stone fireplace indoors. Additional highlights; a mosquito system, generator servicing the kitchen + primary suite + laundry room. This home includes 8TVs (excluding the living and game room tv) & media screen. Zoned to Montgomery ISD, this one-of-a-kind luxury home truly has it all!
Active
$1,824,999
110 Sunridge Ct, Montgomery, TX 77316
5beds
5,557sqft
Single Family Residence
Built in 2014
0.31 Acres Lot
$-- Zestimate®
$328/sqft
$116/mo HOA
What's special
- --
- 281
- views
- 7
- saves
Zillow last checked:
Listing updated:
Listed by:
Caroline Gonzales (773)412-4063,
Compass RE Texas, LLC
Source: MRED as distributed by MLS GRID,MLS#: 12765011
Facts & features
Interior
Bedrooms & bathrooms
- Bedrooms: 5
- Bathrooms: 10
- Full bathrooms: 5
- 1/2 bathrooms: 5
Rooms
- Room types: Bedroom 5, Media Room, Game Room
Primary bedroom
- Features: Bathroom (Full)
- Level: Main
- Area: 414 Square Feet
- Dimensions: 18X23
Bedroom 2
- Level: Second
- Area: 144 Square Feet
- Dimensions: 12X12
Bedroom 3
- Level: Second
- Area: 144 Square Feet
- Dimensions: 12X12
Bedroom 4
- Level: Main
- Area: 96 Square Feet
- Dimensions: 12X8
Bedroom 5
- Level: Main
- Area: 144 Square Feet
- Dimensions: 12X12
Dining room
- Level: Main
- Area: 198 Square Feet
- Dimensions: 11X18
Game room
- Level: Main
- Area: 400 Square Feet
- Dimensions: 20X20
Kitchen
- Level: Main
- Area: 198 Square Feet
- Dimensions: 11X18
Living room
- Level: Main
- Area: 440 Square Feet
- Dimensions: 20X22
Media room
- Level: Second
- Area: 252 Square Feet
- Dimensions: 12X21
Heating
- Natural Gas
Cooling
- Central Air
Features
- Basement: None
Interior area
- Total structure area: 0
- Total interior livable area: 5,557 sqft
Property
Parking
- Total spaces: 2
- Parking features: Yes, Attached, Garage
- Attached garage spaces: 2
Accessibility
- Accessibility features: No Disability Access
Features
- Stories: 2
Lot
- Size: 0.31 Acres
Details
- Parcel number: 425129
- Special conditions: None
Construction
Type & style
- Home type: SingleFamily
- Property subtype: Single Family Residence
Materials
- Stucco
Condition
- New construction: No
- Year built: 2014
Utilities & green energy
- Sewer: Public Sewer
- Water: Public
Community & HOA
HOA
- Has HOA: Yes
- Services included: Other
- HOA fee: $116 monthly
Location
- Region: Montgomery
Financial & listing details
- Price per square foot: $328/sqft
- Tax assessed value: $986,867
- Annual tax amount: $21,371
- Date on market: 9/21/2026
- Ownership: Fee Simple w/ HO Assn.
Estimated market value
Not available
Estimated sales range
Not available
Not available
Price history
Price history is unavailable.
Public tax history
| Year | Property taxes | Tax assessment |
|---|---|---|
| 2025 | $10,036 -9.1% | $986,867 -0.2% |
| 2024 | $11,038 +0.6% | $988,493 +10% |
| 2023 | $10,972 | $898,630 +0.8% |
| 2022 | -- | $891,200 +20% |
| 2021 | $12,548 +0.8% | $742,670 +3% |
| 2020 | $12,450 -0.7% | $720,750 +1.5% |
| 2019 | $12,541 -30% | $709,930 +8.1% |
| 2018 | $17,925 -0.6% | $656,810 |
| 2017 | $18,025 -15.2% | $656,810 -11.2% |
| 2016 | $21,267 +398.6% | $739,710 +26.9% |
| 2015 | $4,265 | $582,760 +324.2% |
| 2014 | $4,265 | $137,370 +83.8% |
| 2013 | -- | $74,720 |
Find assessor info on the county website
Monthly payment
Est. payment
Payment breakdown
Explore the cost of this home by adjusting the details. Changes won't be saved.Climate risks
Neighborhood: 77316


Similar homes
- $999,9005 bd5 ba4.9k sqft110 Pickerel Point, Montgomery, TX 77316For Sale
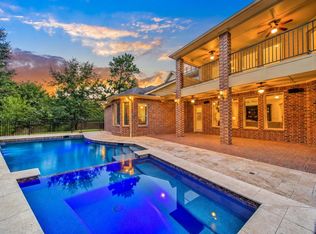 MLS ID #21042334, Dane Gates, Berkshire Hathaway HomeServices Premier Properties. HAR
- $959,0005 bd5 ba4.6k sqft107 Sunridge Ct, Montgomery, TX 77316For Sale
 MLS ID #29149914, Jessica Mace, Southern Luxury Realty. HAR
- $925,0005 bd5 ba4.2k sqft115 Sanibel Crest Pl, Montgomery, TX 77316For Sale
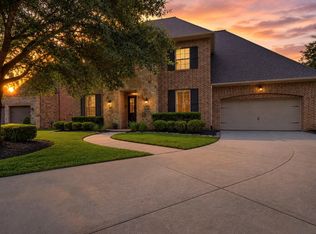 MLS ID #36893522, Heather Michelle, 1st Class Real Estate Elevate. HAR
- $950,0004 bd4 ba4.2k sqft107 Del Monte Pines Dr, Montgomery, TX 77316For Sale
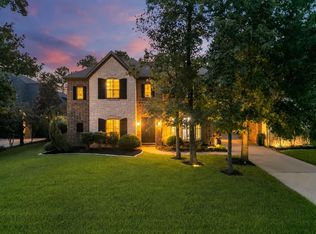 MLS ID #59775445, Velvet McWhirter, eXp Realty LLC. HAR
