Exceptional waterfront living in Walden on Lake Conroe! Nestled in a protected cove beneath the iconic bridge at Hole 16 of the Walden on Lake Conroe Golf Club, this updated 6-bedroom, 6-bath home sits on a rare double lot with over 220' of waterfrontage and stunning lake and golf course views. Thoughtfully designed with soaring ceilings and expansive windows, the home is filled with natural light and showcases breathtaking water views throughout. Some recent improvements include a fully renovated chef’s kitchen, new hardwood flooring throughout, and new roof (2026), new pool and spa (2025), new AC (2025). The spacious floor plan offers multiple living and entertaining areas, providing flexibility for both everyday living and hosting guests. The property is surrounded by golf course views to the front and direct water access with a private dock at the back. This charming Lake Conroe home boasts character while also being turn-key.
For sale
Price cut: $41K (9/24)
$1,849,000
3135 Chippers Xing, Montgomery, TX 77356
6beds
4,720sqft
Single Family Residence
Built in 1986
0.49 Acres Lot
$1,764,300 Zestimate®
$392/sqft
$79/mo HOA
What's special
Expansive windowsNew hardwood flooring throughoutSpacious floor planNatural lightBreathtaking water views throughoutSoaring ceilingsRare double lot
- 80 days
- 392
- 26
Zillow last checked:
Listing updated:
Listed by:
Monica Brashear TREC #0622808 832-381-6742,
Martha Turner Sotheby's International Realty - The Woodlands
Source: HAR,MLS#: 30552980
Facts & features
Interior
Bedrooms & bathrooms
- Bedrooms: 6
- Bathrooms: 6
- Full bathrooms: 6
Primary bedroom
- Level: First
- Area: 238
- Dimensions: 17x14
Bedroom
- Level: First
- Area: 154
- Dimensions: 14x11
Bedroom
- Level: Second
- Area: 132
- Dimensions: 12x11
Bedroom
- Level: First
- Area: 169
- Dimensions: 13x13
Bedroom
- Level: Second
- Area: 120
- Dimensions: 12x10
Bedroom
- Level: Second
- Area: 156
- Dimensions: 12x13
Den
- Level: First
- Area: 81
- Dimensions: 9x9
Game room
- Level: Second
- Area: 560
- Dimensions: 35x16
Other
- Level: Second
Living room
- Level: First
- Area: 625
- Dimensions: 25x25
Heating
- Electric
Cooling
- Electric
Appliances
- Included: Disposal, Refrigerator, Convection Oven, Microwave, Dishwasher
- Laundry: Electric Dryer Hookup, Washer Hookup
Features
- 2 Staircases, Balcony, Crown Molding, High Ceilings, Prewired for Alarm System, Vaulted Ceiling, Wet Bar, 2 Bedrooms Down, Built-In Bunk Beds, Primary Bed - 1st Floor, Sitting Area, Split Plan, Walk-In Closet(s)
- Flooring: Tile, Wood
- Windows: Window Coverings
- Number of fireplaces: 1
- Fireplace features: Wood Burning
Interior area
- Total structure area: 4,720
- Total interior livable area: 4,720 sqft
Property
Parking
- Total spaces: 2
- Parking features: Attached, Garage Door Opener, Double-Wide Driveway
- Attached garage spaces: 2
Features
- Stories: 2
- Patio & porch: Covered, Patio/Deck
- Exterior features: Balcony, Side Yard, Sprinkler System, Boat Lift, Boat Slip
- Has private pool: Yes
- Pool features: Gunite, Heated, In Ground, Pool/Spa Combo, Salt Water
- Has spa: Yes
- Spa features: Spa/Hot Tub
- Fencing: Back Yard
- Has view: Yes
- View description: Lake, Water
- Has water view: Yes
- Water view: Lake,Water
- Waterfront features: Bulkhead, Lake Front
Lot
- Size: 0.49 Acres
- Features: Near Golf Course, Waterfront, 1/4 Up to 1/2 Acre
Details
- Additional structures: Shed(s)
- Additional parcels included: 94550921100
- Parcel number: 175435
Construction
Type & style
- Home type: SingleFamily
- Architectural style: Traditional
- Property subtype: Single Family Residence
Materials
- Cement Siding, Stone, Stucco
- Foundation: Slab on Builders Pier
- Roof: Composition
Condition
- New construction: No
- Year built: 1986
Utilities & green energy
- Water: Water District
Community & HOA
Community
- Features: Subdivision Tennis Court
- Security: Prewired for Alarm System
- Subdivision: Walden
HOA
- Has HOA: Yes
- Amenities included: Boat Dock, Boat Ramp, Clubhouse, Fitness Center, Golf Course, Marina, Park, Playground, Pool, Tennis Court(s)
- HOA fee: $950 annually
Location
- Region: Montgomery
Financial & listing details
- Price per square foot: $392/sqft
- Tax assessed value: $707,251
- Annual tax amount: $14,042
- Date on market: 7/27/2026
- Listing terms: Cash,Conventional,VA Loan
- Ownership: Full Ownership
- Road surface type: Concrete, Curbs, Gutters
Estimated market value
$1,764,300
$1.68M - $1.85M
$5,859/mo
Price history
| Date | Event | Price |
|---|---|---|
| 9/24/2026 | Price change | $1,849,000-2.2%$392/sqft |
Source:  HAR #30552980 Report a problem HAR #30552980 Report a problem | ||
| 9/8/2026 | Price change | $1,890,000-5.5%$400/sqft |
Source: HAR #30552980 Report a problem | ||
| 7/27/2026 | Listed for sale | $1,999,000$424/sqft |
Source: HAR #30552980 Report a problem | ||
| 7/10/2026 | Listing removed | $1,999,000$424/sqft |
Source: HAR #96145719 Report a problem | ||
| 7/2/2026 | Pending sale | $1,999,000$424/sqft |
Source: HAR #96145719 Report a problem | ||
| 6/18/2026 | Listed for sale | $1,999,000+57%$424/sqft |
Source: HAR #96145719 Report a problem | ||
| 9/29/2021 | Listing removed | -- |
Source: HAR #20494725 Report a problem | ||
| 8/13/2021 | Pending sale | $1,272,900$270/sqft |
Source: HAR #20494725 Report a problem | ||
| 8/6/2021 | Listed for sale | $1,272,900+42.2%$270/sqft |
Source: HAR #20494725 Report a problem | ||
| 1/1/2015 | Listing removed | $895,000$190/sqft |
Source: Lake Conroe Realty #96354427 Report a problem | ||
| 6/15/2014 | Listed for sale | $895,000$190/sqft |
Source: Lake Conroe Realty #96354427 Report a problem | ||
Public tax history
| Year | Property taxes | Tax assessment |
|---|---|---|
| 2025 | $14,042 +6% | $707,251 -6.2% |
| 2024 | $13,253 -11% | $753,619 -1.5% |
| 2023 | $14,888 | $765,000 +34.9% |
| 2022 | -- | $567,000 +10% |
| 2021 | $10,282 -3.1% | $515,450 -1.4% |
| 2020 | $10,611 +4.3% | $522,820 +6.8% |
| 2019 | $10,171 -6.3% | $489,760 -2.8% |
| 2018 | $10,855 -3.6% | $504,030 |
| 2017 | $11,262 -4.6% | $504,030 |
| 2016 | $11,800 -3.7% | $504,030 |
| 2015 | $12,251 | $504,030 -1% |
| 2014 | $12,251 | $509,340 +2% |
| 2013 | -- | $499,120 |
| 2012 | -- | $499,120 |
| 2011 | -- | $499,120 |
| 2010 | -- | $499,120 |
| 2009 | -- | $499,120 |
| 2008 | -- | $499,120 |
| 2007 | -- | $499,120 +7% |
| 2006 | -- | $466,660 -16% |
| 2005 | -- | $555,690 |
| 2004 | -- | $555,690 |
| 2003 | -- | $555,690 |
| 2002 | -- | $555,690 +66.7% |
| 2001 | -- | $333,410 |
Find assessor info on the county website
Monthly payment
Est. payment
Payment breakdown
Explore the cost of this home by adjusting the details. Changes won't be saved.Climate risks
Neighborhood: Walden
Nearby schools
Schools provided by the listing agent
- Elementary: Madeley Ranch Elementary School
- Middle: Montgomery Junior High School
- High: Montgomery High School
Source: HAR. This data may not be complete. We recommend contacting the local school district to confirm school assignments for this home.
- $185,351-- bd-- ba-- sqft3131 Chippers Xing, Montgomery, TX 77356Off Market
- $1,059,500-- bd3 ba3.2k sqft3139 Chippers Xing, Montgomery, TX 77356Off Market
- $1,026,400-- bd4 ba4.1k sqft3127 Chippers Xing, Montgomery, TX 77356Off Market
- $984,3004 bd6 ba4k sqft3143 Chippers Xing, Montgomery, TX 77356Off Market

Similar homes
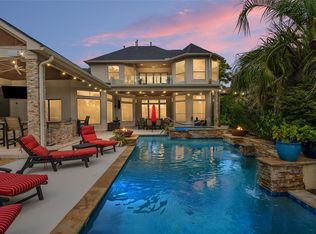
- $2,120,0005 bd5 ba5.1k sqft11384 Lake Oak Dr, Montgomery, TX 77356For Sale
 MLS ID #11367461, JonAnn Welch, J Welch Properties, LLC. HAR
 - $1,400,0004 bd5 ba4.5k sqft3210 Lazy Lake Ln, Montgomery, TX 77356For Sale
 MLS ID #86952129, Brittany Consford, Inc Realty. HAR
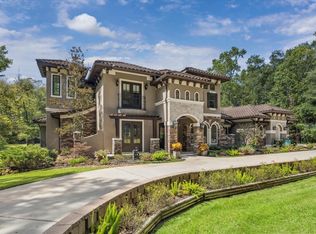
 - $1,795,0004 bd5 ba5.4k sqft7373 Teaswood Dr, Conroe, TX 77304For Sale
 MLS ID #29308557, Tiffany Kaileh, The LaRose Kaileh Group. HAR
 - $1,850,0005 bd6 ba4.5k sqft380 Ridgelake Scenic Dr, Montgomery, TX 77316For Sale
 MLS ID #80089862, Carol Brown, JLA Realty. HAR
