Waterfront Main House and Guest House total 4,407 total sq ft separately platted, fully fenced (16372 & 16368 Lochness Dr) on 1/2+ acre of original lakebed. Personally enjoy the entire estate or live in one while the other earns income. Currently, a Fully Private Residence, Renovated, Meticulously Maintained, The 5BR/3BA main home offers 3 living areas, en-suite baths, wood ceiling-height cabinetry, Jenn-Air appliances, marble counters, and new windows/doors. Master has balcony, soaking tub, frameless shower, and 2nd laundry. The 2017 guest house, platted separately, has 2BR/2BA, full kitchen, laundry, and its own septic, electric, and water. Plenty of room for another boat dock. It sits on a 1,500 sq ft, 26-pier foundation built for future expansion. Extras: gym, Generac generator, covered Trex deck, A/C workshop, and drive-through garage to a deep-water boat ramp. Parking for 11+ cars, boats, and trailers or RV, quiet unincorporated north end, 4 mi to I-45.
For sale
Price cut: $100K (10/25)
$1,395,000
16372 Lochness Dr, Willis, TX 77318
6beds
4,407sqft
Single Family Residence
Built in 1995
0.54 Acres Lot
$1,320,100 Zestimate®
$317/sqft
$-- HOA
What's special
Master has balconyCovered trex deckJenn-air appliancesSoaking tubMarble countersWood ceiling-height cabinetryEn-suite baths
- 47 days
- 431
- 46
Zillow last checked:
Listing updated:
Listed by:
Susanne Allen TREC #0474301 281-770-6788,
Susanne Allen Realtor
Source: HAR,MLS#: 33334148
Facts & features
Interior
Bedrooms & bathrooms
- Bedrooms: 6
- Bathrooms: 5
- Full bathrooms: 5
Primary bedroom
- Level: Second
- Area: 357
- Dimensions: 17x21
Bedroom
- Level: First
- Area: 80
- Dimensions: 10x8
Bedroom
- Level: First
- Area: 234
- Dimensions: 18x13
Bedroom
- Level: First
- Area: 144
- Dimensions: 12x12
Bedroom
- Level: First
- Area: 208
- Dimensions: 16x13
Bedroom
- Level: Second
- Area: 104
- Dimensions: 8x13
Breakfast
- Level: First
- Area: 99
- Dimensions: 9x11
Den
- Level: Second
- Area: 462
- Dimensions: 22x21
Other
- Level: First
- Area: 204
- Dimensions: 12x17
Other
- Level: First
- Area: 180
- Dimensions: 9x20
Other
- Level: First
- Area: 816
- Dimensions: 48x17
Other
- Level: First
- Area: 240
- Dimensions: 12x20
Family room
- Level: First
- Area: 760
- Dimensions: 38x20
Kitchen
- Level: First
- Area: 187
- Dimensions: 11x17
Living room
- Level: First
- Area: 340
- Dimensions: 17x20
Primary bath
- Level: Second
- Area: 234
- Dimensions: 18x13
Other
- Level: Other
- Area: 684
- Dimensions: 38x18
Utility room
- Level: Second
- Area: 78
- Dimensions: 6x13
Utility room
- Level: First
- Area: 54
- Dimensions: 9x6
Heating
- Propane
Cooling
- Ceiling Fan(s), Electric, Zoned
Appliances
- Included: ENERGY STAR Qualified Appliances, Disposal, Refrigerator, Washer, Water Softener, Wine Refrigerator, Convection Oven, Double Oven, Electric Oven, Microwave, Gas Cooktop, Indoor Grill, Dishwasher
- Laundry: Electric Dryer Hookup, Washer Hookup
Features
- High Ceilings, Vaulted Ceiling, Wet Bar, En-Suite Bath, Primary Bed - 2nd Floor, Walk-In Closet(s)
- Flooring: Engineered Hardwood, Tile
- Doors: Insulated Doors
- Windows: Insulated/Low-E windows, Window Coverings
- Number of fireplaces: 1
- Fireplace features: Free Standing, Gas Log
Interior area
- Total structure area: 4,407
- Total interior livable area: 4,407 sqft
Video & virtual tour
Property
Parking
- Total spaces: 5
- Parking features: Electric Gate, Driveway Gate, Detached, Oversized, Additional Parking, Garage Door Opener, Boat, Double-Wide Driveway, Extra Driveway, Workshop in Garage, Attached Carport
- Garage spaces: 3
- Carport spaces: 2
- Covered spaces: 5
Features
- Stories: 2
- Patio & porch: Covered, Patio/Deck, Porch
- Exterior features: Balcony, Sprinkler System, Boat Lift, Boat Ramp, Boat Slip
- Fencing: Full
- On waterfront: Yes
- Waterfront features: Bulkhead, Lake Front, Pier, Wood Bulkhead
Lot
- Size: 0.54 Acres
- Dimensions: 155 x 156
- Features: Subdivided, Waterfront, Wooded, 1/2 Up to 1 Acre
Details
- Additional structures: Detached Gar Apt /Quarters, Workshop, Boat House
- Additional parcels included: 119623
- Parcel number: 119624
Construction
Type & style
- Home type: SingleFamily
- Architectural style: Traditional
- Property subtype: Single Family Residence
Materials
- Blown-In Insulation, Cement Siding, Wood Siding
- Foundation: Slab, Slab on Builders Pier
- Roof: Metal
Condition
- New construction: No
- Year built: 1995
Details
- Builder name: Gunderson Custom Homes
Utilities & green energy
- Sewer: Aerobic Septic, Septic Tank
- Water: Public
Green energy
- Green verification: ENERGY STAR Certified Homes
- Energy efficient items: Attic Vents, Thermostat, Lighting, HVAC
Community & HOA
Community
- Subdivision: Lochness Cove
HOA
- Has HOA: Yes
- Amenities included: Boat Ramp, Park
- HOA fee: $60 bi-annually
Location
- Region: Willis
Financial & listing details
- Price per square foot: $317/sqft
- Tax assessed value: $561,135
- Annual tax amount: $7,641
- Date on market: 9/23/2026
- Listing terms: Cash,Conventional,FHA,Investor,VA Loan
- Ownership: Full Ownership
- Road surface type: Asphalt
Estimated market value
$1,320,100
$1.25M - $1.39M
$5,723/mo
Price history
| Date | Event | Price |
|---|---|---|
| 10/25/2026 | Price change | $1,395,000-6.7%$317/sqft |
Source:  HAR #33334148 Report a problem | ||
| 10/19/2026 | Price change | $1,495,000-6.5%$339/sqft |
Source: HAR #33334148 Report a problem | ||
| 9/24/2026 | Listed for sale | $1,599,500+241%$363/sqft |
Source: HAR #33334148 Report a problem | ||
| 4/3/2013 | Listing removed | $469,000$106/sqft |
Source: Lake Conroe Realty #99564024 Report a problem | ||
| 3/7/2013 | Listed for sale | $469,000$106/sqft |
Source: Lake Conroe Realty #99564024 Report a problem | ||
Public tax history
| Year | Property taxes | Tax assessment |
|---|---|---|
| 2025 | $5,764 +4% | $458,868 +10% |
| 2024 | $5,543 +15.1% | $417,153 +10% |
| 2023 | $4,815 | $379,230 +0.8% |
| 2022 | -- | $376,090 +20% |
| 2021 | $5,192 -31.8% | $313,410 -26.8% |
| 2020 | $7,608 +7.4% | $428,050 +10.7% |
| 2019 | $7,086 -6.6% | $386,620 0% |
| 2018 | $7,590 +55.1% | $386,720 +49.2% |
| 2017 | $4,893 -27.1% | $259,140 -17.7% |
| 2016 | $6,710 -28.7% | $314,890 |
| 2015 | $9,415 | $314,890 -28.2% |
| 2014 | $9,415 | $438,480 +132.1% |
| 2013 | -- | $188,940 +7.9% |
| 2012 | -- | $175,180 +24.5% |
| 2011 | -- | $140,700 |
| 2010 | -- | $140,700 |
| 2009 | -- | $140,700 |
| 2008 | -- | $140,700 |
| 2007 | -- | $140,700 +45.9% |
| 2006 | -- | $96,410 |
| 2005 | -- | $96,410 |
| 2004 | -- | $96,410 |
| 2003 | -- | $96,410 |
| 2002 | -- | $96,410 +47.5% |
| 2001 | -- | $65,370 |
Find assessor info on the county website
Monthly payment
Est. payment
Payment breakdown
Explore the cost of this home by adjusting the details. Changes won't be saved.Climate risks
Neighborhood: 77318
Nearby schools
Schools provided by the listing agent
- Elementary: Parmley Elementary School
- Middle: Lynn Lucas Middle School
- High: Willis High School
Source: HAR. This data may not be complete. We recommend contacting the local school district to confirm school assignments for this home.

Similar homes
- $1,400,0004 bd4 ba3.3k sqft9354 Escondido Dr, Willis, TX 77318For Sale
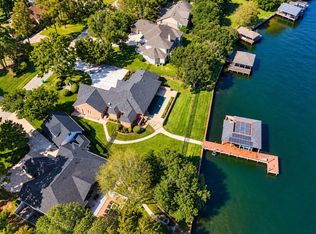 MLS ID #64506033, Tiffani Reynolds, Keller Williams Signature. HAR
- $1,250,0003 bd4 ba3.4k sqft10740 Shepard Hill Rd, Willis, TX 77318For Sale
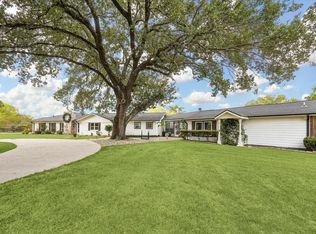 MLS ID #38879279, Anthony Cook, Grand Monarch Management LP. HAR
- $1,895,0004 bd5 ba4.4k sqft13907 Jbk Memorial Dr, Willis, TX 77318For Sale
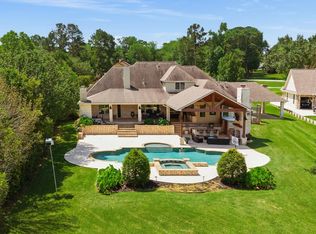 MLS ID #15178512, Richelle Theilen, Citihomes. HAR
- $699,0003 bd3 ba2.5k sqft12498 Lake Vista Dr, Willis, TX 77318For Sale
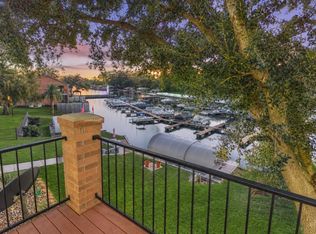 MLS ID #55123833, Medina McKellar, The McKellar Group. HAR
