Prestigious Chambers Creek 55+ community. This thoughtfully designed 3-bedroom, 3.5-bath home offers an ideal blend of elegance, and comfort. From the moment you enter, you’re greeted by refined spaces with a formal dining room, private study, and an expansive gathering room designed for both everyday living and entertaining. A spacious game room, offering flexibility for relaxation or hosting guests. The true centerpiece of this home is the outdoor living experience. A double-extended, partially screened patio with built in outdoor kitchen, creates the perfect setting to unwind while taking in the most remarkable views in the community. Overlooking Chambers Creek Lake, you enjoy sweeping vistas of 3 golf holes, 2 vineyards, rolling hills, and a picturesque church on the horizon. Offering tranquility that is simply unmatched. Each bedroom is generously sized with its own en-suite, providing privacy and comfort for both residents and guests. This is more than a home it’s a lifestyle.
For sale
Price cut: $150K (6/6)
$1,600,000
9727 Greenridge View Dr, Willis, TX 77318
3beds
3,059sqft
Single Family Residence
Built in 2023
9,012 Square Feet Lot
$1,519,800 Zestimate®
$523/sqft
$259/mo HOA
What's special
Overlooking chambers creek lakeFormal dining roomPrivate studyOutdoor living experience
- 99 days |
- 104 |
- 1 |
Zillow last checked:
Listing updated:
Listed by:
Carol Hughes TREC #0631589 832-666-6545,
The Hughes Home Team Inc
Source: HAR,MLS#: 97006180
Facts & features
Interior
Bedrooms & bathrooms
- Bedrooms: 3
- Bathrooms: 4
- Full bathrooms: 3
- 1/2 bathrooms: 1
Rooms
- Room types: Family Room, Game Room, Guest Suite, Utility Room
Primary bedroom
- Level: First
- Area: 252
- Dimensions: 14x18
Bedroom
- Level: First
- Area: 121
- Dimensions: 11x11
Bedroom
- Level: First
- Area: 154
- Dimensions: 14x11
Other
- Level: First
- Area: 148.4
- Dimensions: 10.6x14
Breakfast
- Level: First
- Area: 93.79
- Dimensions: 11.3x8.3
Dining room
- Level: First
- Area: 176
- Dimensions: 11x16
Family room
- Level: First
- Area: 320
- Dimensions: 16x20
Game room
- Level: First
- Area: 158.2
- Dimensions: 11.3x14
Kitchen
- Level: First
- Area: 185.64
- Dimensions: 11.9x15.6
Heating
- Natural Gas
Cooling
- Electric
Appliances
- Included: ENERGY STAR Qualified Appliances, Disposal, Refrigerator, Double Oven, Microwave, Gas Cooktop, Dishwasher
- Laundry: Electric Dryer Hookup, Gas Dryer Hookup, Washer Hookup
Features
- High Ceilings, Prewired for Alarm System, All Bedrooms Down, Primary Bed - 1st Floor
- Flooring: Vinyl
- Windows: Insulated/Low-E windows
- Number of fireplaces: 1
- Fireplace features: Electric
Interior area
- Total structure area: 3,059
- Total interior livable area: 3,059 sqft
Video & virtual tour
Property
Parking
- Total spaces: 3
- Parking features: Attached
- Attached garage spaces: 3
Features
- Stories: 1
- Exterior features: Outdoor Kitchen, Sprinkler System, Boat Slip
- Fencing: Back Yard,Full
- On waterfront: Yes
Lot
- Size: 9,012 Square Feet
- Features: Waterfront, 0 Up To 1/4 Acre
Details
- Parcel number: 529873
Construction
Type & style
- Home type: SingleFamily
- Architectural style: Contemporary
- Property subtype: Single Family Residence
Materials
- Blown-In Insulation, Stone, Stucco
- Foundation: Slab
- Roof: Composition,Energy Star/Reflective Roof
Condition
- New construction: No
- Year built: 2023
Details
- Builder name: Partners In building
Utilities & green energy
- Sewer: Public Sewer
- Water: Public
Green energy
- Green verification: HERS Index Score
- Energy efficient items: Attic Vents, Thermostat, Lighting, HVAC>15 SEER
Community & HOA
Community
- Security: Prewired for Alarm System
- Senior community: Yes
- Subdivision: Chambers Creek
HOA
- Has HOA: Yes
- Amenities included: Boat Dock, Boat Slip, Clubhouse, Controlled Access, Dog Park, Fitness Center, Golf Course, Jogging Path, Marina, Paid Patrol, Party Room, Picnic Area, Pond, Security, Sport Court, Stocked Pond, Tennis Court(s), Trail(s)
- HOA fee: $3,108 annually
Location
- Region: Willis
Financial & listing details
- Price per square foot: $523/sqft
- Tax assessed value: $812,905
- Annual tax amount: $24,511
- Date on market: 5/14/2026
- Listing terms: Cash,Conventional,FHA,Texas Veterans Land Board,USDA Loan,VA Loan
- Road surface type: Concrete
Estimated market value
$1,519,800
$1.44M - $1.60M
$3,598/mo
Price history
| Date | Event | Price |
|---|---|---|
| 6/6/2026 | Price change | $1,600,000-8.6%$523/sqft |
Source:  HAR #97006180 Report a problem HAR #97006180 Report a problem | ||
| 5/14/2026 | Listed for sale | $1,750,000$572/sqft |
Source: HAR #97006180 Report a problem | ||
Public tax history
| Year | Property taxes | Tax assessment |
|---|---|---|
| 2025 | $10,403 -17.3% | $812,905 -8.9% |
| 2024 | $12,582 +1598.7% | $892,115 +1858.1% |
| 2023 | $741 | $45,560 |
Find assessor info on the county website
Monthly payment
Est. payment
Payment breakdown
Explore the cost of this home by adjusting the details. Changes won't be saved.Climate risks
Neighborhood: 77318
Nearby schools
GreatSchools rating
- 3/10Child Care Hardy Elementary SchoolGrades: K-5Distance: 1.9 mi
- 3/10Lynn Lucas Middle SchoolGrades: 6-8Distance: 1.9 mi
- 5/10Willis High SchoolGrades: 9-12Distance: 4.5 mi
Schools provided by the listing agent
- Elementary: C.C. Hardy Elementary School
- Middle: Lynn Lucas Middle School
- High: Willis High School
Source: HAR. This data may not be complete. We recommend contacting the local school district to confirm school assignments for this home.
- $924,900-- bd3 ba3.7k sqft9733 Greenridge View Dr, Willis, TX 77318Off Market
- $739,9953 bd3 ba2.8k sqft9728 Greenridge View Dr, Willis, TX 77318New Construction

- $605,200-- bd3 ba3.1k sqft9719 Greenridge View Dr, Willis, TX 77318Off Market
- $623,900-- bd3 ba3.1k sqft9719 Greenridge View Dr, Willis, TX 77318Off Market
- $614,9003 bd3 ba2.4k sqft9819 Cobalt Cv, Willis, TX 77318For Sale
- $736,200-- bd3 ba3.1k sqft9715 Greenridge View Dr, Willis, TX 77318Off Market
- $633,900-- bd3 ba2.8k sqft9825 Cobalt Cv, Willis, TX 77318Off Market
- $583,0003 bd3 ba2.7k sqft9818 Cobalt Cv, Willis, TX 77318Off Market
A local agent can set up tours, give advice and negotiate with sellers.
A local lender can help you make sure your offer is ready when you are.
Similar homes
- $925,0003 bd4 ba3.3k sqft14019 Hawk Vista Ct, Willis, TX 77318New Construction
 MLS ID #9394132, Victoria Hawes, 16th Street Realty LLC. HAR
 - $1,950,0005 bd5 ba4.4k sqft13907 Jbk Memorial Dr, Willis, TX 77318For Sale
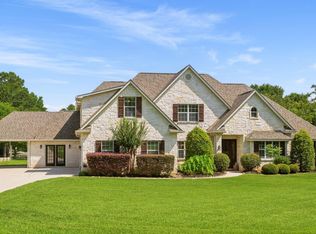 MLS ID #23756011, Richelle Theilen, Citihomes. HAR
 - $1,750,0003 bd4 ba3.2k sqft10810 Farrell Rd, Willis, TX 77378For Sale
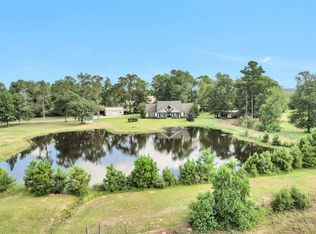 MLS ID #15659328, James Green, Green & Associates Real Estate. HAR
 - $1,699,9004 bd3 ba4.3k sqft15736 Republic Ranch Rd N, Willis, TX 77378For Sale
 MLS ID #83983621, Michelle Eads, Redfin Corporation. HAR
 - $1,499,0003 bd3 ba2.7k sqft16314 Hunters Cir, Montgomery, TX 77356For SaleMLS ID #33597046, Jennifer Hill, Coldwell Banker Realty - The Woodlands. HAR
- $865,0005 bd4 ba3.9k sqft11443 Outpost Cove Dr, Willis, TX 77318For SaleMLS ID #45815469, Timothy DeMichele, The Jake Moore Group. HAR
- $924,0003 bd5 ba3.4k sqft12590 Saint Peter Ct, Willis, TX 77318For SaleMLS ID #73307813, Wade Goodwin, NB Regal Real Estate,LLC. HAR
- $825,0004 bd4 ba2.4k sqft10700 S Lake Mist Ln, Willis, TX 77318For SaleMLS ID #28042070, Michael Goins, Lake Homes Realty, LLC. HAR
- $899,9004 bd4 ba3.6k sqft116 Founders Grove Loop, Willis, TX 77318New ConstructionMLS ID #92019418, Lance Loken, Ravenna Homes. HAR
- $1,299,0003 bd2 ba2.3k sqft16422 Hunters Trl, Montgomery, TX 77356For SaleMLS ID #86255631, Chuck Cauthorn, Pro Realty Advisors. HAR
- $1,270,0004 bd4 ba2.9k sqft17131 Carrol Ln, Willis, TX 77378For SaleMLS ID #7002727, Teresa Sartin, Keller Williams Realty The Woodlands. HAR
- $1,149,9004 bd5 ba4.2k sqft15640 Forest Grove Dr, Willis, TX 77378For SaleMLS ID #4566058, Karina Loken, Keller Williams Platinum. HAR
- $915,0004 bd3 ba2.6k sqft1607 Schooner Point, Willis, TX 77318For SaleMLS ID #27077666, Lynnette Worden, Coldwell Banker Realty - The Woodlands. HAR
- $1,850,0004 bd5 ba3.9k sqft112 W Copa Palm Loop, Montgomery, TX 77316For SaleMLS ID #55650312, Diane Kink, Keller Williams Realty The Woodlands. HAR
- $1,295,0003 bd3 ba3.1k sqft18107 Keenan Cut Off Rd, Montgomery, TX 77316For SaleMLS ID #44638796, Coby Lewis, Texas Signature Realty. HAR
- $1,349,0003 bd5 ba3.4k sqft280 Sundog Rd, Huntsville, TX 77340For SaleMLS ID #37040914, Kris Weiss, Nan & Company Properties - Woodlands Office. HAR
- $824,0004 bd3 ba3.4k sqft9606 Longmire Creek Way, Conroe, TX 77304For SaleMLS ID #21708518, Emily Dominey, Promed Realty Services, LLP. HAR
- $1,400,0004 bd5 ba4.5k sqft3210 Lazy Lake Ln, Montgomery, TX 77356For SaleMLS ID #86952129, Brittany Consford, Inc Realty. HAR
- $1,075,0004 bd4 ba3.5k sqft7304 Magnolia Hollow Dr, Montgomery, TX 77316For SaleMLS ID #33636883, Chase Giles, Real Broker, LLC. HAR
- $1,485,5004 bd5 ba4.5k sqft7334 Magnolia Hollow Dr, Montgomery, TX 77316For SaleMLS ID #32670580, Sandra Sturrock, Walzel Properties - Corporate Office. HAR
