ENJOY SPECTACULAR WATER VIEWS! This rare 3-bedroom, 3-bath Tangerly Oak with Sunroom is nestled in Del Webb The Woodlands, a premier 55+ gated active-adult community. The open layout features a spacious island kitchen with breakfast bar, double ovens, gas cooktop, and plantation shutters in the breakfast area. The den, sunroom, and entry showcase engineered wood floors and abundant windows framing lake and fountain views. The primary suite offers tranquil water views and a large walk-in shower. Highlights include a laundry room with sink, drop zone, and ample storage. Enjoy a covered patio with outdoor kitchen and electric sunscreen shades, ideal for entertaining. The tandem garage fits 2 cars plus a golf cart with epoxy floors. Outside just painted 7/26. Steps from walking trails and close to shopping, dining, hospitals, and The Woodlands Mall, plus resort-style amenities—pickleball, tennis, bocce, pools, fitness center, and The Lodge clubhouse.
For sale
$870,000
349 Kerry Bog Ln, Spring, TX 77382
3beds
2,796sqft
Single Family Residence
Built in 2016
8,616 Square Feet Lot
$846,200 Zestimate®
$311/sqft
$283/mo HOA
What's special
Spectacular water viewsLarge walk-in showerDouble ovensGas cooktopOpen layout
- 148 days
- 244
- 6
Zillow last checked:
Listing updated:
Listed by:
Kimberly Thorpe TREC #0474978 281-705-7815,
RE/MAX Integrity
Source: HAR,MLS#: 55710908
Facts & features
Interior
Bedrooms & bathrooms
- Bedrooms: 3
- Bathrooms: 3
- Full bathrooms: 3
Primary bedroom
- Level: First
- Area: 251.1
- Dimensions: 15.5x16.2
Bedroom
- Level: First
- Area: 200.1
- Dimensions: 14.5x13.8
Bedroom
- Level: First
- Area: 204.45
- Dimensions: 14.5x14.1
Den
- Level: First
- Area: 304.38
- Dimensions: 17.10x17.8
Sunroom
- Level: First
- Area: 204.24
- Dimensions: 13.8x14.8
Heating
- Natural Gas
Cooling
- Electric
Appliances
- Included: Disposal, Double Oven, Electric Oven, Microwave, Gas Range, Dishwasher
- Laundry: Electric Dryer Hookup, Gas Dryer Hookup, Washer Hookup
Features
- All Bedrooms Down
- Flooring: Carpet, Engineered Hardwood, Tile
- Windows: Window Coverings
- Number of fireplaces: 1
- Fireplace features: Free Standing, Gas Log
Interior area
- Total structure area: 2,796
- Total interior livable area: 2,796 sqft
Property
Parking
- Total spaces: 3
- Parking features: Attached, Oversized, Tandem
- Attached garage spaces: 3
Features
- Stories: 1
- Patio & porch: Patio/Deck, Screened
- Exterior features: Outdoor Kitchen, Sprinkler System
- Fencing: Back Yard
- On waterfront: Yes
- Waterfront features: Pond
Lot
- Size: 8,616 Square Feet
- Features: Subdivided, Waterfront, 0 Up To 1/4 Acre
Details
- Additional parcels included: 40230202600
- Parcel number: 469877
Construction
Type & style
- Home type: SingleFamily
- Architectural style: Traditional
- Property subtype: Single Family Residence
Materials
- Brick, Cement Siding
- Foundation: Slab
- Roof: Composition
Condition
- New construction: No
- Year built: 2016
Utilities & green energy
- Sewer: Public Sewer
- Water: Public
Community & HOA
Community
- Senior community: Yes
- Subdivision: Del Webb The Woodlands
HOA
- Has HOA: Yes
- Amenities included: Controlled Access, Jogging Path, Party Room, Pond, Tennis Court(s)
- HOA fee: $3,395 annually
Location
- Region: Spring
Financial & listing details
- Price per square foot: $311/sqft
- Tax assessed value: $727,846
- Annual tax amount: $9,326
- Date on market: 5/1/2026
- Listing terms: Cash,Conventional
- Ownership: Full Ownership
- Road surface type: Concrete
Estimated market value
$846,200
$804,000 - $889,000
$3,677/mo
Price history
| Date | Event | Price |
|---|---|---|
| 7/2/2026 | Listed for sale | $870,000$311/sqft |
Source:  HAR #55710908 Report a problem HAR #55710908 Report a problem | ||
| 5/4/2026 | Pending sale | $870,000$311/sqft |
Source: HAR #55710908 Report a problem | ||
| 5/1/2026 | Listed for sale | $870,000$311/sqft |
Source: HAR #55710908 Report a problem | ||
| 5/1/2026 | Listing removed | $870,000$311/sqft |
Source: HAR #25743423 Report a problem | ||
| 12/11/2025 | Price change | $870,000-2.8%$311/sqft |
Source: HAR #25743423 Report a problem | ||
| 10/31/2025 | Listed for sale | $895,000+19.3%$320/sqft |
Source: HAR #25743423 Report a problem | ||
| 3/20/2023 | Listing removed | -- |
Source:  RE/MAX International Report a problem RE/MAX International Report a problem | ||
| 2/24/2023 | Pending sale | $750,000$268/sqft |
Source: HAR #65433614 Report a problem | ||
| 1/11/2023 | Price change | $750,000-3.2%$268/sqft |
Source: HAR #65433614 Report a problem | ||
| 11/28/2022 | Price change | $775,000-3.1%$277/sqft |
Source: HAR #65433614 Report a problem | ||
| 10/29/2022 | Listed for sale | $799,900$286/sqft |
Source: HAR #65433614 Report a problem | ||
Public tax history
| Year | Property taxes | Tax assessment |
|---|---|---|
| 2025 | $11,506 -1.2% | $727,846 +0.8% |
| 2024 | $11,648 +624.3% | $722,104 +30.8% |
| 2023 | $1,608 | $551,900 +0.8% |
| 2022 | -- | $547,340 +20% |
| 2021 | $1,827 | $456,120 +10% |
| 2020 | -- | $414,650 +10% |
| 2019 | $1,723 -71.7% | $376,950 +10% |
| 2018 | $6,086 +270.2% | $342,680 +10% |
| 2017 | $1,644 | $311,530 |
Find assessor info on the county website
Monthly payment
Est. payment
Payment breakdown
Explore the cost of this home by adjusting the details. Changes won't be saved.Climate risks
Neighborhood: Alden Bridge
Nearby schools
Schools provided by the listing agent
- Elementary: Tom R. Ellisor Elementary School
- Middle: Bear Branch Junior High School
- High: Magnolia High School
Source: HAR. This data may not be complete. We recommend contacting the local school district to confirm school assignments for this home.
Similar homes
- $725,0002 bd3 ba2.6k sqft230 Kimblewick Way, Spring, TX 77382For Sale
 MLS ID #25424625, Kimberly Thorpe, RE/MAX Integrity. HAR
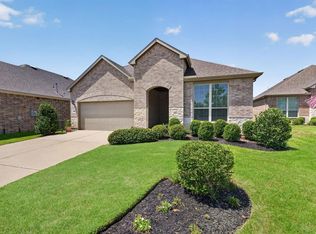
 - $450,0002 bd2 ba1.8k sqft232 Spotted Saddle Ct, Spring, TX 77382For Sale
 MLS ID #42065208, Kimberly Thorpe, RE/MAX Integrity. HAR
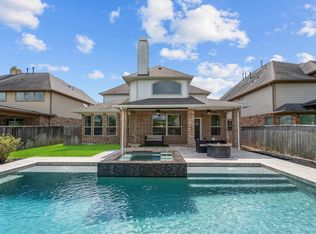
 - $849,9004 bd4 ba3.1k sqft74 Wyatt Oaks Dr, Tomball, TX 77375For Sale
 MLS ID #25077467, Abby Brayfield, EXIT Lone Star Realty. HAR
 - $439,9002 bd2 ba1.7k sqft223 Spotted Saddle Ct, Spring, TX 77382For Sale
 MLS ID #35817438, Debra Cooper, Connect Realty.com. HAR
