As confirmed by a recent appraisal, this exceptional property features a 4,065 sq ft main residence paired with a 675 sq ft fully equipped guest house (ADU). The guest house includes a private bedroom, full bathroom, complete kitchen, breakfast area, and spacious living room-ideal for multigenerational living or a private retreat for guests. The main home offers 5 generously sized bedrooms and 4 full bathrooms, along with a formal dining room, breakfast room, breakfast bar, media room with furnished seating, and a sunroom perfect as a game room.
Outdoor living shines with a sparkling pool, hot tub, waterfall, and a boathouse with a boat lift topped by a large sun deck. Recent improvements include a new roof and 3 updated AC units. Contact your agent today to schedule a private showing and experience what it means to “Live the Lake Life” on beautiful Lake Conroe—where every day feels like a vacation, and have the security of living the manned, gated community of Point Aquarius Estates.
For sale
Price cut: $100K (10/22)
$999,900
12758 Aries Loop, Willis, TX 77318
5beds
4,064sqft
Single Family Residence
Built in 1995
0.86 Acres Lot
$1,062,200 Zestimate®
$246/sqft
$128/mo HOA
What's special
- 18 hours
- 81
- 9
Zillow last checked:
Listing updated:
Listed by:
Jeffery Webb TREC #0208136 713-412-7682,
Jeff Webb Real Estate
Source: HAR,MLS#: 43908382
Facts & features
Interior
Bedrooms & bathrooms
- Bedrooms: 5
- Bathrooms: 4
- Full bathrooms: 4
Primary bedroom
- Level: First
- Area: 390
- Dimensions: 26x15
Bedroom
- Level: First
- Area: 154
- Dimensions: 14x11
Bedroom
- Level: First
- Area: 156
- Dimensions: 13x12
Bedroom
- Level: Second
- Area: 169
- Dimensions: 13x13
Bedroom
- Level: First
- Area: 132
- Dimensions: 12x11
Breakfast
- Level: First
- Area: 110
- Dimensions: 11x10
Dining room
- Level: First
- Area: 110
- Dimensions: 11x10
Game room
- Level: First
- Area: 544
- Dimensions: 34x16
Kitchen
- Level: First
- Area: 196
- Dimensions: 14x14
Living room
- Level: First
- Area: 320
- Dimensions: 20x16
Media room
- Level: Second
- Area: 272
- Dimensions: 17x16
Heating
- Natural Gas
Cooling
- Ceiling Fan(s), Electric
Appliances
- Included: Disposal, Gas Oven, Microwave, Gas Range, Dishwasher
- Laundry: Electric Dryer Hookup, Gas Dryer Hookup, Washer Hookup
Features
- Crown Molding, Formal Entry/Foyer, High Ceilings, Prewired for Alarm System, 1 Bedroom Up, Primary Bed - 1st Floor, Split Plan, Walk-In Closet(s)
- Flooring: Carpet, Tile, Wood
- Number of fireplaces: 1
- Fireplace features: Gas Log
Interior area
- Total structure area: 4,064
- Total interior livable area: 4,064 sqft
Property
Parking
- Total spaces: 2
- Parking features: Attached, Oversized, Additional Parking, Garage Door Opener
- Attached garage spaces: 2
Features
- Stories: 2
- Patio & porch: Covered, Patio/Deck
- Exterior features: Balcony, Outdoor Kitchen, Boat Lift, Boat Slip
- Has private pool: Yes
- Pool features: Gunite, Pool/Spa Combo
- Has spa: Yes
- Spa features: Spa/Hot Tub
- Has view: Yes
- View description: Lake, Water
- Has water view: Yes
- Water view: Lake,Water
- Waterfront features: Bulkhead, Canal Front, Wood Bulkhead
Lot
- Size: 0.86 Acres
- Features: Waterfront, 1/2 Up to 1 Acre
Details
- Parcel number: 216133
Construction
Type & style
- Home type: SingleFamily
- Architectural style: Contemporary
- Property subtype: Single Family Residence
Materials
- Stucco
- Foundation: Slab
- Roof: Composition
Condition
- New construction: No
- Year built: 1995
Utilities & green energy
- Water: Water District
Community & HOA
Community
- Features: Subdivision Tennis Court
- Security: Prewired for Alarm System
- Subdivision: Point Aquarius
HOA
- Has HOA: Yes
- Amenities included: Boat Ramp, Clubhouse, Controlled Access, Marina, Park, Picnic Area, Playground, Pool, RV/Boat Storage, Tennis Court(s)
- HOA fee: $1,530 annually
Location
- Region: Willis
Financial & listing details
- Price per square foot: $246/sqft
- Tax assessed value: $751,118
- Annual tax amount: $14,000
- Date on market: 10/22/2026
- Listing terms: Cash,Conventional,FHA
- Ownership: Full Ownership
- Road surface type: Concrete
Estimated market value
$1,062,200
$1.01M - $1.12M
$4,939/mo
Price history
| Date | Event | Price |
|---|---|---|
| 10/22/2026 | Price change | $999,900-9.1%$246/sqft |
Source:  HAR #43908382 Report a problem HAR #43908382 Report a problem | ||
| 10/9/2026 | Price change | $1,099,900+0%$271/sqft |
Source: HAR #21782427 Report a problem | ||
| 10/3/2026 | Price change | $1,099,500+0%$271/sqft |
Source: HAR #21782427 Report a problem | ||
| 9/3/2026 | Price change | $1,099,000-3.9%$270/sqft |
Source: HAR #21782427 Report a problem | ||
| 8/27/2026 | Price change | $1,144,000-0.4%$281/sqft |
Source: HAR #21782427 Report a problem | ||
| 8/17/2026 | Price change | $1,149,000-1.7%$283/sqft |
Source: HAR #21782427 Report a problem | ||
| 8/6/2026 | Price change | $1,169,000-0.4%$288/sqft |
Source: HAR #21782427 Report a problem | ||
| 7/21/2026 | Price change | $1,174,000-0.1%$289/sqft |
Source: HAR #21782427 Report a problem | ||
| 7/10/2026 | Price change | $1,174,900-3.7%$289/sqft |
Source: HAR #98565367 Report a problem | ||
| 6/30/2026 | Price change | $1,219,900-0.1%$300/sqft |
Source: HAR #98565367 Report a problem | ||
| 6/17/2026 | Price change | $1,221,000-0.4%$300/sqft |
Source: HAR #98565367 Report a problem | ||
| 6/10/2026 | Price change | $1,226,000-0.4%$302/sqft |
Source: HAR #98565367 Report a problem | ||
| 6/4/2026 | Price change | $1,231,000-0.4%$303/sqft |
Source: HAR #98565367 Report a problem | ||
| 5/27/2026 | Price change | $1,236,000-0.2%$304/sqft |
Source: HAR #98565367 Report a problem | ||
| 4/22/2026 | Price change | $1,239,000-4.6%$305/sqft |
Source: HAR #98565367 Report a problem | ||
| 4/10/2026 | Listed for sale | $1,299,000+120.2%$320/sqft |
Source: HAR #98565367 Report a problem | ||
| 5/13/2015 | Sold | -- |
Source: Public Record Report a problem | ||
| 8/15/2011 | Listing removed | $590,000$145/sqft |
Source: Jeff Webb Real Estate #70062933 Report a problem | ||
| 2/8/2011 | Listed for sale | $590,000-0.8%$145/sqft |
Source: Jeff Webb Real Estate #70062933 Report a problem | ||
| 5/12/2010 | Price change | $595,000-7.8%$146/sqft |
Source: Jeff Webb Real Estate #70062933 Report a problem | ||
| 3/13/2010 | Listed for sale | $645,000$159/sqft |
Source: Jeff Webb Real Estate #70062933 Report a problem | ||
| 9/27/1995 | Sold | -- |
Source: Public Record Report a problem | ||
| 6/1/1995 | Sold | -- |
Source: Public Record Report a problem | ||
Public tax history
| Year | Property taxes | Tax assessment |
|---|---|---|
| 2025 | $7,539 -5.9% | $643,611 +10% |
| 2024 | $8,013 +6.1% | $585,101 -35.6% |
| 2023 | $7,553 | $908,310 +50.6% |
| 2022 | -- | $603,170 +37.2% |
| 2021 | $8,412 -6.6% | $439,590 -6.2% |
| 2020 | $9,002 +1.4% | $468,670 +10% |
| 2019 | $8,875 -11.4% | $426,060 |
| 2018 | $10,022 -1.6% | $426,060 |
| 2017 | $10,181 -14.2% | $426,060 -9.5% |
| 2016 | $11,860 -13.4% | $470,650 -1.7% |
| 2015 | $13,702 | $478,910 -7.8% |
| 2014 | $13,702 | $519,690 -4% |
| 2013 | -- | $541,370 +10% |
| 2012 | -- | $492,150 +39.4% |
| 2011 | -- | $352,970 +10% |
| 2010 | -- | $320,880 +10% |
| 2009 | -- | $291,710 |
| 2008 | -- | $291,710 |
| 2007 | -- | $291,710 +1% |
| 2006 | -- | $288,810 |
| 2005 | -- | $288,810 |
| 2004 | -- | $288,810 |
| 2003 | -- | $288,810 |
| 2002 | -- | $288,810 +66.2% |
| 2001 | -- | $173,730 |
Find assessor info on the county website
Monthly payment
Est. payment
Payment breakdown
Explore the cost of this home by adjusting the details. Changes won't be saved.Climate risks
Neighborhood: Point Aquarius
Nearby schools
Schools provided by the listing agent
- Elementary: W. Lloyd Meador Elementary School
- Middle: Calfee Middle School
- High: Willis High School
Source: HAR. This data may not be complete. We recommend contacting the local school district to confirm school assignments for this home.
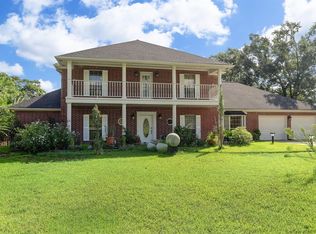
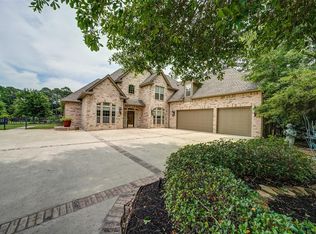
Similar homes
- $865,0005 bd4 ba3.9k sqft11443 Outpost Cove Dr, Willis, TX 77318For Sale
 MLS ID #45815469, Timothy DeMichele, The Jake Moore Group. HAR
 - $1,040,0005 bd5 ba3.9k sqft17811 S Blue Heron Cir, Montgomery, TX 77316For Sale
 MLS ID #29456855, Lin Neagle, CB&A, Realtors. HAR
 - $975,0005 bd5 ba4.5k sqft11612 Princess Ann Ct, Montgomery, TX 77316For Sale
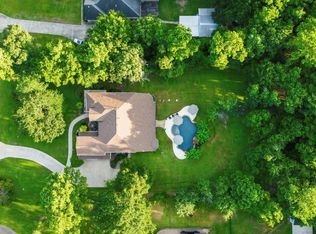 MLS ID #90946497, Crystal Lucero, CB&A, Realtors. HAR
 - $939,9005 bd6 ba4.8k sqft609 Edgewood Dr, Montgomery, TX 77356For Sale
 MLS ID #89028931, Medina McKellar, The McKellar Group. HAR
