Location, Location, Location! Stunning one-story all-brick fully furnished home featuring custom interior paint and thoughtful design throughout. Enjoy the best of both worlds with all the conveniences of The Woodlands and Conroe with easy access to shopping, dining, and major routes. Step into a welcoming foyer that opens to a private study with elegant French doors and a formal dining room—perfect for entertaining. The open-concept floor plan flows seamlessly into a spacious kitchen with a breakfast room, breakfast bar seating, ample cabinetry, and extensive tile flooring. Refrigerator, Washer, and Dryer included. Situated on an oversized lot, the home offers beautifully landscaped grounds complete with a sprinkler system—ideal for relaxing or hosting outdoors. Very private!
For sale
Price cut: $5 (10/22)
$999,995
2500 Centerline Rd, Conroe, TX 77384
3beds
2,365sqft
Single Family Residence
Built in 2002
0.71 Acres Lot
$964,500 Zestimate®
$423/sqft
$-- HOA
What's special
- 8 days
- 77
- 3
Likely to sell faster than
Zillow last checked:
Listing updated:
Listed by:
Trenda Carlisle TREC #0470906 936-672-2478,
Fathom Realty
Source: HAR,MLS#: 28837143
Facts & features
Interior
Bedrooms & bathrooms
- Bedrooms: 3
- Bathrooms: 3
- Full bathrooms: 2
- 1/2 bathrooms: 1
Primary bedroom
- Level: First
- Area: 312
- Dimensions: 24X13
Bedroom
- Level: First
- Area: 168
- Dimensions: 14X12
Bedroom
- Level: First
- Area: 168
- Dimensions: 14X12
Other
- Level: First
- Area: 156
- Dimensions: 13X12
Breakfast
- Level: First
- Area: 81
- Dimensions: 9X9
Dining room
- Level: First
- Area: 195
- Dimensions: 15X13
Family room
- Level: First
- Area: 323
- Dimensions: 19X17
Kitchen
- Level: First
- Area: 195
- Dimensions: 15X13
Utility room
- Level: First
- Area: 64
- Dimensions: 8X8
Heating
- Propane
Cooling
- Electric
Appliances
- Included: Disposal, Dryer, Refrigerator, Washer, Electric Oven, Oven, Microwave, Gas Cooktop, Dishwasher
- Laundry: Electric Dryer Hookup, Washer Hookup
Features
- All Bedrooms Down, Primary Bed - 1st Floor, Walk-In Closet(s)
- Flooring: Laminate, Tile
- Windows: Window Coverings
- Number of fireplaces: 1
- Fireplace features: Gas, Wood Burning
Interior area
- Total structure area: 2,365
- Total interior livable area: 2,365 sqft
Property
Parking
- Total spaces: 2
- Parking features: Attached, Oversized
- Attached garage spaces: 2
Features
- Stories: 1
- Patio & porch: Covered
- Exterior features: Sprinkler System
Lot
- Size: 0.71 Acres
- Features: Back Yard, Wooded, 1/2 Up to 1 Acre
Details
- Additional structures: Shed(s), Workshop
- Parcel number: 125790
Construction
Type & style
- Home type: SingleFamily
- Architectural style: Traditional
- Property subtype: Single Family Residence
Materials
- Brick, Cement Siding
- Foundation: Slab
- Roof: Composition
Condition
- New construction: No
- Year built: 2002
Utilities & green energy
- Sewer: Aerobic Septic
- Water: Well
Community & HOA
Community
- Subdivision: Northline Oaks
Location
- Region: Conroe
Financial & listing details
- Price per square foot: $423/sqft
- Tax assessed value: $514,266
- Annual tax amount: $4,858
- Date on market: 10/22/2026
- Listing terms: Cash,Conventional
- Road surface type: Asphalt
Estimated market value
$964,500
$916,000 - $1.01M
$2,672/mo
Price history
| Date | Event | Price |
|---|---|---|
| 10/22/2026 | Price change | $999,9950%$423/sqft |
Source:  HAR #28837143 Report a problem | ||
| 7/9/2026 | Price change | $1,000,000-9.1%$423/sqft |
Source: HAR #62103729 Report a problem | ||
| 5/5/2026 | Listed for sale | $1,100,000+294.3%$465/sqft |
Source: HAR #62103729 Report a problem | ||
| 11/8/2022 | Sold | -- |
Source: Agent Provided Report a problem | ||
| 4/17/2019 | Listing removed | $2,550$1/sqft |
Source: Coldwell Banker United, Realtors - Lake Conroe/Willis #67536061 Report a problem | ||
| 4/16/2019 | Sold | -- |
Source: Agent Provided Report a problem | ||
| 3/3/2019 | Price change | $2,550-7.3%$1/sqft |
Source: Coldwell Banker United, Realtors - Lake Conroe/Willis #67536061 Report a problem | ||
| 2/13/2019 | Price change | $2,750-8.3%$1/sqft |
Source: Coldwell Banker United, Realtors - Lake Conroe/Willis #67536061 Report a problem | ||
| 1/28/2019 | Listed for rent | $3,000$1/sqft |
Source: Coldwell Banker United, #67536061 Report a problem | ||
| 7/24/2010 | Listing removed | $279,000$118/sqft |
Source: Prudential Gary Greene, Realtors #55052127 Report a problem | ||
| 5/25/2010 | Price change | $279,000-3.5%$118/sqft |
Source: Prudential Real Estate #55052127 Report a problem | ||
| 3/16/2010 | Price change | $289,000-3.3%$122/sqft |
Source: Prudential Gary Greene, Realtors #55052127 Report a problem | ||
| 12/12/2009 | Price change | $299,000-3.5%$126/sqft |
Source: Prudential Gary Greene, Realtors #55052127 Report a problem | ||
| 10/28/2009 | Price change | $309,900-5.7%$131/sqft |
Source: Prudential Gary Greene, #55052127 Report a problem | ||
| 9/20/2009 | Listed for sale | $328,500$139/sqft |
Source: Prudential Gary Greene, #55052127 Report a problem | ||
Public tax history
| Year | Property taxes | Tax assessment |
|---|---|---|
| 2025 | $1,949 -39.5% | $307,945 +10% |
| 2024 | $3,222 +13.5% | $279,950 +10% |
| 2023 | $2,838 | $254,500 +0.8% |
| 2022 | -- | $252,400 +20% |
| 2021 | $3,394 +8.1% | $210,330 +10% |
| 2020 | $3,140 +9% | $191,210 +10% |
| 2019 | $2,880 +7% | $173,830 +10% |
| 2018 | $2,692 +11% | $158,030 +10% |
| 2017 | $2,425 +4.8% | $143,660 +10% |
| 2016 | $2,314 +2.4% | $130,600 +10% |
| 2015 | $2,260 | $118,730 -2% |
| 2014 | $2,260 | $121,100 +3.7% |
| 2013 | -- | $116,810 |
| 2012 | -- | $116,810 |
| 2011 | -- | $116,810 |
| 2010 | -- | $116,810 |
| 2009 | -- | $116,810 |
| 2008 | -- | $116,810 |
| 2007 | -- | $116,810 |
| 2006 | -- | $116,810 |
| 2005 | -- | $116,810 -25.8% |
| 2004 | -- | $157,520 |
| 2003 | -- | $157,520 +2461.3% |
| 2002 | -- | $6,150 |
| 2001 | -- | $6,150 |
Find assessor info on the county website
Monthly payment
Est. payment
Payment breakdown
Explore the cost of this home by adjusting the details. Changes won't be saved.Climate risks
Neighborhood: Northline Oaks
Nearby schools
Schools provided by the listing agent
- Elementary: Sally Ride Elementary School
- Middle: Knox Junior High School
- High: The Woodlands College Park High School
Source: HAR. This data may not be complete. We recommend contacting the local school district to confirm school assignments for this home.

Similar homes
- $525,0004 bd2 ba2.4k sqft11692 Clark Ln, Conroe, TX 77385For Sale
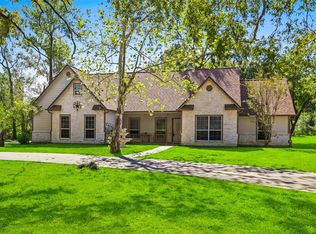 MLS ID #95497511, Lisa Hudgens, RE/MAX Partners. HAR
- $699,0003 bd4 ba3.2k sqft165 Silverwood Ranch Dr, Conroe, TX 77384For Sale
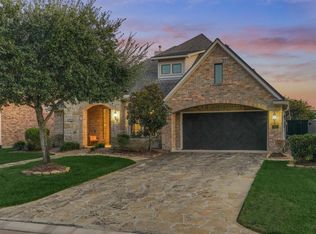 MLS ID #9490494, Rachel Smith, CB&A, Realtors. HAR
- $1,050,0003 bd3 ba2.7k sqft13250 Fm 830 Rd, Willis, TX 77318For Sale
 MLS ID #47898997, Bruce Sellers, Green & Associates Real Estate. HAR
- $949,9004 bd4 ba3.5k sqft42 Golden Shadow Cir, Spring, TX 77381For Sale
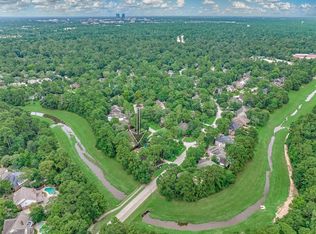 MLS ID #17168000, Jo Anne Johnson, eXp Realty LLC. HAR
