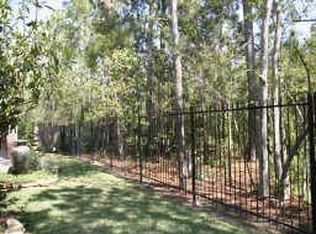
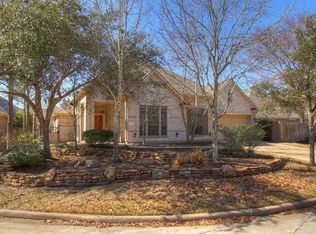
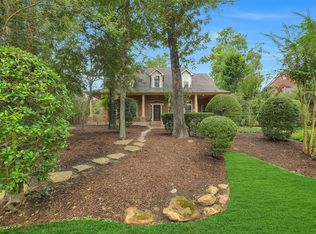
INVESTOR ONLY-TENANT OCCUPIED! Lovely Sought-After Darling Homes 1-Story Patio Home in the Cardinal Point Neighborhood in The Woodlands. Beautiful Lot Surrounded by Trees and a Permanent Easement on One Side Provides Lots of Privacy. Excellent Curb Appeal with a Brick & Stone Elevation. Open Concept Floor Plan Features Solid Hardwood Flooring in the Entry, Formal Dining & Study, Lots of Windows, French Doors Leading into the Study w/Built-Ins, Spacious Island Kitchen w/Granite Counter Tops & Gas Cooktop. Sunroom w/Wonderful Curved Windows Lets in the Natural Light & Brings the Outdoors In. Split Bedroom Layout Separates the Primary Bedroom from the Secondary Bedrooms. Newer A/Cs. Epoxy Flooring in the Garage with Custom Cabinets & a Coveted Walk-Up Storage Area Over the Garage Can Easily be Enclosed as a Bonus Room, Workshop or Just Used for Extra Storage. This Special Home is Nestled on a Prime Lot in a Prime Location of The Woodlands!
For sale
$725,000
14 Mystic Pines Ct, Spring, TX 77382
3beds
2,668sqft
Single Family Residence
Built in 2001
9,713 Square Feet Lot
$699,900 Zestimate®
$272/sqft
$-- HOA
What's special
Open concept floor planLots of windows
- 38 days
- 542
- 42
Zillow last checked:
Listing updated:
Listed by:
Christine Hale TREC #0433416 281-772-6337,
RE/MAX The Woodlands & Spring
Source: HAR,MLS#: 95341811
Facts & features
Interior
Bedrooms & bathrooms
- Bedrooms: 3
- Bathrooms: 3
- Full bathrooms: 2
- 1/2 bathrooms: 1
Primary bedroom
- Level: First
- Area: 280
- Dimensions: 20X14
Bedroom
- Level: First
- Area: 154
- Dimensions: 14X11
Bedroom
- Level: First
- Area: 165
- Dimensions: 15X11
Other
- Level: First
- Area: 182
- Dimensions: 14X13
Breakfast
- Level: First
- Area: 110
- Dimensions: 11X10
Dining room
- Level: First
- Area: 143
- Dimensions: 13X11
Kitchen
- Level: First
- Area: 255
- Dimensions: 17X15
Living room
- Level: First
- Area: 408
- Dimensions: 24X17
Sunroom
- Level: First
- Area: 130
- Dimensions: 13x10
Utility room
- Level: First
- Area: 48
- Dimensions: 8X6
Heating
- Natural Gas
Cooling
- Ceiling Fan(s), Electric
Appliances
- Included: Disposal, Electric Oven, Microwave, Gas Cooktop, Dishwasher
- Laundry: Electric Dryer Hookup, Washer Hookup
Features
- Formal Entry/Foyer, High Ceilings, All Bedrooms Down, Primary Bed - 1st Floor
- Flooring: Carpet, Tile, Wood
- Windows: Window Coverings
- Number of fireplaces: 1
- Fireplace features: Gas Log
Interior area
- Total structure area: 2,668
- Total interior livable area: 2,668 sqft
Property
Parking
- Total spaces: 2
- Parking features: Attached, Garage Door Opener, Double-Wide Driveway
- Attached garage spaces: 2
Features
- Stories: 1
- Patio & porch: Covered
- Exterior features: Sprinkler System
- Has spa: Yes
- Fencing: Back Yard
Lot
- Size: 9,713 Square Feet
- Features: Cul-De-Sac, Greenbelt, 0 Up To 1/4 Acre
Details
- Parcel number: 284416
Construction
Type & style
- Home type: SingleFamily
- Architectural style: Traditional
- Property subtype: Single Family Residence
Materials
- Brick, Cement Siding, Stone
- Foundation: Slab
- Roof: Composition
Condition
- New construction: No
- Year built: 2001
Details
- Builder name: DARLING HOMES
Utilities & green energy
- Sewer: Public Sewer
- Water: Public, Water District
Green energy
- Energy efficient items: Attic Vents, Thermostat, HVAC
Community & HOA
Community
- Subdivision: The Woodlands
HOA
- Amenities included: Dog Park, Jogging Path, Playground, Pond, Pool, Splash Pad, Tennis Court(s)
Location
- Region: Spring
Financial & listing details
- Price per square foot: $272/sqft
- Tax assessed value: $650,939
- Annual tax amount: $11,886
- Date on market: 10/5/2026
- Listing terms: Cash,Conventional
- Ownership: Full Ownership
- Road surface type: Concrete, Curbs, Gutters
Estimated market value
$699,900
$665,000 - $735,000
$2,959/mo
Price history
| Date | Event | Price |
|---|---|---|
| 10/5/2026 | Listed for sale | $725,000$272/sqft |
Source:  HAR #95341811 Report a problem | ||
| 5/24/2026 | Listing removed | $725,000$272/sqft |
Source: HAR #47579891 Report a problem | ||
| 5/13/2026 | Pending sale | $725,000$272/sqft |
Source: HAR #47579891 Report a problem | ||
| 5/8/2026 | Listed for sale | $725,000+1.4%$272/sqft |
Source: HAR #47579891 Report a problem | ||
| 5/1/2026 | Listing removed | $715,000$268/sqft |
Source: HAR #40305296 Report a problem | ||
| 3/26/2026 | Price change | $3,700-7.5%$1/sqft |
Source:  HAR #87289708 Report a problem | ||
| 3/26/2026 | Price change | $715,000-1.4%$268/sqft |
Source: HAR #40305296 Report a problem | ||
| 1/29/2026 | Price change | $725,000-1.9%$272/sqft |
Source: HAR #40305296 Report a problem | ||
| 10/30/2025 | Listed for rent | $4,000-4.8%$1/sqft |
Source: HAR #87289708 Report a problem | ||
| 10/27/2025 | Price change | $739,000-1.5%$277/sqft |
Source: HAR #79241925 Report a problem | ||
| 10/16/2025 | Listed for sale | $750,000+11.1%$281/sqft |
Source: HAR #79241925 Report a problem | ||
| 10/16/2025 | Listing removed | $4,200$2/sqft |
Source: HAR #21952279 Report a problem | ||
| 9/15/2025 | Price change | $4,200-6.7%$2/sqft |
Source: HAR #21952279 Report a problem | ||
| 8/15/2025 | Listed for rent | $4,500$2/sqft |
Source: HAR #21952279 Report a problem | ||
| 8/14/2025 | Listing removed | $4,500$2/sqft |
Source: HAR #53711023 Report a problem | ||
| 8/11/2025 | Price change | $4,500-6.3%$2/sqft |
Source: HAR #53711023 Report a problem | ||
| 5/23/2025 | Price change | $4,800-4%$2/sqft |
Source: HAR #53711023 Report a problem | ||
| 5/14/2025 | Price change | $5,000-5.7%$2/sqft |
Source: HAR #63483986 Report a problem | ||
| 5/7/2025 | Price change | $5,300-3.6%$2/sqft |
Source: HAR #63483986 Report a problem | ||
| 4/11/2025 | Price change | $5,500-5.2%$2/sqft |
Source: HAR #20060465 Report a problem | ||
| 4/5/2025 | Price change | $5,800-3.3%$2/sqft |
Source: HAR #20060465 Report a problem | ||
| 3/25/2025 | Listed for rent | $6,000$2/sqft |
Source: HAR #20060465 Report a problem | ||
| 1/8/2025 | Sold | -- |
Source: eXp Realty #160311506 Report a problem | ||
| 12/8/2024 | Pending sale | $675,000$253/sqft |
Source: HAR #26206583 Report a problem | ||
Public tax history
| Year | Property taxes | Tax assessment |
|---|---|---|
| 2025 | $10,749 +162.4% | $650,939 +32.4% |
| 2024 | $4,096 +3.8% | $491,513 +10% |
| 2023 | $3,948 | $446,830 +0.8% |
| 2022 | -- | $443,140 +20% |
| 2021 | $5,926 +3.9% | $369,280 +10% |
| 2020 | $5,705 -10.7% | $335,710 -21% |
| 2019 | $6,387 -21% | $425,000 +4.6% |
| 2018 | $8,088 +16.8% | $406,280 +8.2% |
| 2017 | $6,924 -3% | $375,550 +0.6% |
| 2016 | $7,136 +6.2% | $373,370 +10% |
| 2015 | $6,718 | $339,430 +10% |
| 2014 | $6,718 | $308,570 -10.4% |
| 2013 | -- | $344,310 |
| 2012 | -- | $344,310 +6.9% |
| 2011 | -- | $322,210 |
| 2010 | -- | $322,210 +6.5% |
| 2009 | -- | $302,430 +6.3% |
| 2008 | -- | $284,450 |
| 2007 | -- | $284,450 +5.2% |
| 2006 | -- | $270,490 +6.3% |
| 2005 | -- | $254,520 |
| 2004 | -- | $254,520 |
| 2003 | -- | $254,520 +7.4% |
| 2002 | -- | $236,980 +523.6% |
| 2001 | -- | $38,000 |
Find assessor info on the county website
Monthly payment
Est. payment
Payment breakdown
Explore the cost of this home by adjusting the details. Changes won't be saved.Climate risks
Neighborhood: Sterling Ridge
Nearby schools
Schools provided by the listing agent
- Elementary: Tough Elementary School
- Middle: Mccullough Junior High School
- High: The Woodlands High School
Source: HAR. This data may not be complete. We recommend contacting the local school district to confirm school assignments for this home.
Similar homes
- $879,0005 bd4 ba3.2k sqft3 Gabled Pines Pl, Spring, TX 77382For Sale
 MLS ID #70591678, Debra Dozier, Compass RE Texas, LLC - The Woodlands. HAR
- $679,0005 bd4 ba3.5k sqft14 N Bardsbrook Cir, Spring, TX 77382For Sale
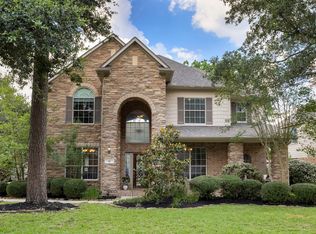 MLS ID #57723280, Christian Meacham, Keller Williams Realty The Woodlands. HAR
- $669,0003 bd2 ba2.3k sqft108 Wild Wick Way, Spring, TX 77382For Sale
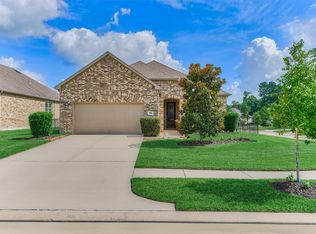 MLS ID #87850409, Steve Welkie, Keller Williams Realty The Woodlands. HAR
- $970,0005 bd4 ba3.8k sqft7 Larkspur Trl, Spring, TX 77382For Sale
 MLS ID #30477546, Rainy Rawls, JLA Realty. HAR
