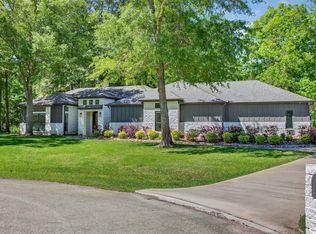
Experience luxury lakefront living at its finest in the exclusive gated community of Pelican Bay. This stunning single-family residence offers 3 bedrooms, 3 bathrooms, and 2,614 square feet of thoughtfully designed open-concept living space. Enjoy breathtaking lake views from the main living area, complete with a cozy fireplace and abundant natural light. The chef-inspired kitchen features stainless steel appliances, generous counter space, and seamless flow for entertaining. The primary suite provides a serene private retreat, while the main level also includes an additional bedroom and a versatile study that can serve as a fourth bedroom. Upstairs, a spacious secondary living area with a built-in bar, private bedroom, and full bath creates the perfect guest suite or in-law retreat. Complete with a boat slip and ski boat cover, this home is ideal for those seeking an elevated waterfront lifestyle.
For sale
$767,500
12858 Pelican Island Dr, Willis, TX 77318
3beds
2,614sqft
:
Get pre-qualified$5,433/mo
Single Family Residence
Built in 1995
4,299 Square Feet Lot
$739,800 Zestimate®
$294/sqft
$79/mo HOA
What's special
Cozy fireplaceSki boat coverBoat slipAbundant natural lightStainless steel appliancesVersatile studyGenerous counter space
- 116 days |
- 424 |
- 24 |
Zillow last checked:
Listing updated:
Listed by:
Lorie Witherspoon TREC #0722246 918-289-9805,
Century 21 Lucky Money,
Cory Witherspoon TREC #0703865 713-371-8023,
Century 21 Lucky Money
Source: HAR,MLS#: 45260941
Facts & features
Interior
Bedrooms & bathrooms
- Bedrooms: 3
- Bathrooms: 3
- Full bathrooms: 3
Rooms
- Room types: Utility Room
Primary bedroom
- Level: First
- Area: 195
- Dimensions: 13 x 15
Bedroom
- Level: First
- Area: 130
- Dimensions: 10 x 13
Bedroom
- Level: Second
- Area: 195
- Dimensions: 13 x 15
Other
- Level: First
- Area: 90
- Dimensions: 9 x 10
Other
- Level: Second
- Area: 65
- Dimensions: 13 x 5
Other
- Level: Second
- Area: 25
- Dimensions: 5 x 5
Dining room
- Level: First
- Area: 153
- Dimensions: 17 x 9
Game room
- Level: Second
- Area: 361
- Dimensions: 19 x 19
Kitchen
- Level: First
- Area: 136
- Dimensions: 8 x 17
Living room
- Level: First
- Area: 285
- Dimensions: 19 x 15
Primary bath
- Level: First
- Area: 88
- Dimensions: 8 x 11
Utility room
- Level: First
- Area: 21
- Dimensions: 7 x 3
Heating
- Electric
Cooling
- Attic Fan, Ceiling Fan(s), Electric
Appliances
- Included: Disposal, Electric Oven, Microwave, Electric Cooktop, Electric Range, Dishwasher
- Laundry: Electric Dryer Hookup, Washer Hookup
Features
- Crown Molding, Formal Entry/Foyer, High Ceilings, 2 Bedrooms Down, 1 Bedroom Up, En-Suite Bath, Primary Bed - 1st Floor, Walk-In Closet(s)
- Flooring: Carpet, Engineered Hardwood, Tile
- Number of fireplaces: 1
- Fireplace features: Wood Burning
Interior area
- Total structure area: 2,614
- Total interior livable area: 2,614 sqft
Property
Parking
- Total spaces: 2
- Parking features: Electric Gate, Attached, Garage Door Opener, Double-Wide Driveway
- Attached garage spaces: 2
Features
- Stories: 2
- Patio & porch: Covered, Patio/Deck
- Exterior features: Sprinkler System, Boat Lift, Boat Slip
- Has view: Yes
- View description: Lake
- Has water view: Yes
- Water view: Lake
- Waterfront features: Bulkhead, Lake Front, Wood Bulkhead
Lot
- Size: 4,299 Square Feet
- Features: Back Yard, Cul-De-Sac, Subdivided, Waterfront, 0 Up To 1/4 Acre
Details
- Parcel number: 226631
Construction
Type & style
- Home type: SingleFamily
- Architectural style: Traditional
- Property subtype: Single Family Residence
Materials
- Brick, Cement Siding
- Foundation: Slab, Slab on Builders Pier
- Roof: Composition
Condition
- New construction: No
- Year built: 1995
Utilities & green energy
- Sewer: Public Sewer
- Water: Water District
Green energy
- Energy efficient items: Thermostat
Community & HOA
Community
- Subdivision: Pelican Island
HOA
- Has HOA: Yes
- Amenities included: Boat Ramp, Controlled Access, Pool
- HOA fee: $950 annually
Location
- Region: Willis
Financial & listing details
- Price per square foot: $294/sqft
- Tax assessed value: $699,437
- Annual tax amount: $15,214
- Date on market: 4/18/2026
- Listing terms: Cash,Conventional,FHA,VA Loan
- Exclusions: See Exclusions List
- Ownership: Full Ownership
- Road surface type: Concrete
Estimated market value
$739,800
$703,000 - $777,000
$2,657/mo
Price history
| Date | Event | Price |
|---|---|---|
| 4/18/2026 | Price change | $767,500-1%$294/sqft |
Source:  HAR #45260941 Report a problem HAR #45260941 Report a problem | ||
| 10/9/2025 | Price change | $775,000-3%$296/sqft |
Source: HAR #19967529 Report a problem | ||
| 9/8/2025 | Price change | $799,000-0.1%$306/sqft |
Source: HAR #2914050 Report a problem | ||
| 8/4/2025 | Price change | $799,900-3%$306/sqft |
Source: HAR #2914050 Report a problem | ||
| 7/18/2025 | Price change | $825,000-2.4%$316/sqft |
Source: HAR #2914050 Report a problem | ||
| 6/26/2025 | Price change | $845,000-0.6%$323/sqft |
Source: HAR #2914050 Report a problem | ||
| 4/19/2025 | Listed for sale | $850,000+11.8%$325/sqft |
Source: HAR #83391821 Report a problem | ||
| 8/9/2023 | Listing removed | -- |
Source: HAR #37473827 Report a problem | ||
| 7/12/2023 | Pending sale | $760,000$291/sqft |
Source: HAR #37473827 Report a problem | ||
| 5/21/2023 | Listed for sale | $760,000-6.1%$291/sqft |
Source: HAR #37473827 Report a problem | ||
| 4/3/2023 | Listing removed | -- |
Source: HAR #84370150 Report a problem | ||
| 3/10/2023 | Price change | $809,000-2.4%$309/sqft |
Source: HAR #84370150 Report a problem | ||
| 2/16/2023 | Listed for sale | $829,000+53.5%$317/sqft |
Source: HAR #84370150 Report a problem | ||
| 10/8/2020 | Sold | -- |
Source: Agent Provided Report a problem | ||
| 9/10/2020 | Pending sale | $539,900$207/sqft |
Source: BHGRE Gary Greene #18217763 Report a problem | ||
| 8/24/2020 | Listed for sale | $539,900$207/sqft |
Source: Better Homes and Gardens Real Estate Gary Greene #18217763 Report a problem | ||
| 8/21/2020 | Pending sale | $539,900$207/sqft |
Source: Better Homes and Gardens Real Estate Gary Greene #18217763 Report a problem | ||
| 8/14/2020 | Listed for sale | $539,900+28.6%$207/sqft |
Source: BHGRE Gary Greene #18217763 Report a problem | ||
| 2/1/2019 | Listing removed | $419,900$161/sqft |
Source: Parkway Realty #42474733 Report a problem | ||
| 1/17/2019 | Pending sale | $419,900$161/sqft |
Source: Parkway Realty #42474733 Report a problem | ||
| 1/5/2019 | Price change | $419,900-2.3%$161/sqft |
Source: Parkway Realty #42474733 Report a problem | ||
| 11/28/2018 | Listed for sale | $429,900+1.2%$164/sqft |
Source: Parkway Realty #42474733 Report a problem | ||
| 1/26/2017 | Listing removed | $425,000$163/sqft |
Source: Keller Williams Realty Conroe #6155184 Report a problem | ||
| 1/6/2017 | Pending sale | $425,000$163/sqft |
Source: Keller Williams Realty Conroe #6155184 Report a problem | ||
| 12/20/2016 | Listed for sale | $425,000$163/sqft |
Source: Keller Williams - Conroe/Lake Conroe/Magnolia/Huntsville #6155184 Report a problem | ||
Public tax history
| Year | Property taxes | Tax assessment |
|---|---|---|
| 2025 | $15,214 -3.4% | $699,437 -4.6% |
| 2024 | $15,752 +9.8% | $733,425 +5.1% |
| 2023 | $14,343 | $697,680 +10.6% |
| 2022 | -- | $631,010 +20.1% |
| 2021 | $11,949 +52.8% | $525,280 +33.3% |
| 2020 | $7,820 -29.1% | $394,000 -11.3% |
| 2019 | $11,031 +15.5% | $444,040 +22.9% |
| 2018 | $9,552 +12.6% | $361,210 -9.8% |
| 2017 | $8,486 -1% | $400,250 +10% |
| 2016 | $8,573 +9.4% | $363,860 +10% |
| 2015 | $7,838 | $330,780 +10% |
| 2014 | $7,838 | $300,710 -3.3% |
| 2013 | -- | $310,940 |
| 2012 | -- | $310,940 +32.2% |
| 2011 | -- | $235,160 |
| 2010 | -- | $235,160 |
| 2009 | -- | $235,160 |
| 2008 | -- | $235,160 +17.4% |
| 2007 | -- | $200,370 +5.9% |
| 2006 | -- | $189,130 |
| 2005 | -- | $189,130 +3.1% |
| 2004 | -- | $183,510 |
| 2003 | -- | $183,510 |
| 2002 | -- | $183,510 +22.5% |
| 2001 | -- | $149,810 |
Find assessor info on the county website
Monthly payment
Est. payment
Payment breakdown
Explore the cost of this home by adjusting the details. Changes won't be saved.Climate risks
Neighborhood: 77318
Nearby schools
GreatSchools rating
- 7/10W Lloyd Meador Elementary SchoolGrades: K-5Distance: 4.6 mi
- 5/10Robert P Brabham Middle SchoolGrades: 6-8Distance: 4.8 mi
- 5/10Willis High SchoolGrades: 9-12Distance: 5.8 mi
Schools provided by the listing agent
- Elementary: W. Lloyd Meador Elementary School
- Middle: Calfee Middle School
- High: Willis High School
Source: HAR. This data may not be complete. We recommend contacting the local school district to confirm school assignments for this home.
- $425,2002 bd2 ba1.4k sqft12862 Pelican Island Dr, Willis, TX 77318Off Market
- $451,7003 bd2 ba1.7k sqft12854 Pelican Island Dr, Willis, TX 77318Off Market

- $--2 bd2 ba2.1k sqft12866 Pelican Island Dr, Willis, TX 77318Sold
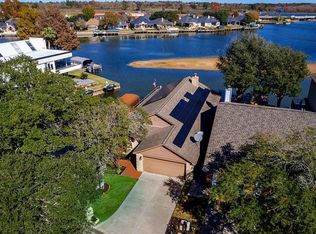
- $961,4003 bd4 ba3.4k sqft12850 Pelican Island Dr, Willis, TX 77318Off Market

- $638,700-- bd2 ba1.9k sqft12842 Pelican Island Dr, Willis, TX 77318Off Market
- $565,1003 bd2 ba1.7k sqft12833 Pelican Island Dr, Willis, TX 77318Off Market
- $624,6003 bd2 ba1.8k sqft12836 Pelican Island Dr, Willis, TX 77318Off Market
- $669,000-- bd2 ba2.2k sqft12830 Pelican Island Dr, Willis, TX 77318Off Market
A local agent can set up tours, give advice and negotiate with sellers.
A local lender can help you make sure your offer is ready when you are.
Similar homes
- $599,9994 bd3 ba2.8k sqft13335 Hidden Manor Ct, Willis, TX 77318For Sale
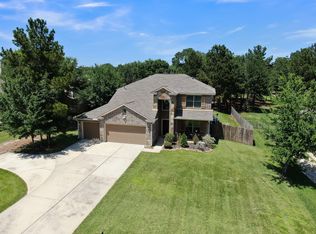 MLS ID #25469975, Jill Daniels, Grand Terra Realty. HAR
 - $459,9003 bd3 ba2.7k sqft12604 Pegasus Dr, Willis, TX 77318For Sale
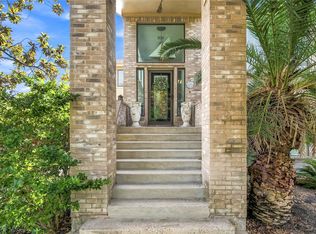 MLS ID #43373501, Phyllis Baudat, Better Homes and Gardens Real Estate Gary Greene - Lake Conroe North. HAR
 - $449,0004 bd3 ba2.9k sqft13336 Lake Breeze Ln, Willis, TX 77318For Sale
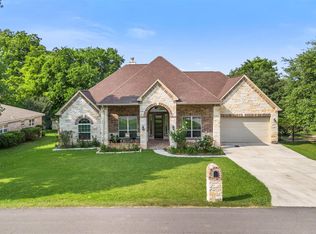 MLS ID #39141361, Ram Diaz, Priority One Real Estate. HAR
 - $730,0006 bd6 ba3.7k sqft1506 Chevelle Ct, Willis, TX 77378For Sale
 MLS ID #88674670, Jonathan Arnold, Keller Williams Houston Central. HAR
 - $384,0004 bd4 ba2.4k sqft15211 Jamaica Dr, Willis, TX 77318For SaleMLS ID #98964035, Kelli Aaron, Better Homes and Gardens Real Estate Gary Greene - The Woodlands. HAR
- $795,0005 bd5 ba3.9k sqft14607 Sterling Ct, Willis, TX 77378For SaleMLS ID #29794823, Leslie Sullivan, RE/MAX Partners. HAR
- $625,0003 bd3 ba3k sqft13422 Hidden Valley Dr, Montgomery, TX 77356For SaleMLS ID #60227644, Amanda Hofstra, All City Real Estate. HAR
- $775,0003 bd3 ba2.6k sqft372 Grand Vw, Huntsville, TX 77340For SaleMLS ID #16184967, Amy Snyder, Jane Byrd Properties International LLC. HAR
- $799,9003 bd4 ba3.6k sqft6075 Longmire Trl, Conroe, TX 77304For SaleMLS ID #64474840, Lori Goodall, Top Guns Realty on Lake Conroe. HAR
- $735,9004 bd5 ba3k sqft42 S Crisp Morning Cir, Spring, TX 77382For SaleMLS ID #96561738, Robin Kitzmiller, Compass RE Texas, LLC - The Woodlands. HAR
- $444,0004 bd4 ba2.4k sqft606 Pecan Hickory Ct, Willis, TX 77318For Sale By Owner
- $715,0004 bd4 ba3.5k sqft14626 Sterling Ct, Willis, TX 77378For SaleMLS ID #94813427, Allison King, HomeSmart. HAR
- $725,0003 bd3 ba2.7k sqft19 S Sandbells Park Ln, Montgomery, TX 77316For SaleMLS ID #49461509, Ray Larson, eXp Realty LLC. HAR
- $639,0003 bd3 ba2k sqft107 Ebner Lake Front Dr, Montgomery, TX 77316For SaleMLS ID #66872142, Rachel Merks, Home Sweet Home Real Estate Group. HAR
- $625,0004 bd4 ba3.2k sqft220 Palais Verde Rd, Montgomery, TX 77356For SaleMLS ID #91327288, Diane Jacob, eXp Realty LLC. HAR
- $945,0005 bd5 ba3.7k sqft11632 Prince Andrew Ct, Montgomery, TX 77316For SaleMLS ID #6090594, Crystal Lucero, CB&A, Realtors. HAR
- $670,0004 bd4 ba3.3k sqft218 Wooded Rill Ct, Willis, TX 77318For SaleMLS ID #42147808, Martin Tijmes, eXp Realty LLC. HAR
- $649,0004 bd4 ba3k sqft409 Ridgelake Scenic Dr, Montgomery, TX 77316For SaleMLS ID #29487324, Jill Daniels, Grand Terra Realty. HAR
- $660,0003 bd2 ba2k sqft5307 Country Ct, Magnolia, TX 77354For SaleMLS ID #58383324, Carol Rainer, Southern Realty TX LLC. HAR
- $400,0004 bd3 ba2.6k sqft11577 Gingerland Dr, Conroe, TX 77304For SaleMLS ID #19418861, Paola Anderson, CB&A, Realtors. HAR
