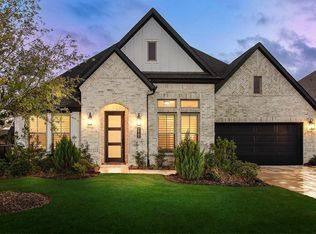
STILL TIME TO CUSTOMIZE WITH PARTNERS IN BUILDING! Located in the exclusive Chambers Creek 55+ community, this thoughtfully designed single-story home offers 4,031 SF with 3 bedrooms, 3 bathrooms, a private study, flex room, & a 2-car garage with a dedicated golf cart bay. The welcoming foyer opens to a spacious family room that flows into the island kitchen with a walk-in pantry, abundant cabinetry, & adjacent dining area. The private primary suite features a large walk-in closet & spa-inspired bath with dual vanities, soaking tub, & separate shower. Two secondary bedrooms & two full baths are situated in the guest wing. The flex room offers space for media, fitness, hobbies, or additional living. Additional highlights include a covered patio, mudroom, utility room, & extra storage. Features quality craftsmanship, designer finishes, & customization opportunities. Residents enjoy resort-style amenities & an active lifestyle in one of the area's premier golf course communities.
New construction
$739,995
9728 Greenridge View Dr, Willis, TX 77318
3beds
4,031sqft
:
Get pre-qualified$5,421/mo
Single Family Residence
Built in 2026
9,539 Square Feet Lot
$728,100 Zestimate®
$184/sqft
$259/mo HOA
What's special
Welcoming foyerSpacious family roomCovered patioLarge walk-in closetSoaking tubFlex roomPrivate study
- 7 days |
- 46 |
- 6 |
Likely to sell faster than
Zillow last checked:
Listing updated:
Listed by:
Jimmy Franklin 281-356-5339,
Partners In Building
Source: HAR,MLS#: 8443277
Facts & features
Interior
Bedrooms & bathrooms
- Bedrooms: 3
- Bathrooms: 3
- Full bathrooms: 3
Rooms
- Room types: Family Room, Utility Room
Primary bedroom
- Level: First
- Area: 238
- Dimensions: 14x17
Bedroom
- Level: First
- Area: 144
- Dimensions: 12x12
Bedroom
- Level: First
- Area: 144
- Dimensions: 12x12
Other
- Level: First
- Area: 132
- Dimensions: 11x12
Dining room
- Level: First
- Area: 130
- Dimensions: 13x10
Other
- Level: First
- Area: 357
- Dimensions: 17x21
Other
- Level: First
- Area: 108
- Dimensions: 12x9
Family room
- Level: First
- Area: 304
- Dimensions: 19x16
Kitchen
- Level: First
- Area: 221
- Dimensions: 13x17
Heating
- Natural Gas
Cooling
- Ceiling Fan(s), Electric
Appliances
- Included: ENERGY STAR Qualified Appliances, Disposal, Double Oven, Microwave, Gas Cooktop, Dishwasher
- Laundry: Electric Dryer Hookup, Gas Dryer Hookup, Washer Hookup
Features
- Formal Entry/Foyer, High Ceilings, Prewired for Alarm System, En-Suite Bath, Walk-In Closet(s)
- Flooring: Carpet, Tile
- Windows: Insulated/Low-E windows
- Number of fireplaces: 1
- Fireplace features: Gas
Interior area
- Total structure area: 4,031
- Total interior livable area: 4,031 sqft
Property
Parking
- Total spaces: 3
- Parking features: Attached, Golf Cart Garage
- Attached garage spaces: 3
Features
- Stories: 1
- Patio & porch: Covered, Patio/Deck, Porch
- Exterior features: Sprinkler System
Lot
- Size: 9,539 Square Feet
- Features: Subdivided, 0 Up To 1/4 Acre
Details
- Additional parcels included: 3364-03-03800
- Parcel number: 529904
Construction
Type & style
- Home type: SingleFamily
- Architectural style: Contemporary
- Property subtype: Single Family Residence
Materials
- Spray Foam Insulation, Cement Siding, Stucco
- Foundation: Slab
- Roof: Composition,Metal
Condition
- New construction: Yes
- Year built: 2026
Details
- Builder name: Partners in Building
Utilities & green energy
- Water: Water District
Green energy
- Green verification: Environments for Living, HERS Index Score
- Energy efficient items: Thermostat, HVAC
Community & HOA
Community
- Features: Subdivision Tennis Court
- Security: Prewired for Alarm System
- Senior community: Yes
- Subdivision: Chambers Creek
HOA
- Has HOA: Yes
- Amenities included: Fitness Center, Golf Course, Marina, Pool, Tennis Court(s), Trail(s)
- HOA fee: $3,108 annually
Location
- Region: Willis
Financial & listing details
- Price per square foot: $184/sqft
- Tax assessed value: $91,000
- Annual tax amount: $1,515
- Date on market: 7/29/2026
- Listing terms: Cash,Conventional,FHA,VA Loan
- Road surface type: Concrete, Curbs
Estimated market value
$728,100
$692,000 - $765,000
$3,863/mo
Price history
| Date | Event | Price |
|---|---|---|
| 7/29/2026 | Listed for sale | $739,995$184/sqft |
Source:  HAR #8443277 Report a problem HAR #8443277 Report a problem | ||
Public tax history
| Year | Property taxes | Tax assessment |
|---|---|---|
| 2025 | $1,515 -0.4% | $91,000 |
| 2024 | $1,521 +105.3% | $91,000 +99.7% |
| 2023 | $741 | $45,560 |
Find assessor info on the county website
Monthly payment
Est. payment
Payment breakdown
Explore the cost of this home by adjusting the details. Changes won't be saved.Climate risks
Neighborhood: 77318
Nearby schools
GreatSchools rating
- 3/10Child Care Hardy Elementary SchoolGrades: K-5Distance: 1.9 mi
- 3/10Lynn Lucas Middle SchoolGrades: 6-8Distance: 1.9 mi
- 5/10Willis High SchoolGrades: 9-12Distance: 4.5 mi
Schools provided by the listing agent
- Elementary: C.C. Hardy Elementary School
- Middle: Lynn Lucas Middle School
- High: Willis High School
Source: HAR. This data may not be complete. We recommend contacting the local school district to confirm school assignments for this home.
- $635,900-- bd3 ba2.8k sqft9825 Cobalt Cv, Willis, TX 77318Off Market
- $614,9003 bd3 ba2.4k sqft9819 Cobalt Cv, Willis, TX 77318For Sale
- $1,600,0003 bd4 ba3k sqft9727 Greenridge View Dr, Willis, TX 77318For Sale

- $906,400-- bd3 ba3.7k sqft9733 Greenridge View Dr, Willis, TX 77318Off Market
- $590,0003 bd3 ba2.7k sqft9818 Cobalt Cv, Willis, TX 77318Off Market
- $651,700-- bd2 ba2.9k sqft9839 Cobalt Cv, Willis, TX 77318Off Market
- $611,100-- bd3 ba2.8k sqft9843 Cobalt Cv, Willis, TX 77318Off Market
- $--3 bd2 ba2.1k sqft9849 Cobalt Cv, Willis, TX 77318Sold
A local agent can set up tours, give advice and negotiate with sellers.
A local lender can help you make sure your offer is ready when you are.
Similar homes
- $671,0003 bd4 ba3.1k sqft10111 Blanchard Dr, Willis, TX 77318New Construction
 HAR
HAR - $859,9503 bd3 ba3k sqft14931 Shavers Dr, Willis, TX 77318New Construction
 MLS ID #49809132, Jimmy Franklin, Partners In Building. HAR
 - $649,9004 bd4 ba2.9k sqft153 Hickory Forest Ct, Conroe, TX 77318New Construction
 HAR
HAR - $749,9004 bd5 ba3.5k sqft156 Jubilee Meadow Dr, Willis, TX 77318New Construction
 HAR
HAR - $599,5003 bd3 ba2.3k sqft9707 Rockwell Dr, Willis, TX 77318For SaleMLS ID #837129, Medina McKellar, The McKellar Group. HAR
- $925,0003 bd4 ba3.3k sqft14019 Hawk Vista Ct, Willis, TX 77318New ConstructionMLS ID #9394132, Victoria Hawes, 16th Street Realty LLC. HAR
- $895,0004 bd4 ba3k sqft14015 Hawk Vista Ct, Willis, TX 77318New ConstructionMLS ID #98308954, Victoria Hawes, 16th Street Realty LLC. HAR
- $536,4003 bd2 ba2.1k sqft10119 Lehman Dr, Willis, TX 77318For SaleMLS ID #38475184, Lia Salo, Walzel Properties - Corporate Office. HAR
- $774,9004 bd4 ba3.3k sqft216 Harglow Ct, Willis, TX 77318New ConstructionHAR
- $675,9004 bd4 ba3.5k sqft16526 Blissful Fields St, Hockley, TX 77447New ConstructionHAR
- $699,9005 bd4 ba3.5k sqft110 Hickory Forest Ct, Willis, TX 77318New ConstructionHAR
- $712,7544 bd4 ba3.9k sqft239 Nancy Lou Ln, Willis, TX 77318New ConstructionHAR
- $874,9005 bd5 ba4.1k sqft127 Jubilee Meadow Dr, Willis, TX 77318New ConstructionHAR
- from $771,9005 bd5 ba4.8k sqft4891W Plan, The Woodlands Hills 75', Willis, TX 77318New ConstructionPerry Homes
- $649,9005 bd4 ba3.5k sqft134 Hickory Forest Ct, Willis, TX 77318New ConstructionHAR
- $599,9004 bd4 ba3k sqft137 Hickory Forest Ct, Willis, TX 77318New ConstructionHAR
- $633,6744 bd4 ba2.9k sqft142 Hickory Forest Ct, Willis, TX 77318New ConstructionHAR
- $585,0003 bd3 ba2.4k sqft10921 Bourbon St, Willis, TX 77318For SaleMLS ID #76734506, Eric Truong, Forge Collective. HAR
- $627,0004 bd4 ba4.3k sqft13198 Bunker Hill Dr, Willis, TX 77318New ConstructionMLS ID #55426316, Rachel Leiva Jimenez, City Insight Houston. HAR
- $825,0004 bd4 ba2.4k sqft10700 S Lake Mist Ln, Willis, TX 77318For SaleMLS ID #28042070, Michael Goins, Lake Homes Realty, LLC. HAR
