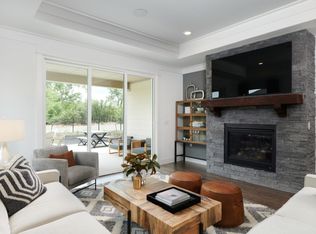
PRICE REDUCED! 10119 Lehman Drive, a meticulously maintained sanctuary within the premier 55+ gated community of Chambers Creek! Discover a home designed for both the quiet moments and the vibrant social life this Houston Hill Country gem offers. Elegance Meets Functionality. Step into an open-concept layout where natural light and high-end finishes create an immediate sense of warmth and sophistication. This residence is tailored for the modern active adult, featuring a GOURMET KITCHEN with expansive countertops, a large social island, and premium cabinetry perfect for organization, a PRIVATE RETREAT boasting a spa-inspired ensuite with dual sinks, a walk-in shower, and a generous closet, FLEXIBLE LIVING spaces for a home office, hobby room, or guest accommodations to suit your evolving lifestyle, and an OUTDOOR OASIS for morning coffee or evening wine on a spacious covered patio, on an OVERSIZED LOT, designed to take advantage of the serene Texas breeze. Schedule your tour today!
For sale
Price cut: $8.1K (7/10)
$536,400
10119 Lehman Dr, Willis, TX 77318
3beds
2,157sqft
:
Get pre-qualified$4,040/mo
Single Family Residence
Built in 2024
8,542 Square Feet Lot
$524,600 Zestimate®
$249/sqft
$259/mo HOA
What's special
Private retreatHigh-end finishesSpa-inspired ensuiteFlexible living spacesNatural lightOutdoor oasisExpansive countertops
- 90 days |
- 151 |
- 1 |
Zillow last checked:
Listing updated:
Listed by:
Lia Salo TREC #0730126 713-557-5589,
Walzel Properties - Corporate Office
Source: HAR,MLS#: 38475184
Facts & features
Interior
Bedrooms & bathrooms
- Bedrooms: 3
- Bathrooms: 2
- Full bathrooms: 2
Primary bedroom
- Level: First
- Area: 195
- Dimensions: 15 x 13
Bedroom
- Level: First
- Area: 110
- Dimensions: 11 x 10
Bedroom
- Level: First
- Area: 121
- Dimensions: 11 x 11
Other
- Level: First
- Area: 81
- Dimensions: 9 x 9
Heating
- Electric
Cooling
- Ceiling Fan(s), Gas
Appliances
- Included: ENERGY STAR Qualified Appliances, Water Heater, Disposal, Electric Oven, Oven, Microwave, Gas Cooktop, Dishwasher
- Laundry: Electric Dryer Hookup, Gas Dryer Hookup, Washer Hookup
Features
- Crown Molding, Formal Entry/Foyer, High Ceilings, Prewired for Alarm System, All Bedrooms Down
- Flooring: Carpet, Tile, Vinyl
- Doors: Insulated Doors
Interior area
- Total structure area: 2,157
- Total interior livable area: 2,157 sqft
Property
Parking
- Total spaces: 2
- Parking features: Electric Gate, Attached, Additional Parking, Garage Door Opener, Double-Wide Driveway
- Attached garage spaces: 2
Features
- Stories: 1
- Patio & porch: Covered, Patio/Deck, Porch
- Exterior features: Back Green Space, Sprinkler System
- Pool features: Gunite, Pool/Spa Combo
- Fencing: Back Yard,Full
Lot
- Size: 8,542 Square Feet
- Features: Back Yard, Near Golf Course, Subdivided, 0 Up To 1/4 Acre
Details
- Parcel number: 524168
Construction
Type & style
- Home type: SingleFamily
- Architectural style: Contemporary,Traditional
- Property subtype: Single Family Residence
Materials
- Spray Foam Insulation, Brick, Stone
- Foundation: Slab
- Roof: Composition,Energy Star/Reflective Roof
Condition
- New construction: No
- Year built: 2024
Utilities & green energy
- Sewer: Public Sewer
- Water: Public
Green energy
- Green verification: ENERGY STAR Certified Homes
- Energy efficient items: Attic Vents, Thermostat, Lighting, HVAC, HVAC>13 SEER
Community & HOA
Community
- Features: Subdivision Tennis Court
- Security: Prewired for Alarm System
- Senior community: Yes
- Subdivision: Chambers Creek
HOA
- Has HOA: Yes
- Amenities included: Boat Dock, Boat Ramp, Boat Slip, Clubhouse, Controlled Access, Dog Park, Fitness Center, Golf Course, Jogging Path, Marina, Park, Party Room, Picnic Area, Pond, Pool, Sport Court, Stocked Pond, Tennis Court(s), Trail(s)
- HOA fee: $777 quarterly
Location
- Region: Willis
Financial & listing details
- Price per square foot: $249/sqft
- Tax assessed value: $556,630
- Annual tax amount: $16,784
- Date on market: 5/6/2026
- Listing terms: Cash,Conventional
- Ownership: Full Ownership
- Road surface type: Concrete, Curbs
Estimated market value
$524,600
$498,000 - $551,000
$2,712/mo
Price history
| Date | Event | Price |
|---|---|---|
| 7/10/2026 | Price change | $536,400-1.5%$249/sqft |
Source:  HAR #38475184 Report a problem HAR #38475184 Report a problem | ||
| 6/20/2026 | Price change | $544,500-1%$252/sqft |
Source: HAR #38475184 Report a problem | ||
| 5/6/2026 | Listed for sale | $550,000+8.3%$255/sqft |
Source: HAR #38475184 Report a problem | ||
| 12/7/2024 | Listing removed | $507,678$235/sqft |
Source: HAR #81866747 Report a problem | ||
| 12/6/2024 | Pending sale | $507,678$235/sqft |
Source: HAR #81866747 Report a problem | ||
| 9/3/2024 | Price change | $507,678-4.9%$235/sqft |
Source: HAR #81866747 Report a problem | ||
| 7/12/2024 | Listed for sale | $533,678$247/sqft |
Source: HAR #81866747 Report a problem | ||
Public tax history
| Year | Property taxes | Tax assessment |
|---|---|---|
| 2025 | $9,269 +747.4% | $556,630 +495.3% |
| 2024 | $1,094 +47.7% | $93,500 +105.2% |
| 2023 | $741 | $45,560 +570% |
| 2022 | -- | $6,800 |
Find assessor info on the county website
Monthly payment
Est. payment
Payment breakdown
Explore the cost of this home by adjusting the details. Changes won't be saved.Climate risks
Neighborhood: 77318
Nearby schools
GreatSchools rating
- 3/10Child Care Hardy Elementary SchoolGrades: K-5Distance: 2.1 mi
- 3/10Lynn Lucas Middle SchoolGrades: 6-8Distance: 2 mi
- 5/10Willis High SchoolGrades: 9-12Distance: 4.7 mi
Schools provided by the listing agent
- Elementary: C.C. Hardy Elementary School
- Middle: Lynn Lucas Middle School
- High: Willis High School
Source: HAR. This data may not be complete. We recommend contacting the local school district to confirm school assignments for this home.
- $486,500-- bd2 ba2k sqft10123 Lehman Dr, Willis, TX 77318Off Market
- $661,9003 bd3 ba2.9k sqft10127 Lehman Dr, Willis, TX 77318Off Market

- $428,7002 bd2 ba1.8k sqft10115 Lehman Dr, Willis, TX 77318Off Market
- $91,0008,459 Square Feet10090 Lehman Dr, Willis, TX 77318Off Market
- $91,0007,875 Square Feet10094 Lehman Dr, Willis, TX 77318Off Market
- $91,0005,954 Square Feet10098 Lehman Dr, Willis, TX 77318Off Market
- $91,0008,285 Square Feet10082 Lehman Dr, Willis, TX 77318Off Market
- $685,9903 bd3 ba2.6k sqft10131 Lehman Dr, Willis, TX 77318For Sale
A local agent can set up tours, give advice and negotiate with sellers.
A local lender can help you make sure your offer is ready when you are.
Similar homes
- $507,9902 bd2 ba1.8k sqft10423 Bee Blossom Ct, Willis, TX 77318New Construction
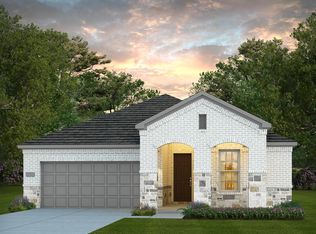 HAR
HAR - $499,0004 bd3 ba2.1k sqft14258 Juniper Breeze Ct, Willis, TX 77318For Sale
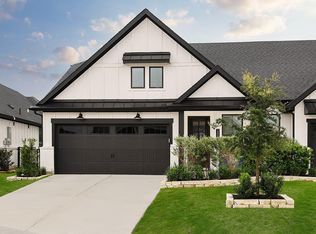 MLS ID #75702576, Torrance Hearn, Better Homes and Gardens Real Estate Gary Greene - The Woodlands. HAR
 - $379,3402 bd2 ba1.5k sqft10317 Iris Hope Ct, Willis, TX 77318New Construction
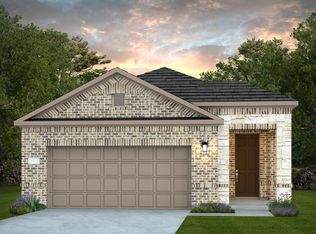 HAR
HAR - $429,7603 bd2 ba1.6k sqft15136 Myrtle Berry Dr, Willis, TX 77318New Construction
 HAR
HAR - $379,9902 bd2 ba1.5k sqft10321 Iris Hope Ct, Willis, TX 77318New ConstructionHAR
- $484,1774 bd3 ba2.1k sqft115 Spotted Wood Ct, Willis, TX 77318New ConstructionHAR
- $599,9004 bd4 ba3k sqft137 Hickory Forest Ct, Willis, TX 77318New ConstructionHAR
- $344,7352 bd2 ba1.3k sqft14326 Bluebonnet Bend Ct, Willis, TX 77318New ConstructionHAR
- $399,9003 bd3 ba1.7k sqft406 Golden Cascade Ct, Willis, TX 77318New ConstructionHAR
- $457,1854 bd3 ba2.1k sqft236 Congo Bay Cir, Willis, TX 77318New ConstructionMLS ID #4648916, Jared Turner, Chesmar Homes. HAR
- $399,9004 bd4 ba2.3k sqft611 Crested Duck Ct, Willis, TX 77318New ConstructionHAR
- $369,3102 bd2 ba1.3k sqft10325 Iris Hope Ct, Willis, TX 77318New ConstructionHAR
- $633,6744 bd4 ba2.9k sqft142 Hickory Forest Ct, Willis, TX 77318New ConstructionHAR
- $374,9003 bd3 ba1.7k sqft620 Crested Duck Ct, Willis, TX 77318New ConstructionHAR
- from $564,9004 bd4 ba2.8k sqft2850W Plan, Walden Creek 60', Willis, TX 77318New ConstructionPerry Homes
- $374,9004 bd3 ba1.8k sqft418 Golden Cascade Ct, Willis, TX 77318New ConstructionHAR
- from $575,9004 bd4 ba2.8k sqft2850W Plan, The Woodlands Hills 60', Willis, TX 77318New ConstructionPerry Homes
- from $463,9004 bd3 ba2.4k sqft2444W Plan, Walden Creek 45', Willis, TX 77318New ConstructionPerry Homes
- from $436,9004 bd3 ba2.1k sqft2180W Plan, Walden Creek 45', Willis, TX 77318New ConstructionPerry Homes
- from $597,9004 bd5 ba3k sqft3080W Plan, Walden Creek 60', Willis, TX 77318New ConstructionPerry Homes
