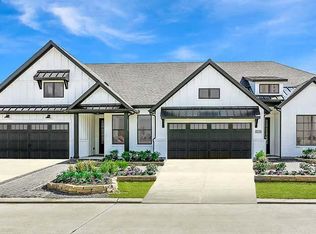
Resort style luxury awaits in the award-winning gated 55+ community of Chambers Creek! On a premium homesite w breathtaking golf course views, this exceptional 4 bed 3 bath townhome offers the largest floor plan, combining luxury, comfort, & low maintenance living. The spacious 1 1/2 story home features primary and guest bed on lst floor w 2 full baths; up is a loft retreat w 2 beds & full bath. Expansive living spaces w slider doors opening to the huge covered patio & stunning views... the perfect backdrop for morning coffee or evening gatherings. Upgrades include a home generator, water softener, custom b-in wine ref w shelving & premium finishes thruout. Front & backyard maintenance allows more time to enjoy Chambers Creek amenities including an on-site marina, Tom Lehman golf course, an amenity center w a cafe & state of the art firtness center, resort style pool, pickelball courts, vineyards, community garden & many social activities. This is more than a home...it's a lifestyle!
For sale
$499,000
14258 Juniper Breeze Ct, Willis, TX 77318
4beds
2,149sqft
:
Get pre-qualified$3,740/mo
Townhouse
Built in 2023
5,384 Square Feet Lot
$485,700 Zestimate®
$232/sqft
$259/mo HOA
What's special
- 46 days |
- 87 |
- 1 |
Zillow last checked:
Listing updated:
Listed by:
Torrance Hearn TREC #0480342 832-978-8629,
Better Homes and Gardens Real Estate Gary Greene - The Woodlands,
Jenny Hearn TREC #0586051 832-978-8688,
Better Homes and Gardens Real Estate Gary Greene - The Woodlands
Source: HAR,MLS#: 75702576
Facts & features
Interior
Bedrooms & bathrooms
- Bedrooms: 4
- Bathrooms: 3
- Full bathrooms: 3
Rooms
- Room types: Family Room, Utility Room
Primary bathroom
- Features: Full Secondary Bathroom Down, Primary Bath: Double Sinks, Primary Bath: Shower Only, Secondary Bath(s): Shower Only, Secondary Bath(s): Soaking Tub, Vanity Area
Kitchen
- Features: Breakfast Bar, Kitchen Island, Kitchen open to Family Room, Pantry, Reverse Osmosis
Heating
- Natural Gas, Zoned
Cooling
- Ceiling Fan(s), Electric, Zoned
Appliances
- Included: Disposal, Refrigerator, Water Softener, Wine Refrigerator, Electric Oven, Microwave, Dishwasher, Washer/Dryer
- Laundry: Electric Dryer Hookup, Gas Dryer Hookup, Inside
Features
- Formal Entry/Foyer, High Ceilings, 2 Bedrooms Down, 2 Bedrooms Up, En-Suite Bath, Primary Bed - 1st Floor, Walk-In Closet(s)
- Flooring: Carpet, Tile
- Windows: Insulated/Low-E windows, Window Coverings
Interior area
- Total structure area: 2,149
- Total interior livable area: 2,149 sqft
Property
Parking
- Total spaces: 2
- Parking features: Attached, Auto Garage Door Opener, Electric Vehicle Charging Station(s)
- Attached garage spaces: 2
Features
- Levels: Ground Level
- Stories: 1
- Patio & porch: Patio/Deck
- Exterior features: Front Yard, Side Yard, Sprinkler System
- Fencing: Fenced
Lot
- Size: 5,384 Square Feet
- Features: Back Yard, Greenbelt, Near Golf Course
Details
- Parcel number: 524018
Construction
Type & style
- Home type: Townhouse
- Architectural style: Traditional
- Property subtype: Townhouse
Materials
- Spray Foam Insulation, Cement Siding
- Foundation: Slab
- Roof: Composition
Condition
- New construction: No
- Year built: 2023
Details
- Builder name: BEAZER
Utilities & green energy
- Water: Water District
Green energy
- Energy efficient items: HVAC
Community & HOA
Community
- Senior community: Yes
- Subdivision: Chambers Creek
HOA
- Has HOA: Yes
- Amenities included: Clubhouse, Controlled Access, Dog Park, Fitness Center, Golf Course, Marina, Park, Pond, Pool, Tennis Court(s)
- HOA fee: $3,108 annually
Location
- Region: Willis
Financial & listing details
- Price per square foot: $232/sqft
- Tax assessed value: $419,429
- Annual tax amount: $12,647
- Date on market: 6/23/2026
- Road surface type: Concrete, Curbs, Gutters
Estimated market value
$485,700
$461,000 - $510,000
$2,251/mo
Price history
| Date | Event | Price |
|---|---|---|
| 6/25/2026 | Listed for sale | $499,000$232/sqft |
Source:  HAR #75702576 Report a problem HAR #75702576 Report a problem | ||
Public tax history
| Year | Property taxes | Tax assessment |
|---|---|---|
| 2025 | $4,206 -27.1% | $419,429 -12.6% |
| 2024 | $5,770 +678.9% | $479,697 +952.9% |
| 2023 | $741 | $45,560 +570% |
| 2022 | -- | $6,800 |
Find assessor info on the county website
Monthly payment
Est. payment
Payment breakdown
Explore the cost of this home by adjusting the details. Changes won't be saved.Climate risks
Neighborhood: 77318
Nearby schools
GreatSchools rating
- 3/10Child Care Hardy Elementary SchoolGrades: K-5Distance: 1.8 mi
- 3/10Lynn Lucas Middle SchoolGrades: 6-8Distance: 1.8 mi
- 5/10Willis High SchoolGrades: 9-12Distance: 4.4 mi
Schools provided by the listing agent
- Elementary: C.C. Hardy Elementary School
- Middle: Lynn Lucas Middle School
- High: Willis High School
Source: HAR. This data may not be complete. We recommend contacting the local school district to confirm school assignments for this home.
- $384,4003 bd2 ba1.8k sqft14250 Juniper Breeze Ct, Willis, TX 77318Off Market
- $---- bd3 ba1.9k sqft14254 Juniper Breeze Ct, Willis, TX 77318Sold
- $475,700-- bd2 ba1.7k sqft14266 Juniper Breeze Ct, Willis, TX 77318Off Market
- $465,100-- bd3 ba2.1k sqft14242 Juniper Breeze Ct, Willis, TX 77318Off Market
- $330,100-- bd2 ba1.6k sqft14249 Juniper Breeze Ct, Willis, TX 77318Off Market
- $370,6003 bd2 ba1.7k sqft14255 Juniper Breeze Ct, Willis, TX 77318Off Market
- $377,3004,495 sqft14261 Juniper Breeze Ct, Willis, TX 77318Off Market
- $379,900-- bd2 ba1.8k sqft14620 Cedar Elm Ct, Willis, TX 77318Off Market
A local agent can set up tours, give advice and negotiate with sellers.
A local lender can help you make sure your offer is ready when you are.
Similar homes
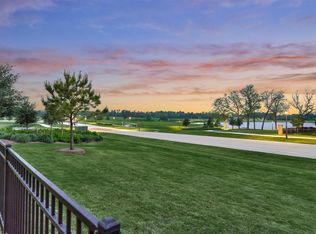
- $550,0003 bd3 ba2.3k sqft9707 Rockwell Dr, Willis, TX 77318For Sale
 MLS ID #49923978, Medina McKellar, The McKellar Group. HAR
 - $480,0005 bd3 ba2.4k sqft247 Scarlet Maple Way, Willis, TX 77318For Sale
 MLS ID #68000079, Candis Hidalgo, Real Broker, LLC. HAR
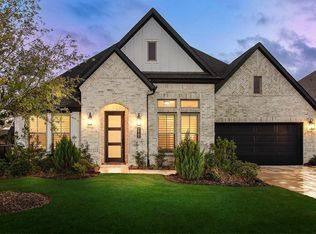
 - $614,9003 bd3 ba2.4k sqft9819 Cobalt Cv, Willis, TX 77318For Sale
 MLS ID #48875692, Michael Seder, eXp Realty LLC. HAR
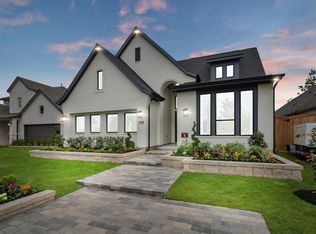
 - $496,4084 bd3 ba2.3k sqft311 Fish Owl Way, Willis, TX 77318New Construction
 MLS ID #80508999, Jared Turner, Chesmar Homes. HAR
 - $409,5004 bd3 ba2.2k sqft407 Soapberry Tree Ct, Willis, TX 77318For SaleMLS ID #61481570, Ryan Konkler, Garavito Realty Group, LLC. HAR
- $435,0004 bd3 ba2.2k sqft15714 Corinthian Way, Willis, TX 77318For SaleMLS ID #77849818, Michelle Carruthers, eXp Realty LLC. HAR
- $449,0004 bd3 ba2.9k sqft13336 Lake Breeze Ln, Willis, TX 77318For SaleMLS ID #39141361, Ram Diaz, Priority One Real Estate. HAR
- $583,0003 bd3 ba2.6k sqft10026 Larkin Cv, Willis, TX 77318New ConstructionHAR
- $398,8974 bd3 ba2.6k sqft608 Spotted Sunfish Dr, Willis, TX 77318For SaleMLS ID #12550584, Christine Beaulac, Keller Williams Realty The Woodlands. HAR
- $480,0003 bd3 ba1.8k sqft146 April Point Dr S, Montgomery, TX 77356For SaleMLS ID #13682568, Christine Harper, Southern Star Realty. HAR
- $389,0004 bd3 ba2.5k sqft119 Bluebell Woods Way, Willis, TX 77318For SaleMLS ID #8368262, Savannah Taylor, eXp Realty LLC. HAR
- $325,0004 bd3 ba2.3k sqft12555 Canyon Falls Blvd, Willis, TX 77318For SaleMLS ID #50479067, Jeffrey Chandler, Better Homes and Gardens Real Estate Gary Greene - Lake Conroe North. HAR
- $422,5004 bd3 ba2.7k sqft331 Silver Carp Trl, Willis, TX 77318For SaleMLS ID #60787949, Dane Gates, Berkshire Hathaway HomeServices Premier Properties. HAR
- $585,0003 bd3 ba2.4k sqft10921 Bourbon St, Willis, TX 77318For SaleMLS ID #76734506, Eric Truong, Forge Collective. HAR
- $490,0004 bd3 ba2.4k sqft203 Hampton Glen Rd, Montgomery, TX 77356For SaleMLS ID #75303987, Charlotte Blocker, Martha Turner Sotheby's International Realty - The Woodlands. HAR
- $343,7774 bd2 ba1.9k sqft160 Lukewood Cir, Willis, TX 77318For SaleMLS ID #44995257, Julian Dougharty, The Woodlands Realty. HAR
- from $409,9904 bd3 ba2.4k sqftDurham Plan, The Woodlands Hills, Willis, TX 77318New ConstructionChesmar Homes
- $474,9004 bd2 ba2.1k sqft12010 Rainforest Ln, Montgomery, TX 77356For SaleMLS ID #16996245, Jason Taylor, Top Guns Realty on Lake Conroe. HAR
- $325,0004 bd2 ba2k sqft252 Scarlet Maple Way, Willis, TX 77318For SaleMLS ID #34684031, Candis Hidalgo, Real Broker, LLC. HAR
- $465,0004 bd3 ba2.8k sqft104 Camden Hills Dr, Montgomery, TX 77356For SaleMLS ID #23904430, Brandi Jackson, Berkshire Hathaway HomeServices Premier Properties. HAR
