Spacious 4-bedroom home in Canyon Falls with a highly functional two-story split layout, a downstairs primary suite, and a versatile upstairs loft with 3 bedrooms. The main level offers comfortable everyday living with an open feel, high ceilings, a dedicated dining area, and a king-size primary retreat featuring double vanities, a soaking tub, and separate shower. Upstairs, three secondary bedrooms and a loft create flexible space for a game room, homework zone, media area, or second living room.
Set on a manageable lot with an attached two-car garage, this home offers the space buyers want without the burden of excessive upkeep. The location is one of its strongest advantages, with quick access to FM 1097, I-45, grocery stores, dining, coffee, pharmacies, fuel, and Lake Conroe-area conveniences. A practical, well-located Willis home built for daily comfort, easy errands, and room to grow.
For sale
$325,000
12555 Canyon Falls Blvd, Willis, TX 77318
4beds
2,383sqft
:
Get pre-qualified$2,306/mo
Single Family Residence
Built in 2012
5,501 Square Feet Lot
$317,000 Zestimate®
$136/sqft
$15/mo HOA
What's special
Versatile upstairs loftHigh ceilingsAttached two-car garageDedicated dining areaSoaking tubManageable lotDouble vanities
- 41 days |
- 142 |
- 11 |
Zillow last checked:
Listing updated:
Listed by:
Jeffrey Chandler TREC #0792854 469-847-0112,
Better Homes and Gardens Real Estate Gary Greene - Lake Conroe North
Source: HAR,MLS#: 50479067
Facts & features
Interior
Bedrooms & bathrooms
- Bedrooms: 4
- Bathrooms: 3
- Full bathrooms: 2
- 1/2 bathrooms: 1
Primary bedroom
- Level: First
- Area: 195
- Dimensions: 15x13
Bedroom
- Level: Second
- Area: 121
- Dimensions: 11x11
Bedroom
- Level: Second
- Area: 154
- Dimensions: 14x11
Bedroom
- Level: Second
- Area: 121
- Dimensions: 11x11
Dining room
- Level: First
- Area: 144
- Dimensions: 12x12
Game room
- Level: Second
- Area: 180
- Dimensions: 18x10
Kitchen
- Level: First
- Area: 88
- Dimensions: 11x8
Living room
- Level: First
- Area: 240
- Dimensions: 16x15
Heating
- Natural Gas
Cooling
- Ceiling Fan(s), Electric
Appliances
- Included: ENERGY STAR Qualified Appliances, Disposal, Dryer, Refrigerator, Washer, Gas Oven, Microwave, Gas Cooktop, Dishwasher
Features
- High Ceilings, Wired for Sound, 3 Bedrooms Up, En-Suite Bath, Primary Bed - 1st Floor
- Flooring: Carpet, Tile
Interior area
- Total structure area: 2,383
- Total interior livable area: 2,383 sqft
Video & virtual tour
Property
Parking
- Total spaces: 2
- Parking features: Attached
- Attached garage spaces: 2
Features
- Stories: 2
Lot
- Size: 5,501 Square Feet
- Features: Subdivided, 0 Up To 1/4 Acre
Details
- Parcel number: 352351
Construction
Type & style
- Home type: SingleFamily
- Architectural style: Traditional
- Property subtype: Single Family Residence
Materials
- Blown-In Insulation, Brick, Cement Siding
- Foundation: Slab
- Roof: Composition
Condition
- New construction: No
- Year built: 2012
Utilities & green energy
- Sewer: Public Sewer
- Water: Public
Green energy
- Energy efficient items: Attic Vents, Thermostat
Community & HOA
Community
- Subdivision: Canyon Falls 01
HOA
- Has HOA: Yes
- HOA fee: $175 annually
Location
- Region: Willis
Financial & listing details
- Price per square foot: $136/sqft
- Tax assessed value: $308,328
- Annual tax amount: $6,836
- Date on market: 7/3/2026
- Listing terms: Cash,Conventional,FHA,Investor,VA Loan
- Ownership: Full Ownership
- Road surface type: Concrete, Gutters
Estimated market value
$317,000
$301,000 - $333,000
$2,081/mo
Price history
| Date | Event | Price |
|---|---|---|
| 7/3/2026 | Listed for sale | $325,000-2.7%$136/sqft |
Source:  HAR #50479067 Report a problem HAR #50479067 Report a problem | ||
| 6/23/2026 | Listing removed | $334,000$140/sqft |
Source: HAR #87769017 Report a problem | ||
| 5/6/2026 | Listed for sale | $334,000$140/sqft |
Source: HAR #87769017 Report a problem | ||
| 4/21/2026 | Listing removed | $334,000$140/sqft |
Source: HAR #67016183 Report a problem | ||
| 3/12/2026 | Listed for sale | $334,000$140/sqft |
Source: HAR #67016183 Report a problem | ||
| 3/6/2026 | Listing removed | $334,000$140/sqft |
Source: HAR #89075940 Report a problem | ||
| 2/5/2026 | Listed for sale | $334,000+6%$140/sqft |
Source: HAR #89075940 Report a problem | ||
| 7/20/2022 | Listing removed | -- |
Source: HAR #23234970 Report a problem | ||
| 6/22/2022 | Listed for sale | $315,000+80.8%$132/sqft |
Source: HAR #23234970 Report a problem | ||
| 3/26/2014 | Sold | -- |
Source: Agent Provided Report a problem | ||
| 2/12/2014 | Pending sale | $174,231$73/sqft |
Source: Icon Realty Group, L.L.C. #82091739 Report a problem | ||
| 1/18/2014 | Price change | $174,231-6.9%$73/sqft |
Source: D.R. Horton Report a problem | ||
| 1/17/2014 | Price change | $187,231+0.7%$79/sqft |
Source: D.R. Horton Report a problem | ||
| 10/4/2013 | Price change | $185,931+7.2%$78/sqft |
Source: D.R. Horton Homes #45983496 Report a problem | ||
| 9/28/2013 | Pending sale | $173,386$73/sqft |
Source: D.R. Horton Homes #45983496 Report a problem | ||
| 7/22/2013 | Price change | $173,386-5%$73/sqft |
Source: D.R. Horton Report a problem | ||
| 5/4/2013 | Price change | $182,591+2.8%$77/sqft |
Source: D.R. Horton Report a problem | ||
| 3/23/2013 | Price change | $177,591+13.8%$75/sqft |
Source: D.R. Horton Report a problem | ||
| 3/13/2013 | Listed for sale | $155,990$65/sqft |
Source: D.R. Horton Report a problem | ||
Public tax history
| Year | Property taxes | Tax assessment |
|---|---|---|
| 2025 | $2,744 -14% | $308,328 +9.8% |
| 2024 | $3,190 +5.2% | $280,687 +10% |
| 2023 | $3,032 | $255,170 +0.8% |
| 2022 | -- | $253,060 +20% |
| 2021 | $4,172 -3.2% | $210,880 +0.8% |
| 2020 | $4,312 +4% | $209,200 +5.4% |
| 2019 | $4,147 -10.3% | $198,520 +7.2% |
| 2018 | $4,625 +1.2% | $185,140 |
| 2017 | $4,571 -0.9% | $185,140 +1.6% |
| 2016 | $4,614 +35.4% | $182,180 +10% |
| 2015 | $3,408 | $165,620 +33.9% |
| 2014 | $3,408 | $123,710 +5.5% |
| 2013 | -- | $117,220 |
Find assessor info on the county website
Monthly payment
Est. payment
Payment breakdown
Explore the cost of this home by adjusting the details. Changes won't be saved.Climate risks
Neighborhood: 77318
Nearby schools
GreatSchools rating
- 3/10Child Care Hardy Elementary SchoolGrades: K-5Distance: 0.7 mi
- 3/10Lynn Lucas Middle SchoolGrades: 6-8Distance: 1 mi
- 5/10Willis High SchoolGrades: 9-12Distance: 2.4 mi
Schools provided by the listing agent
- Elementary: C.C. Hardy Elementary School
- Middle: Lynn Lucas Middle School
- High: Willis High School
Source: HAR. This data may not be complete. We recommend contacting the local school district to confirm school assignments for this home.
- $224,6003 bd2 ba1.5k sqft12559 Canyon Falls Blvd, Willis, TX 77318Off Market
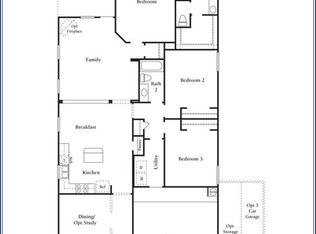
- $233,7003 bd2 ba1.6k sqft12551 Canyon Falls Blvd, Willis, TX 77318Off Market
- $244,300-- bd2 ba1.7k sqft12563 Canyon Falls Blvd, Willis, TX 77318Off Market
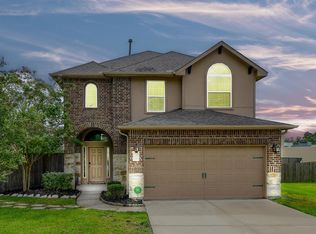
- $242,5003 bd3 ba1.6k sqft12504 Canyon Ct, Willis, TX 77318Off Market
- $5,000-- bd-- ba-- sqft12580 Canyon Falls Blvd, Willis, TX 77318Off Market
- $5,000-- bd-- ba-- sqft12583 Canyon Falls Blvd, Willis, TX 77318Off Market
- $5,000-- bd-- ba-- sqft12587 Canyon Falls Blvd, Willis, TX 77318Off Market
- $239,3003 bd2 ba1.7k sqft12567 Canyon Falls Blvd, Willis, TX 77318Off Market
A local agent can set up tours, give advice and negotiate with sellers.
A local lender can help you make sure your offer is ready when you are.
Similar homes
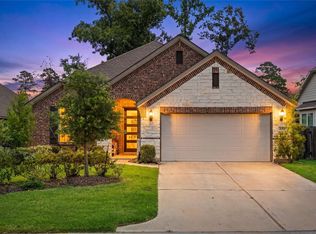
- $325,0004 bd2 ba2k sqft252 Scarlet Maple Way, Willis, TX 77318For Sale
 MLS ID #34684031, Candis Hidalgo, Real Broker, LLC. HAR
 - $334,9993 bd2 ba1.9k sqft118 Violet Carson Ct, Willis, TX 77318For Sale
 MLS ID #13358227, Christine Beaulac, Keller Williams Realty The Woodlands. HAR
 - $330,0004 bd3 ba2.7k sqft2308 Siegen Dr, Conroe, TX 77304For Sale
 MLS ID #67360631, Madison Rand, Keller Williams Advantage Realty. HAR
 - $314,9003 bd2 ba1.8k sqft12775 Virgo Dr, Willis, TX 77318For Sale
 MLS ID #39225980, Trenda Carlisle, Fathom Realty. HAR
 - $285,0003 bd2 ba1.5k sqft340 Honey Mesquite Path, Willis, TX 77318For SaleMLS ID #60295857, Christine Beaulac, Keller Williams Realty The Woodlands. HAR
- $330,0004 bd3 ba2.5k sqft12246 Antilles Ln, Conroe, TX 77304For SaleMLS ID #31136272, David Flory, RE/MAX Universal. HAR
- $389,0004 bd3 ba2.5k sqft119 Bluebell Woods Way, Willis, TX 77318For SaleMLS ID #8368262, Savannah Taylor, eXp Realty LLC. HAR
- $480,0005 bd3 ba2.4k sqft247 Scarlet Maple Way, Willis, TX 77318For SaleMLS ID #68000079, Candis Hidalgo, Real Broker, LLC. HAR
- $355,0005 bd4 ba2.3k sqft12229 Lady Eli Dr, Willis, TX 77318For SaleMLS ID #31934618, Janell Callihan, Keller Williams Realty The Woodlands. HAR
- $319,9004 bd3 ba2.3k sqft18 Dover Dr, Conroe, TX 77304For SaleMLS ID #53064061, Heather Boudreaux, Walzel Properties - Corporate Office. HAR
- $350,0003 bd3 ba2k sqft837 Dawn Redwood Ct, Conroe, TX 77304For SaleMLS ID #74977890, Dalton Lolley, The Move Texas Group. HAR
- $333,9004 bd3 ba2.4k sqft679 Red Elm Ln, Conroe, TX 77304For SaleMLS ID #36922023, Luke Volz, eXp Realty, LLC. HAR
- $329,0003 bd2 ba2k sqft1766 Canyon Lake Creek Dr, Conroe, TX 77304For SaleMLS ID #65442565, Shelly Faust, Keller Williams Advantage Realty. HAR
- $290,0003 bd2 ba1.8k sqft200 Canterbury Dr, Conroe, TX 77303For SaleMLS ID #83541150, Tillyn Lowery, Creative TLC Realty. HAR
- $449,0004 bd3 ba2.9k sqft13336 Lake Breeze Ln, Willis, TX 77318For SaleMLS ID #39141361, Ram Diaz, Priority One Real Estate. HAR
- $399,0004 bd3 ba2.7k sqft5835 Brimstone Hill Ln, Conroe, TX 77304For SaleMLS ID #55522752, Lauren Luneau, Better Homes and Gardens Real Estate Gary Greene - The Woodlands. HAR
- $275,0004 bd2 ba2.2k sqft952 Crannog Way, Conroe, TX 77301For SaleMLS ID #49288624, Erick Harbert, Realty Right. HAR
- $365,0004 bd3 ba2.2k sqft1728 Wandering Hills Rd, Conroe, TX 77304For SaleMLS ID #65173619, Stephanie Warren, Redfin Corporation. HAR
- $349,9004 bd2 ba2.2k sqft7 Wild Orchid Ct, Conroe, TX 77385For SaleMLS ID #46141028, CeMon Johnson, Renters Warehouse Texas, LLC. HAR
- $379,9004 bd2 ba2.3k sqft160 Knollbrook Cir, Montgomery, TX 77316For SaleMLS ID #56584880, Melissa Perez-Mueller, Keller Williams Realty The Woodlands. HAR
