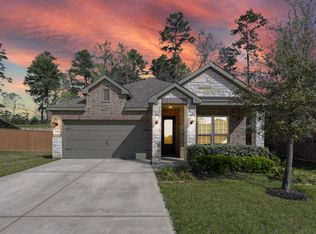
MOTIVATED SELLER! Welcome to this 2-story home with a spacious floor plan, situated on a large culdesac lot with no rear neighbors and stone wall back fence. Enjoy granite countertops in the kitchen, open to the living area for seamless entertaining. Home is situated on a quiet street within the neighborhood that offer parks and stocked fishing pond, this home boasts a 2-car oversized garage and a charming brick and stone front. Inside, you'll find a large game room area and generously sized secondary bedrooms. Don't miss out on one of the largest lots in the neighborhood, offering plenty of space for outdoor enjoyment. Schedule your appointment today.
For sale
Price cut: $21K (8/24)
$323,999
837 Dawn Redwood Ct, Conroe, TX 77304
3beds
2,082sqft
Single Family Residence
Built in 2022
0.28 Acres Lot
$319,400 Zestimate®
$156/sqft
$71/mo HOA
What's special
Stone wall back fenceSpacious floor planLarge game room areaGenerously sized secondary bedrooms
- 15 days
- 188
- 17
Likely to sell faster than
Zillow last checked:
Listing updated:
Listed by:
Dalton Lolley TREC #0840154 936-828-0795,
The Move Texas Group
Source: HAR,MLS#: 48677927
Facts & features
Interior
Bedrooms & bathrooms
- Bedrooms: 3
- Bathrooms: 3
- Full bathrooms: 2
- 1/2 bathrooms: 1
Rooms
- Room types: Family Room, Utility Room
Primary bedroom
- Level: Second
- Area: 208
- Dimensions: 13x16
Bedroom
- Level: Second
- Area: 132
- Dimensions: 11x12
Bedroom
- Level: Second
- Area: 156
- Dimensions: 13x12
Other
- Level: Second
- Area: 40
- Dimensions: 8x5
Dining room
- Level: First
- Area: 119
- Dimensions: 7x17
Game room
- Level: Second
- Area: 192
- Dimensions: 12x16
Kitchen
- Level: First
- Area: 204
- Dimensions: 12x17
Living room
- Level: First
- Area: 255
- Dimensions: 15x17
Primary bath
- Level: Second
- Area: 72
- Dimensions: 9x8
Utility room
- Level: Second
- Area: 56
- Dimensions: 7x8
Heating
- Natural Gas
Cooling
- Ceiling Fan(s), Electric
Appliances
- Included: ENERGY STAR Qualified Appliances, Disposal, Refrigerator, Freestanding Oven, Gas Oven, Microwave, Gas Range, Dishwasher
- Laundry: Electric Dryer Hookup, Gas Dryer Hookup, Washer Hookup
Features
- Formal Entry/Foyer, High Ceilings, Prewired for Alarm System, 3 Bedrooms Up, All Bedrooms Up, Walk-In Closet(s)
- Flooring: Carpet, Laminate
- Doors: Insulated Doors
- Windows: Insulated/Low-E windows, Window Coverings
Interior area
- Total structure area: 2,082
- Total interior livable area: 2,082 sqft
Video & virtual tour
Property
Parking
- Total spaces: 2
- Parking features: Attached
- Attached garage spaces: 2
Features
- Stories: 2
- Patio & porch: Covered, Patio/Deck
- Exterior features: Back Green Space, Sprinkler System
- Fencing: Back Yard,Full
Lot
- Size: 0.28 Acres
- Features: Back Yard, Cul-De-Sac, Greenbelt, Subdivided, 1/4 Up to 1/2 Acre
Details
- Parcel number: 521358
Construction
Type & style
- Home type: SingleFamily
- Architectural style: Traditional
- Property subtype: Single Family Residence
Materials
- Blown-In Insulation, Brick, Cement Siding, Stone, Wood Siding
- Foundation: Slab
- Roof: Composition
Condition
- New construction: No
- Year built: 2022
Utilities & green energy
- Sewer: Public Sewer
- Water: Public, Water District
Green energy
- Energy efficient items: Attic Vents, Thermostat
Community & HOA
Community
- Features: Subdivision Tennis Court
- Security: Prewired for Alarm System
- Subdivision: Wedgewood Forest
HOA
- Has HOA: Yes
- Amenities included: Park, Stocked Pond, Tennis Court(s)
- HOA fee: $850 annually
Location
- Region: Conroe
Financial & listing details
- Price per square foot: $156/sqft
- Tax assessed value: $329,846
- Annual tax amount: $8,599
- Date on market: 8/24/2026
- Listing terms: Cash,Conventional,FHA,VA Loan
- Exclusions: Shelving In Garage
- Ownership: Full Ownership
- Road surface type: Concrete, Curbs, Gutters
Estimated market value
$319,400
$303,000 - $335,000
$2,561/mo
Price history
| Date | Event | Price |
|---|---|---|
| 8/24/2026 | Price change | $323,999-6.1%$156/sqft |
Source:  HAR #48677927 Report a problem HAR #48677927 Report a problem | ||
| 8/17/2026 | Price change | $344,999-1.4%$166/sqft |
Source: HAR #74977890 Report a problem | ||
| 8/5/2026 | Listed for sale | $350,000-9.1%$168/sqft |
Source: HAR #74977890 Report a problem | ||
| 8/31/2022 | Listing removed | -- |
Source: HAR #36478688 Report a problem | ||
| 8/1/2022 | Pending sale | $384,900$185/sqft |
Source: HAR #36478688 Report a problem | ||
| 6/23/2022 | Price change | $384,900+1.3%$185/sqft |
Source: HAR #36478688 Report a problem | ||
| 6/17/2022 | Listed for sale | $379,900$182/sqft |
Source: HAR #36478688 Report a problem | ||
| 5/31/2022 | Pending sale | $379,900$182/sqft |
Source: HAR #36478688 Report a problem | ||
| 5/27/2022 | Listed for sale | $379,900$182/sqft |
Source: HAR #36478688 Report a problem | ||
| 5/24/2022 | Pending sale | $379,900$182/sqft |
Source: HAR #36478688 Report a problem | ||
| 5/20/2022 | Listed for sale | $379,900$182/sqft |
Source: HAR #36478688 Report a problem | ||
Public tax history
| Year | Property taxes | Tax assessment |
|---|---|---|
| 2025 | $4,371 -12.8% | $329,846 -4.1% |
| 2024 | $5,014 +7.7% | $344,067 +6.5% |
| 2023 | $4,654 | $323,050 +864.3% |
| 2022 | -- | $33,500 |
Find assessor info on the county website
Monthly payment
Est. payment
Payment breakdown
Explore the cost of this home by adjusting the details. Changes won't be saved.Climate risks
Neighborhood: 77304
Nearby schools
Schools provided by the listing agent
- Elementary: Gordon Reed Elementary School
- Middle: Peet Junior High School
- High: Conroe High School
Source: HAR. This data may not be complete. We recommend contacting the local school district to confirm school assignments for this home.
Similar homes
- $349,9004 bd3 ba2k sqft250 Springfield Terrace Ct, Conroe, TX 77304For Sale
 MLS ID #78928307, Jon Shuler, Realty ONE Group Iconic. HAR
 - $309,0004 bd3 ba2.2k sqft12084 Mystic Aqua Dr, Conroe, TX 77304For Sale
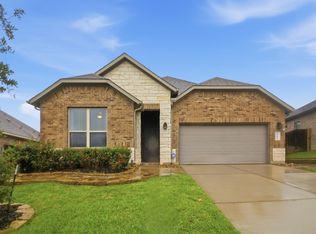 MLS ID #20998277, Earl Madere, Epique Realty LLC. HAR
 - $300,0003 bd2 ba2k sqft2028 Elkington Cir, Conroe, TX 77304For Sale
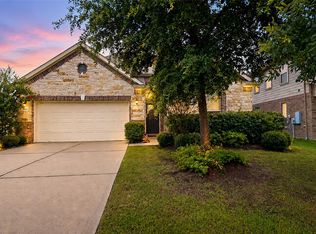 MLS ID #51207004, Carol Duong, Walzel Properties - Corporate Office. HAR
 - $299,0003 bd3 ba2k sqft2107 Parnevik Pl, Conroe, TX 77304For Sale
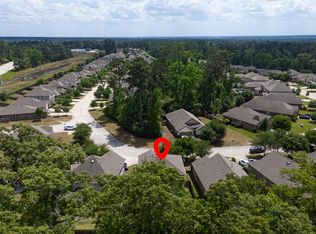 MLS ID #57174502, Gregg Engle, RE/MAX Signature. HAR
