Move in now, not months from now. This 2023-built home in gated Chambers Creek is finished, settled, and ready today, with no build timeline to wait on and no active construction next door. Established landscaping is already in place front and back, HOA-maintained. Inside, plantation shutters, surround sound, and a private study with French doors are already installed, no builder change orders required. The kitchen features a large island, quartz counters, stainless appliances, and a gas cooktop with breakfast bar overlooking the den. Primary suite includes a dual-headed walk-in shower; upstairs Texas basement adds bonus storage. Covered patio is stubbed for gas and wired for entertaining. Two-car tandem garage includes golf cart parking. HVAC, roof, and both water heaters are all 2 years old with documented service history and no foundation work needed. Full HOA-mowed lawns keep upkeep low.
For sale
Price cut: $14.9K (10/16)
$599,999
9819 Cobalt Cv, Willis, TX 77318
3beds
2,457sqft
Single Family Residence
Built in 2023
7,095 Square Feet Lot
$598,300 Zestimate®
$244/sqft
$259/mo HOA
What's special
- 4 hours
- 26
- 2
Zillow last checked:
Listing updated:
Listed by:
Michael Seder TREC #0421100 832-381-8424,
eXp Realty LLC
Source: HAR,MLS#: 9032752
Facts & features
Interior
Bedrooms & bathrooms
- Bedrooms: 3
- Bathrooms: 3
- Full bathrooms: 3
Primary bedroom
- Level: First
- Area: 238
- Dimensions: 17 x 14
Bedroom
- Level: First
- Area: 121
- Dimensions: 11 x 11
Bedroom
- Level: First
- Area: 121
- Dimensions: 11 x 11
Other
- Level: First
- Area: 121
- Dimensions: 11 x 11
Dining room
- Level: First
- Area: 180
- Dimensions: 15 x 12
Other
- Level: First
- Area: 180
- Dimensions: 18 x 10
Kitchen
- Level: First
- Area: 240
- Dimensions: 20 x 12
Living room
- Level: First
- Area: 340
- Dimensions: 20 x 17
Utility room
- Level: First
- Area: 99
- Dimensions: 11 x 9
Heating
- Natural Gas
Cooling
- Ceiling Fan(s), Electric
Appliances
- Included: ENERGY STAR Qualified Appliances, Disposal, Oven, Microwave, Gas Cooktop, Dishwasher
- Laundry: Electric Dryer Hookup, Gas Dryer Hookup, Washer Hookup
Features
- High Ceilings, Wired for Sound, All Bedrooms Down, En-Suite Bath, Primary Bed - 1st Floor, Walk-In Closet(s)
- Flooring: Tile, Vinyl
- Doors: Insulated Doors
- Windows: Insulated/Low-E windows, Window Coverings
- Number of fireplaces: 1
- Fireplace features: Gas Log
Interior area
- Total structure area: 2,457
- Total interior livable area: 2,457 sqft
Property
Parking
- Total spaces: 2
- Parking features: Attached, Tandem, Garage Door Opener, Double-Wide Driveway, Golf Cart Garage
- Attached garage spaces: 2
Features
- Stories: 1
- Patio & porch: Covered, Patio/Deck, Porch
- Exterior features: Sprinkler System
- Fencing: Back Yard,Full
Lot
- Size: 7,095 Square Feet
- Features: Back Yard, Near Golf Course, Subdivided, 0 Up To 1/4 Acre
Details
- Parcel number: 529901
Construction
Type & style
- Home type: SingleFamily
- Architectural style: Traditional
- Property subtype: Single Family Residence
Materials
- Brick
- Foundation: Slab
- Roof: Composition
Condition
- New construction: No
- Year built: 2023
Details
- Builder name: COVENTRY HOMES
Utilities & green energy
- Water: Water District
Green energy
- Green verification: ENERGY STAR Certified Homes, HERS Index Score
- Energy efficient items: Thermostat, Lighting, HVAC, Other Energy Features
Community & HOA
Community
- Features: Subdivision Tennis Court
- Senior community: Yes
- Subdivision: Chambers Creek
HOA
- Has HOA: Yes
- Amenities included: Clubhouse, Controlled Access, Dog Park, Fitness Center, Golf Course, Marina, Pool, Security, Tennis Court(s)
- HOA fee: $777 quarterly
Location
- Region: Willis
Financial & listing details
- Price per square foot: $244/sqft
- Tax assessed value: $513,211
- Annual tax amount: $17,022
- Date on market: 10/16/2026
- Listing terms: Cash,Conventional,FHA,VA Loan
- Exclusions: See Exclusions List Attached
- Ownership: Full Ownership
- Road surface type: Concrete, Curbs, Gutters
Estimated market value
$598,300
$568,000 - $628,000
$2,919/mo
Price history
| Date | Event | Price |
|---|---|---|
| 10/16/2026 | Price change | $599,999-2.4%$244/sqft |
Source:  HAR #9032752 Report a problem HAR #9032752 Report a problem | ||
| 7/6/2026 | Listed for sale | $614,900-1.6%$250/sqft |
Source: HAR #48875692 Report a problem | ||
| 11/20/2025 | Listed for sale | $625,000$254/sqft |
Source: HAR #5786312 Report a problem | ||
Public tax history
| Year | Property taxes | Tax assessment |
|---|---|---|
| 2025 | $5,675 -14.3% | $513,211 +0.3% |
| 2024 | $6,620 +793.7% | $511,504 +1022.7% |
| 2023 | $741 | $45,560 |
Find assessor info on the county website
Monthly payment
Est. payment
Payment breakdown
Explore the cost of this home by adjusting the details. Changes won't be saved.Climate risks
Neighborhood: 77318
Nearby schools
Schools provided by the listing agent
- Elementary: C.C. Hardy Elementary School
- Middle: Lynn Lucas Middle School
- High: Willis High School
Source: HAR. This data may not be complete. We recommend contacting the local school district to confirm school assignments for this home.
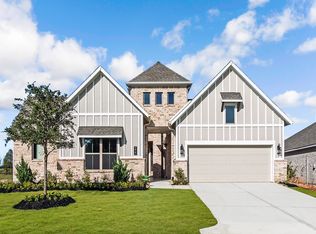

Similar homes
- $499,0004 bd3 ba2.1k sqft14258 Juniper Breeze Ct, Willis, TX 77318For Sale
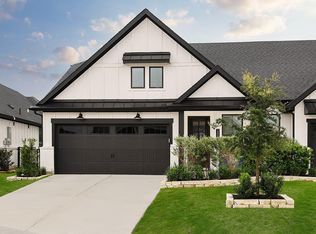 MLS ID #75702576, Torrance Hearn, Better Homes and Gardens Real Estate Gary Greene - The Woodlands. HAR
 - $664,9004 bd4 ba3k sqft607 Starlit Sky Ct, Willis, TX 77318For Sale
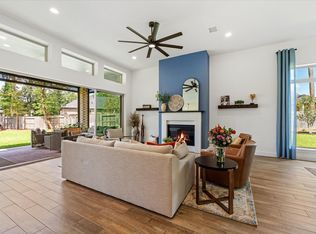 MLS ID #6115858, Gabrielle Davis, eXp Realty LLC. HAR
 - $578,9004 bd4 ba2.8k sqft334 Calmato Woods Way, Willis, TX 77318New Construction
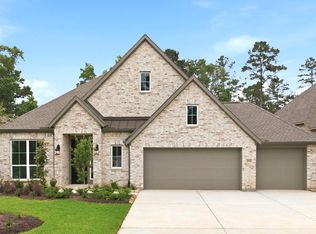 MLS ID #84258859, Lance Loken, Ravenna Homes. HAR
 - $498,0004 bd4 ba3.4k sqft123 Purple Lilac Ct, Willis, TX 77318For Sale
 MLS ID #34829129, Jimmy Franklin, eXp Realty LLC. HAR
