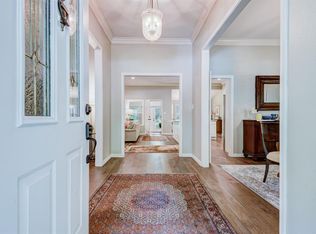
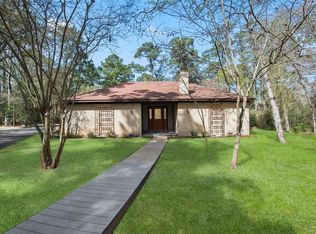
Set on an elevated homesite spanning over 200 ft in width and just under an acre, this beautifully landscaped property enjoys an exceptional setting surrounded by mature trees, wooded scenery, and a wonderful sense of privacy. A charming front porch welcomes you into a thoughtfully designed home filled with custom touches, including extensive built-ins and abundant storage. Fresh interior paint and double-pane windows enhance the inviting feel, while a whole-home generator adds peace of mind and everyday convenience. Outside, enjoy expansive grounds with front and back sprinkler systems, multiple seating areas to enjoy the serene outdoor setting, and oversized wooded side yard with endless possibilities for improvements. The garage features custom cabinetry, and epoxy finished flooring, the refrigerator remains with the home as well. Offering the comfort of a spacious property with convenient access to I-45, shopping, and dining, this unique home delivers the best of both worlds.
For sale
Price cut: $26K (10/16)
$549,000
10117 Shady Hollow Dr, Conroe, TX 77304
3beds
2,646sqft
Single Family Residence
Built in 1982
0.9 Acres Lot
$535,100 Zestimate®
$207/sqft
$-- HOA
What's special
Wooded sceneryFresh interior paintDouble-pane windowsBeautifully landscaped propertySurrounded by mature treesAbundant storageCharming front porch
- 54 days
- 462
- 46
Zillow last checked:
Listing updated:
Listed by:
Michael Seder TREC #0421100 832-381-8424,
eXp Realty LLC,
Cameron Galatas TREC #0653512 832-474-6259,
eXp Realty LLC
Source: HAR,MLS#: 10390940
Facts & features
Interior
Bedrooms & bathrooms
- Bedrooms: 3
- Bathrooms: 2
- Full bathrooms: 2
Primary bedroom
- Level: First
- Area: 315
- Dimensions: 21 x 15
Bedroom
- Level: First
- Area: 180
- Dimensions: 15 x 12
Bedroom
- Level: First
- Area: 144
- Dimensions: 12 x 12
Breakfast
- Level: First
- Area: 60
- Dimensions: 6x10
Breakfast
- Level: First
- Area: 60
- Dimensions: 10 x 6
Dining room
- Level: First
- Area: 144
- Dimensions: 12x12
Dining room
- Level: First
- Area: 144
- Dimensions: 12 x 12
Kitchen
- Level: First
- Area: 140
- Dimensions: 10x14
Kitchen
- Level: First
- Area: 140
- Dimensions: 14 x 10
Living room
- Level: First
Living room
- Level: First
- Area: 456
- Dimensions: 24 x 19
Sunroom
- Level: First
Sunroom
- Level: First
Utility room
- Level: First
- Area: 56
- Dimensions: 8 x 7
Utility room
- Level: First
- Area: 56
- Dimensions: 7x8
Heating
- Electric
Cooling
- Ceiling Fan(s), Electric
Appliances
- Included: ENERGY STAR Qualified Appliances, Disposal, Electric Oven, Electric Range, Dishwasher
- Laundry: Electric Dryer Hookup, Washer Hookup
Features
- All Bedrooms Down, Primary Bed - 1st Floor, Sitting Area
- Flooring: Carpet, Laminate
- Windows: Window Coverings
- Number of fireplaces: 1
- Fireplace features: Wood Burning
Interior area
- Total structure area: 2,646
- Total interior livable area: 2,646 sqft
Property
Parking
- Total spaces: 2
- Parking features: Attached, Additional Parking, Garage Door Opener, Driveway
- Attached garage spaces: 2
Features
- Stories: 1
- Patio & porch: Covered, Patio/Deck, Porch
- Exterior features: Sprinkler System
- Fencing: Back Yard,Full
Lot
- Size: 0.9 Acres
- Features: Back Yard, Subdivided, 1/2 Up to 1 Acre
Details
- Parcel number: 159133
Construction
Type & style
- Home type: SingleFamily
- Architectural style: Traditional
- Property subtype: Single Family Residence
Materials
- Brick, Wood Siding
- Foundation: Slab
- Roof: Composition
Condition
- New construction: No
- Year built: 1982
Utilities & green energy
- Sewer: Public Sewer
- Water: Public
Green energy
- Energy efficient items: HVAC, Other Energy Features
Community & HOA
Community
- Subdivision: Shady Hollow Rep
Location
- Region: Conroe
Financial & listing details
- Price per square foot: $207/sqft
- Tax assessed value: $450,110
- Annual tax amount: $5,725
- Date on market: 8/25/2026
- Listing terms: Cash,Conventional,FHA,VA Loan
- Exclusions: See Exclusions List Attached
- Ownership: Full Ownership
Estimated market value
$535,100
$508,000 - $562,000
$2,733/mo
Price history
| Date | Event | Price |
|---|---|---|
| 10/16/2026 | Price change | $549,000-4.5%$207/sqft |
Source:  HAR #10390940 Report a problem HAR #10390940 Report a problem | ||
| 10/4/2026 | Price change | $575,000-1.7%$217/sqft |
Source: HAR #10390940 Report a problem | ||
| 8/25/2026 | Listed for sale | $585,000+168.5%$221/sqft |
Source: HAR #10390940 Report a problem | ||
| 9/25/2011 | Listing removed | $217,900$82/sqft |
Source: Mariner Realty #56304624 Report a problem | ||
| 7/9/2011 | Listed for sale | $217,900$82/sqft |
Source: Mariner Realty #56304624 Report a problem | ||
Public tax history
| Year | Property taxes | Tax assessment |
|---|---|---|
| 2025 | -- | $300,189 +10% |
| 2024 | $1,337 -2.3% | $272,899 +10% |
| 2023 | $1,369 | $248,090 +0.8% |
| 2022 | -- | $246,050 +20% |
| 2021 | $2,645 +1.6% | $205,040 +10% |
| 2020 | $2,605 -0.4% | $186,400 +1.3% |
| 2019 | $2,614 -24.6% | $184,090 -4.8% |
| 2018 | $3,468 +30.9% | $193,440 +4.6% |
| 2017 | $2,649 -1.4% | $184,920 +10% |
| 2016 | $2,685 -4.6% | $168,110 +10% |
| 2015 | $2,816 | $152,830 -4.5% |
| 2014 | $2,816 | $160,070 +7.6% |
| 2013 | -- | $148,760 |
| 2012 | -- | $148,760 +27.3% |
| 2011 | -- | $116,890 +10% |
| 2010 | -- | $106,260 +10% |
| 2009 | -- | $96,600 |
| 2008 | -- | $96,600 |
| 2007 | -- | $96,600 |
| 2006 | -- | $96,600 |
| 2005 | -- | $96,600 |
| 2004 | -- | $96,600 |
| 2003 | -- | $96,600 |
| 2002 | -- | $96,600 |
| 2001 | -- | $96,600 |
Find assessor info on the county website
Monthly payment
Est. payment
Payment breakdown
Explore the cost of this home by adjusting the details. Changes won't be saved.Climate risks
Neighborhood: 77304
Nearby schools
Schools provided by the listing agent
- Elementary: Giesinger Elementary School
- Middle: Peet Junior High School
- High: Conroe High School
Source: HAR. This data may not be complete. We recommend contacting the local school district to confirm school assignments for this home.
Similar homes
- $595,0003 bd4 ba3.1k sqft1833 Leela Springs Dr, Conroe, TX 77304For Sale
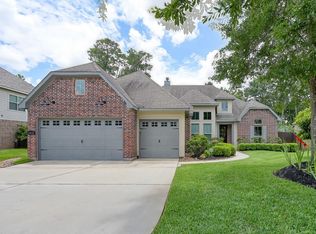 MLS ID #19899903, Katie Langthorn, Real Broker, LLC. HAR
 - $598,0004 bd3 ba3k sqft1621 Cafe Dumonde, Conroe, TX 77304For Sale
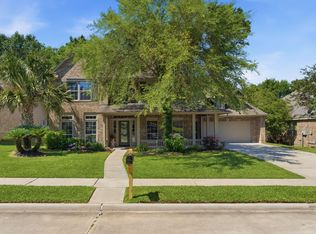 MLS ID #63299145, Rebecca Drake, RE/MAX The Woodlands & Spring. HAR
 - $799,9004 bd3 ba2.7k sqft6203 Fieldwood Ln, Conroe, TX 77304For Sale
 MLS ID #68286318, Dawn Bajalieh, Central Metro Realty. HAR
 - $569,0004 bd5 ba3.4k sqft12379 Pebble View Dr, Conroe, TX 77304For Sale
 MLS ID #28334098, Joshua Hight, Nan & Company Properties - Corporate Office (Heights). HAR
