Exquisite 1.5 story DR Horton home nestled on a well manicured lot in Jacobs Reserve. Recent updates include all new lighting, new carpet, paint and hardware. Beautiful brick and stone exterior, media room, game room, and huge patio with a gas connection. Chef's kitchen is open to the family room and features granite countertops, spacious island, pot & pan drawers and walk-in pantry. It has a beautiful gas log fireplace and has gas heat. Private primary suite has a recessed ceiling, generous closet with separate vanities, large shower and jetted tub. Elfa organization system in several closets & pantry. Formal dining room could be a study if desired. Three of the four bedrooms are located downstairs with one up. Media room has decorative lighting and opens to the huge game room. Roof is 11 yrs old, two new 2025 A/C units & tankless water heater is 7 yrs old. There is plenty of room for a pool. Walk to the parks with a pool, pond, miniature golf, basketball, trail & splash pad.
For sale
Price cut: $10K (10/3)
$575,000
51 Chestnut Meadow Dr, Conroe, TX 77384
4beds
3,524sqft
Single Family Residence
Built in 2014
9,395 Square Feet Lot
$560,500 Zestimate®
$163/sqft
$73/mo HOA
What's special
Beautiful gas log fireplaceFormal dining roomGranite countertopsJetted tubWell manicured lotSpacious islandGame room
- 39 days
- 320
- 32
Zillow last checked:
Listing updated:
Listed by:
Jane Draughon TREC #0488287 281-381-7919,
RE/MAX The Woodlands & Spring
Source: HAR,MLS#: 42435851
Facts & features
Interior
Bedrooms & bathrooms
- Bedrooms: 4
- Bathrooms: 4
- Full bathrooms: 3
- 1/2 bathrooms: 1
Primary bedroom
- Level: First
- Area: 285
- Dimensions: 19x15
Bedroom
- Level: First
- Area: 132
- Dimensions: 12x11
Bedroom
- Level: Second
- Area: 156
- Dimensions: 13x12
Bedroom
- Level: First
- Area: 196
- Dimensions: 14x14
Other
- Level: First
- Area: 195
- Dimensions: 15x13
Breakfast
- Level: First
- Area: 143
- Dimensions: 13x11
Family room
- Level: First
- Area: 324
- Dimensions: 18x18
Game room
- Level: Second
- Area: 300
- Dimensions: 20x15
Kitchen
- Level: First
- Area: 234
- Dimensions: 18x13
Media room
- Level: Second
- Area: 238
- Dimensions: 17x14
Heating
- Natural Gas
Cooling
- Ceiling Fan(s), Electric
Appliances
- Included: Disposal, Refrigerator, Double Oven, Electric Oven, Microwave, Gas Cooktop, Dishwasher
- Laundry: Electric Dryer Hookup, Gas Dryer Hookup, Washer Hookup
Features
- Formal Entry/Foyer, High Ceilings, 2 Bedrooms Down, En-Suite Bath, Primary Bed - 1st Floor, Split Plan, Walk-In Closet(s)
- Flooring: Carpet, Tile
- Windows: Insulated/Low-E windows, Window Coverings
- Number of fireplaces: 1
- Fireplace features: Gas Log
Interior area
- Total structure area: 3,524
- Total interior livable area: 3,524 sqft
Video & virtual tour
Property
Parking
- Total spaces: 2
- Parking features: Attached, Garage Door Opener, Double-Wide Driveway
- Attached garage spaces: 2
Features
- Stories: 1
- Patio & porch: Covered
- Exterior features: Sprinkler System
- Has spa: Yes
- Fencing: Back Yard
Lot
- Size: 9,395 Square Feet
- Features: Subdivided, 0 Up To 1/4 Acre
Details
- Parcel number: 433189
Construction
Type & style
- Home type: SingleFamily
- Architectural style: Traditional
- Property subtype: Single Family Residence
Materials
- Blown-In Insulation, Brick, Stone
- Foundation: Slab
- Roof: Composition
Condition
- New construction: No
- Year built: 2014
Utilities & green energy
- Water: Water District
Community & HOA
Community
- Subdivision: Chestnut Ridge At Jacobs Reser
HOA
- Has HOA: Yes
- Amenities included: Pond
- HOA fee: $870 annually
Location
- Region: Conroe
Financial & listing details
- Price per square foot: $163/sqft
- Tax assessed value: $539,386
- Annual tax amount: $11,872
- Date on market: 8/31/2026
- Listing terms: Cash,Conventional,FHA,VA Loan
- Exclusions: See List
- Road surface type: Concrete, Curbs, Gutters
Estimated market value
$560,500
$532,000 - $589,000
$3,140/mo
Price history
| Date | Event | Price |
|---|---|---|
| 10/3/2026 | Price change | $575,000-1.7%$163/sqft |
Source:  HAR #42435851 Report a problem HAR #42435851 Report a problem | ||
| 8/31/2026 | Listed for sale | $585,000$166/sqft |
Source: HAR #42435851 Report a problem | ||
| 8/20/2026 | Listing removed | $585,000$166/sqft |
Source: HAR #42435851 Report a problem | ||
| 8/11/2026 | Listed for sale | $585,000+41%$166/sqft |
Source: HAR #42435851 Report a problem | ||
| 7/21/2016 | Sold | -- |
Source: Agent Provided Report a problem | ||
| 6/15/2016 | Pending sale | $414,950$118/sqft |
Source: Bernstein Realty, Inc. #47992354 Report a problem | ||
| 4/25/2016 | Price change | $414,950-2.4%$118/sqft |
Source: Bernstein Realty, Inc. #47992354 Report a problem | ||
| 3/24/2016 | Listed for sale | $424,950+1%$121/sqft |
Source: Bernstein Realty, Inc. #47992354 Report a problem | ||
| 6/18/2015 | Sold | -- |
Source: Agent Provided Report a problem | ||
| 5/23/2015 | Pending sale | $420,851$119/sqft |
Source: D.R. Horton Homes #94860440 Report a problem | ||
| 5/14/2015 | Price change | $420,851-4.6%$119/sqft |
Source: D.R. Horton Homes #94860440 Report a problem | ||
| 4/17/2015 | Price change | $441,011-7.9%$125/sqft |
Source: D.R. Horton Homes #94860440 Report a problem | ||
| 4/13/2015 | Price change | $478,901+0.2%$136/sqft |
Source: D.R. Horton Homes #94860440 Report a problem | ||
| 4/8/2015 | Price change | $477,851-0.2%$136/sqft |
Source: D.R. Horton Homes #94860440 Report a problem | ||
| 4/4/2015 | Price change | $478,901+0.2%$136/sqft |
Source: D.R. Horton Homes #94860440 Report a problem | ||
| 3/6/2015 | Listed for sale | $477,851$136/sqft |
Source: D.R. Horton Homes #94860440 Report a problem | ||
Public tax history
| Year | Property taxes | Tax assessment |
|---|---|---|
| 2025 | $6,581 +5% | $532,932 +10% |
| 2024 | $6,270 +11.7% | $484,484 +10% |
| 2023 | $5,615 | $440,440 +0.8% |
| 2022 | -- | $436,800 +20% |
| 2021 | $6,092 -6.8% | $364,000 -4.1% |
| 2020 | $6,536 -2.2% | $379,540 -0.3% |
| 2019 | $6,682 -38.5% | $380,840 -1.7% |
| 2018 | $10,868 -0.9% | $387,450 |
| 2017 | $10,966 -4.3% | $387,450 |
| 2016 | $11,460 +764% | $387,450 +72.5% |
| 2015 | $1,326 | $224,650 +430% |
| 2014 | $1,326 | $42,390 |
Find assessor info on the county website
Monthly payment
Est. payment
Payment breakdown
Explore the cost of this home by adjusting the details. Changes won't be saved.Climate risks
Neighborhood: Jacobs Reserve
Nearby schools
Schools provided by the listing agent
- Elementary: Galatas Elementary School
- Middle: Knox Junior High School
- High: The Woodlands College Park High School
Source: HAR. This data may not be complete. We recommend contacting the local school district to confirm school assignments for this home.
Similar homes
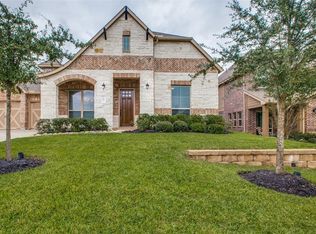
- $685,9374 bd4 ba3.3k sqft14 Guinevere Pl, Conroe, TX 77384For Sale
 MLS ID #75321274, Zied Bejaui, Zencrest Homes. HAR
 - $584,0004 bd4 ba2.9k sqft98 W Night Heron Pl, Spring, TX 77382For Sale
 MLS ID #30087236, Christian Meacham, Keller Williams Realty The Woodlands. HAR
 - $680,0004 bd4 ba4.1k sqft2716 Silverstone Way, Conroe, TX 77304For Sale
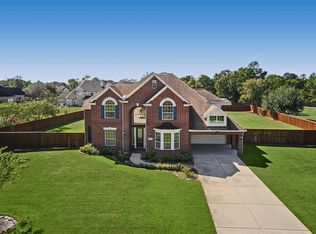 MLS ID #96610852, Jake Moore, The Jake Moore Group. HAR
 - $499,9004 bd4 ba3.3k sqft3396 Wooded Ln, Conroe, TX 77301For Sale
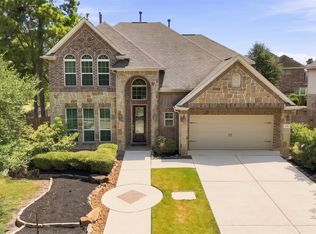 MLS ID #84971244, Lizz Sansone, The Agency Houston Sugar Land. HAR
