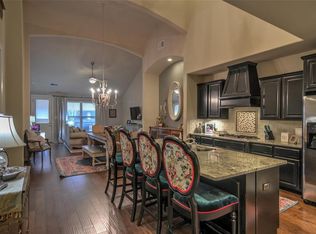
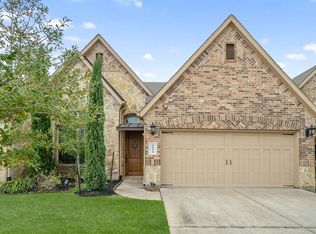
Refined 3BR/3BA townhome in gated Fountains at Jacobs Reserve, thoughtfully designed for effortless living & entertaining. A soaring entry opens to light-filled interiors with rich wood floors, graceful architectural details & an impressive 2-story living room anchored by a stone fireplace. The open kitchen features granite counters, expansive island, gas cooktop, double ovens, abundant cabinetry, walk-in pantry & butler’s pantry connecting to the formal dining room. Serene primary suite down offers private backyard access, dual vanities, oversized walk-in shower & generous WIC with direct utility access. Private study & add’l BR down provide flexibility for guests. Upstairs offers a game room, dedicated media room, wet bar w/beverage fridge, 3rd BR & full bath. Extended covered patio overlooks the fenced backyard. HOA incl lawn care, exterior maintenance & insurance. Enjoy clubhouse, fitness center, pool & trails.
For sale
$319,000
9022 Centennial Dr, Conroe, TX 77384
3beds
2,670sqft
Townhouse
Built in 2014
4,434 Square Feet Lot
$310,000 Zestimate®
$119/sqft
$700/mo HOA
What's special
Stone fireplaceSoaring entryExtended covered patioRich wood floorsGranite countersOpen kitchenOversized walk-in shower
- 65 days
- 199
- 27
Zillow last checked:
Listing updated:
Listed by:
Haley Garcia TREC #0500371 936-238-7122,
Real Broker, LLC,
Christina Harughty TREC #0745466 832-861-7530,
Real Broker, LLC
Source: HAR,MLS#: 61417764
Facts & features
Interior
Bedrooms & bathrooms
- Bedrooms: 3
- Bathrooms: 3
- Full bathrooms: 3
Primary bedroom
- Level: First
- Area: 210
- Dimensions: 15x14
Bedroom
- Level: First
- Area: 100
- Dimensions: 10x10
Bedroom
- Level: Second
- Area: 165
- Dimensions: 15x11
Other
- Level: First
- Area: 110
- Dimensions: 11x10
Dining room
- Level: First
- Area: 120
- Dimensions: 12x10
Game room
- Level: Second
- Area: 224
- Dimensions: 16x14
Kitchen
- Level: First
- Area: 224
- Dimensions: 16x14
Living room
- Level: First
- Area: 266
- Dimensions: 19x14
Media room
- Level: Second
- Area: 198
- Dimensions: 18x11
Utility room
- Level: First
- Area: 45
- Dimensions: 9x5
Heating
- Natural Gas
Cooling
- Ceiling Fan(s), Electric
Appliances
- Included: Disposal, Wine Refrigerator, Double Oven, Microwave, Gas Cooktop, Dryer, Refrigerator, Washer, Dishwasher, Washer/Dryer
- Laundry: Inside
Features
- Crown Molding, Formal Entry/Foyer, High Ceilings, Prewired for Alarm System, Wet Bar, 2 Bedrooms Down, 1 Bedroom Up, En-Suite Bath, Primary Bed - 1st Floor, Walk-In Closet(s)
- Flooring: Carpet, Engineered Hardwood, Tile
- Windows: Window Coverings
- Number of fireplaces: 1
- Fireplace features: Gas
Interior area
- Total structure area: 2,670
- Total interior livable area: 2,670 sqft
Property
Parking
- Parking features: Electric Gate, Attached, Additional Parking, Auto Garage Door Opener, Secured
- Has attached garage: Yes
Features
- Levels: Ground Level
- Stories: 2
- Patio & porch: Patio/Deck
- Exterior features: Front Yard, Sprinkler System
- Fencing: Fenced
Lot
- Size: 4,434 Square Feet
- Features: Back Yard
Details
- Parcel number: 445611
Construction
Type & style
- Home type: Townhouse
- Architectural style: Traditional
- Property subtype: Townhouse
Materials
- Brick, Cement Siding, Stone, Stucco
- Foundation: Slab
- Roof: Composition
Condition
- New construction: No
- Year built: 2014
Details
- Builder name: DR Horton
Utilities & green energy
- Water: Water District
Community & HOA
Community
- Security: Prewired for Alarm System
- Subdivision: The Fountains At Jacobs Reserv
HOA
- Amenities included: Clubhouse, Controlled Access, Fitness Center, Pool, Trail(s)
- HOA fee: $700 monthly
Location
- Region: Conroe
Financial & listing details
- Price per square foot: $119/sqft
- Tax assessed value: $367,123
- Annual tax amount: $8,178
- Date on market: 8/13/2026
- Listing terms: Cash,Conventional,FHA,VA Loan
- Road surface type: Concrete, Curbs
Estimated market value
$310,000
$295,000 - $326,000
$3,086/mo
Price history
| Date | Event | Price |
|---|---|---|
| 8/13/2026 | Listed for sale | $319,000$119/sqft |
Source:  HAR #61417764 Report a problem HAR #61417764 Report a problem | ||
| 8/1/2026 | Listing removed | $319,000$119/sqft |
Source: HAR #44652948 Report a problem | ||
| 5/28/2026 | Price change | $319,000-4.7%$119/sqft |
Source: HAR #44652948 Report a problem | ||
| 4/20/2026 | Price change | $334,900-4.3%$125/sqft |
Source: HAR #44652948 Report a problem | ||
| 3/10/2026 | Listed for sale | $349,990$131/sqft |
Source: HAR #44652948 Report a problem | ||
| 2/27/2026 | Listing removed | $349,990$131/sqft |
Source: HAR #44652948 Report a problem | ||
| 1/14/2026 | Price change | $349,990-4.1%$131/sqft |
Source: HAR #44652948 Report a problem | ||
| 12/4/2025 | Price change | $365,000-3.9%$137/sqft |
Source: HAR #44652948 Report a problem | ||
| 11/5/2025 | Listed for sale | $379,900+5.6%$142/sqft |
Source: HAR #44652948 Report a problem | ||
| 11/4/2024 | Price change | $359,900-4%$135/sqft |
Source: HAR #94036250 Report a problem | ||
| 10/8/2024 | Price change | $374,900-3.8%$140/sqft |
Source: HAR #94036250 Report a problem | ||
| 9/26/2024 | Listed for sale | $389,900$146/sqft |
Source: HAR #94036250 Report a problem | ||
Public tax history
| Year | Property taxes | Tax assessment |
|---|---|---|
| 2025 | $2,914 -35.8% | $367,123 -0.3% |
| 2024 | $4,538 +12.4% | $368,247 +10% |
| 2023 | $4,037 | $334,770 +0.8% |
| 2022 | -- | $332,000 +20% |
| 2021 | $4,558 +1.3% | $276,670 +3.8% |
| 2020 | $4,500 -1.2% | $266,600 +0.6% |
| 2019 | $4,557 -38.9% | $265,100 -1.6% |
| 2018 | $7,456 -8.7% | $269,350 -7.6% |
| 2017 | $8,166 -11.3% | $291,370 -7% |
| 2016 | $9,207 | $313,380 +20% |
| 2015 | -- | $261,160 |
Find assessor info on the county website
Monthly payment
Est. payment
Payment breakdown
Explore the cost of this home by adjusting the details. Changes won't be saved.Climate risks
Neighborhood: Jacobs Reserve
Nearby schools
Schools provided by the listing agent
- Elementary: Galatas Elementary School
- Middle: Knox Junior High School
- High: The Woodlands College Park High School
Source: HAR. This data may not be complete. We recommend contacting the local school district to confirm school assignments for this home.


Similar homes
- $370,0004 bd2 ba2.3k sqft8155 Laughing Falcon Trl, Conroe, TX 77385For Sale
 MLS ID #97307806, Sung Dan, Walzel Properties - Corporate Office. HAR
 - $350,0004 bd3 ba2.4k sqft1924 Canyon Live Oak St, Conroe, TX 77304For Sale
 MLS ID #26436227, Christopher Davidson, Walzel Properties - Galleria. HAR
 - $365,0004 bd4 ba2.5k sqft17223 Rookery Ct, Conroe, TX 77385For Sale
 MLS ID #74748102, Matthew Clegg, Realty ONE Group Iconic. HAR
 - $340,0003 bd2 ba1.8k sqft1216 Night Owl Ct, Conroe, TX 77385For Sale
 MLS ID #66482241, Zach Richmond, Richmond Realty Group. HAR
