RARE OPPORTUNITY to find a 1-story townhome in the Arbors of Gleannloch Farms!! A spacious 2-bedroom, 2-bath townhome with attached 2-car garage. Enjoy a view of the Gleannloch Golf Course from your front lawn. Study/formal dining room situated off the entry offers a beautiful view of the golf course. Tile flooring in the kitchen, entry and living room. Granite counters and 42 inch cabinets. Primary bedroom with ensuite bath, which offers a walk-in shower, dual sinks and fantastic walk-in closet. Washer, dryer and refrigerator and freezer are included. Recent updates in kitchen and bathrooms including recent paint and lighting updates throughout the home. This cozy home is low maintenance with the HOA providing lawn service to front and back yards, mulch twice a year to your front flower bed, and outside water/irrigation is tied into the HOA water supply leaving the homeowner only responsible for interior water usage. Community pool is just down the street for added convenience.
For sale
$320,000
9718 Catalina Leaf Ln, Spring, TX 77379
2beds
1,620sqft
Townhouse
Built in 2007
3,859 Square Feet Lot
$311,600 Zestimate®
$198/sqft
$350/mo HOA
What's special
Granite countersFantastic walk-in closetDual sinksWalk-in shower
- 1 day
- 32
- 5
Likely to sell faster than
Zillow last checked:
Listing updated:
Listed by:
Melissa Sanchez TREC #0708232 281-253-2887,
RE/MAX GO
Source: HAR,MLS#: 34022424
Facts & features
Interior
Bedrooms & bathrooms
- Bedrooms: 2
- Bathrooms: 2
- Full bathrooms: 2
Rooms
- Room types: Utility Room
Primary bedroom
- Level: First
- Area: 216
- Dimensions: 18x12
Bedroom
- Level: First
- Area: 120
- Dimensions: 12x10
Breakfast
- Level: First
- Area: 156
- Dimensions: 13x12
Kitchen
- Level: First
- Area: 168
- Dimensions: 14x12
Living room
- Level: First
- Area: 304
- Dimensions: 19x16
Heating
- Natural Gas
Cooling
- Attic Fan, Ceiling Fan(s), Electric
Appliances
- Included: ENERGY STAR Qualified Appliances, Disposal, Gas Oven, Microwave, Dryer, Refrigerator, Washer, Dishwasher
- Laundry: Inside
Features
- All Bedrooms Down, En-Suite Bath, Primary Bed - 1st Floor, Walk-In Closet(s)
- Doors: Insulated Doors
- Windows: Insulated/Low-E windows
Interior area
- Total structure area: 1,620
- Total interior livable area: 1,620 sqft
Property
Parking
- Total spaces: 2
- Parking features: Attached, Auto Garage Door Opener
- Attached garage spaces: 2
Features
- Levels: Ground Level
- Stories: 1
- Patio & porch: Patio/Deck
- Exterior features: Front Green Space, Front Yard, Sprinkler System, Courtyard
- Fencing: Fenced
Lot
- Size: 3,859 Square Feet
- Features: Back Yard, Greenbelt, Near Golf Course
Details
- Parcel number: 1288900020018
Construction
Type & style
- Home type: Townhouse
- Architectural style: Traditional
- Property subtype: Townhouse
Materials
- Batts Insulation, Blown-In Insulation, Brick, Cement Siding
- Foundation: Slab
- Roof: Composition
Condition
- New construction: No
- Year built: 2007
Utilities & green energy
- Water: Water District
Green energy
- Green verification: ENERGY STAR Certified Homes
- Energy efficient items: Attic Vents, Thermostat, HVAC
Community & HOA
Community
- Subdivision: Arbors Of Gleannloch
HOA
- Amenities included: Pool
- HOA fee: $350 monthly
Location
- Region: Spring
Financial & listing details
- Price per square foot: $198/sqft
- Tax assessed value: $286,609
- Annual tax amount: $6,442
- Date on market: 9/15/2026
- Listing terms: Cash,Conventional,FHA,VA Loan
- Road surface type: Concrete, Curbs, Gutters
Estimated market value
$311,600
$296,000 - $327,000
$2,048/mo
Price history
| Date | Event | Price |
|---|---|---|
| 9/16/2026 | Listed for rent | $2,400$1/sqft |
Source:  HAR #95583908 Report a problem HAR #95583908 Report a problem | ||
| 9/15/2026 | Listed for sale | $320,000+28%$198/sqft |
Source:  HAR #34022424 Report a problem HAR #34022424 Report a problem | ||
| 11/2/2025 | Listing removed | $2,400$1/sqft |
Source: HAR #52514951 Report a problem | ||
| 9/20/2025 | Listed for rent | $2,400+9.1%$1/sqft |
Source: HAR #52514951 Report a problem | ||
| 10/19/2023 | Listing removed | -- |
Source: HAR #34260006 Report a problem | ||
| 7/28/2023 | Listed for rent | $2,200-10.2%$1/sqft |
Source: HAR #46576775 Report a problem | ||
| 8/23/2022 | Listing removed | -- |
Source:  RE/MAX International Report a problem RE/MAX International Report a problem | ||
| 7/27/2022 | Price change | $2,450-5.8%$2/sqft |
Source: RE/MAX International #45897466 Report a problem | ||
| 7/14/2022 | Listed for rent | $2,600$2/sqft |
Source: RE/MAX International #45897466 Report a problem | ||
| 5/6/2022 | Sold | -- |
Source: Agent Provided Report a problem | ||
| 4/9/2022 | Pending sale | $250,000$154/sqft |
Source: HAR #21447925 Report a problem | ||
| 4/6/2022 | Listed for sale | $250,000$154/sqft |
Source: HAR #21447925 Report a problem | ||
Public tax history
| Year | Property taxes | Tax assessment |
|---|---|---|
| 2025 | $5,259 +5.5% | $286,609 +4.4% |
| 2024 | $4,985 +8.6% | $274,461 +4.6% |
| 2023 | $4,590 +138.8% | $262,371 +5% |
| 2022 | $1,922 | $249,956 +24.8% |
| 2021 | -- | $200,338 +4.1% |
| 2020 | $1,924 +889% | $192,531 -0.4% |
| 2019 | $194 -92.9% | $193,225 +8.8% |
| 2018 | $2,739 | $177,639 |
| 2017 | $2,739 -0.1% | $177,639 |
| 2016 | $2,741 -30.9% | $177,639 +3.8% |
| 2015 | $3,968 | $171,105 +4.5% |
| 2014 | $3,968 | $163,740 +28.7% |
| 2013 | -- | $127,200 -3.5% |
| 2012 | -- | $131,829 |
| 2011 | -- | $131,829 |
| 2010 | -- | $131,829 -3.3% |
| 2009 | -- | $136,383 |
| 2008 | -- | $136,383 |
Find assessor info on the county website
Monthly payment
Est. payment
Payment breakdown
Explore the cost of this home by adjusting the details. Changes won't be saved.Climate risks
Neighborhood: Gleannloch Farms
Nearby schools
Schools provided by the listing agent
- Elementary: Hassler Elementary School
- Middle: Doerre Intermediate School
- High: Klein Cain High School
Source: HAR. This data may not be complete. We recommend contacting the local school district to confirm school assignments for this home.

Similar homes
- $321,9003 bd3 ba1.9k sqft10531 Day Trail Ln, Spring, TX 77379For Sale
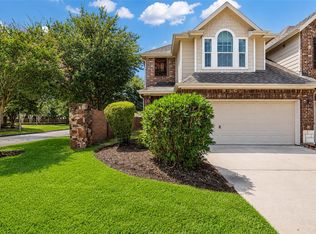 MLS ID #32829594, Deann Morales, Coldwell Banker Realty - The Woodlands. HAR
 - $287,5003 bd3 ba2k sqft18714 Serenity Loch Dr, Spring, TX 77379For Sale
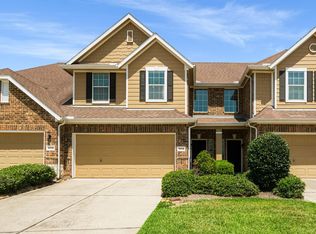 MLS ID #67438114, Johnathan Canizalez, Gold Quest Realty - Galleria. HAR
 - $305,0003 bd3 ba2k sqft18718 Cypress Loch Dr, Spring, TX 77379For Sale
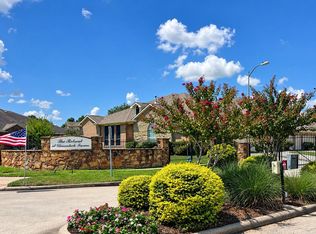 MLS ID #9288722, Mardon Hickford, Better Homes and Gardens Real Estate Gary Greene - Champions. HAR
 - $265,0003 bd3 ba1.7k sqft10510 Day Trail Ln, Spring, TX 77379For Sale
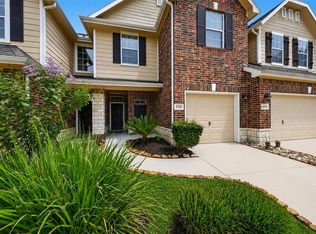 MLS ID #36020579, Connie Santiago, Keller Williams Realty Professionals. HAR
