PRIVATE COURTYARD RETREAT IN CHAMPIONS CREEK! Over $100k in certified capital upgrades: Carrier 4-Ton HVAC & gas furnace (Sept 2026 w/ 5-yr warranty), Gerard J. Duhon P.E. foundation clearance on file, R-30 insulation, 200' seamless gutters w/ atrium drainage, and full fascia/siding overhaul.
SPA PRIMARY RETREAT & FINISHES: Complete designer primary bath remodel featuring ceiling-height tile, frameless glass shower, soaking tub, dual quartz vanities, Delta fixtures, and walk-in closet w/ biometric safe. Fully renovated guest bath w/ quartz, continuous luxury vinyl plank (LVP) flooring, refreshed kitchen cabinets, new lighting & ceiling fans, and built-in speakers.
LIFESTYLE & SETTING: Tucked in a cul-de-sac of a cul-de-sac, offering quiet, low-maintenance lock-and-leave living in a tree-lined courtyard. Open layout has 2 large bedrooms + flex study/3rd bedroom. Smart cameras, Honeywell T4, Wi-Fi garage opener. Pristine, turnkey luxury - schedule your private showing today!
For sale
Price cut: $10.9K (10/12)
$339,000
6885 Tournament Dr, Houston, TX 77069
3beds
2,116sqft
Single Family Residence
Built in 1994
3,497 Square Feet Lot
$332,800 Zestimate®
$160/sqft
$138/mo HOA
What's special
Private courtyard retreatTree-lined courtyardSoaking tubCeiling-height tileSmart camerasDual quartz vanitiesBuilt-in speakers
- 24 days
- 261
- 20
Zillow last checked:
Listing updated:
Listed by:
Cindy Boutwell TREC #0486236 281-797-3590,
Boutwell Properties LLC
Source: HAR,MLS#: 34741436
Facts & features
Interior
Bedrooms & bathrooms
- Bedrooms: 3
- Bathrooms: 2
- Full bathrooms: 2
Primary bedroom
- Level: First
- Area: 221
- Dimensions: 17x13
Bedroom
- Level: First
- Area: 120
- Dimensions: 12x10
Bedroom
- Level: First
- Area: 120
- Dimensions: 12x10
Other
- Level: First
- Area: 247
- Dimensions: 19x13
Dining room
- Level: First
- Area: 165
- Dimensions: 15x11
Kitchen
- Level: First
- Area: 180
- Dimensions: 15x12
Heating
- Natural Gas
Cooling
- Ceiling Fan(s), Electric
Appliances
- Included: Disposal, Electric Oven, Microwave, Electric Cooktop, Dishwasher
- Laundry: Gas Dryer Hookup, Washer Hookup
Features
- Crown Molding, All Bedrooms Down, Primary Bed - 1st Floor, Split Plan, Walk-In Closet(s)
- Flooring: Carpet, Tile, Vinyl
- Number of fireplaces: 1
- Fireplace features: Free Standing
Interior area
- Total structure area: 2,116
- Total interior livable area: 2,116 sqft
Property
Parking
- Total spaces: 2
- Parking features: Attached, Garage Door Opener
- Attached garage spaces: 2
Features
- Stories: 1
- Fencing: Back Yard
Lot
- Size: 3,497 Square Feet
- Features: Cul-De-Sac, Patio Lot, Subdivided, 0 Up To 1/4 Acre
Details
- Parcel number: 1154690070090
Construction
Type & style
- Home type: SingleFamily
- Architectural style: Traditional
- Property subtype: Single Family Residence
Materials
- Brick, Wood Siding
- Foundation: Slab
- Roof: Composition
Condition
- New construction: No
- Year built: 1994
Utilities & green energy
- Water: Water District
Green energy
- Energy efficient items: HVAC>15 SEER
Community & HOA
Community
- Subdivision: Champions Creek
HOA
- Has HOA: Yes
- HOA fee: $1,650 annually
Location
- Region: Houston
Financial & listing details
- Price per square foot: $160/sqft
- Tax assessed value: $289,761
- Annual tax amount: $6,635
- Date on market: 9/25/2026
- Road surface type: Concrete
Estimated market value
$332,800
$316,000 - $349,000
$2,088/mo
Price history
| Date | Event | Price |
|---|---|---|
| 10/12/2026 | Price change | $339,000-3.1%$160/sqft |
Source:  HAR #34741436 Report a problem | ||
| 9/25/2026 | Price change | $349,900-2.5%$165/sqft |
Source: HAR #34741436 Report a problem | ||
| 8/17/2026 | Price change | $359,000-2.4%$170/sqft |
Source: HAR #52105973 Report a problem | ||
| 7/6/2026 | Price change | $368,000-1.9%$174/sqft |
Source: HAR #52105973 Report a problem | ||
| 6/1/2026 | Listed for sale | $375,000$177/sqft |
Source: HAR #52105973 Report a problem | ||
| 6/1/2026 | Listing removed | $375,000$177/sqft |
Source: HAR #50168410 Report a problem | ||
| 4/18/2026 | Listed for sale | $375,000$177/sqft |
Source: HAR #50168410 Report a problem | ||
Public tax history
| Year | Property taxes | Tax assessment |
|---|---|---|
| 2025 | $381 -2% | $289,761 -1.8% |
| 2024 | $389 | $294,952 -0.6% |
| 2023 | -- | $296,762 +12.8% |
| 2022 | $318 | $263,042 +12.5% |
| 2021 | -- | $233,834 +4.4% |
| 2020 | $308 -8.7% | $224,017 +6.9% |
| 2019 | $337 -82.8% | $209,587 -6.8% |
| 2018 | $1,968 | $224,869 |
| 2017 | $1,968 +10.6% | $224,869 +10% |
| 2016 | $1,779 -7.3% | $204,386 +11.6% |
| 2015 | $1,919 | $183,216 +4.3% |
| 2014 | $1,919 | $175,699 +7.9% |
| 2013 | -- | $162,789 |
| 2012 | -- | $162,789 |
| 2011 | -- | $162,789 |
| 2010 | -- | $162,789 -4.9% |
| 2009 | -- | $171,242 |
| 2007 | -- | $171,242 +1.2% |
| 2006 | -- | $169,235 +3.9% |
| 2005 | -- | $162,900 |
| 2004 | -- | $162,900 +0.4% |
| 2003 | -- | $162,300 |
| 2002 | -- | $162,300 +5.1% |
| 2001 | -- | $154,400 |
| 2000 | -- | $154,400 |
Find assessor info on the county website
Monthly payment
Est. payment
Payment breakdown
Explore the cost of this home by adjusting the details. Changes won't be saved.Climate risks
Neighborhood: 77069
Nearby schools
Schools provided by the listing agent
- Elementary: Yeager Elementary School (Cypress-Fairbanks)
- Middle: Bleyl Middle School
- High: Cypress Creek High School
Source: HAR. This data may not be complete. We recommend contacting the local school district to confirm school assignments for this home.
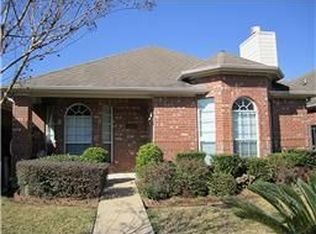

Similar homes
- $300,0002 bd2 ba2.1k sqft6807 Tournament Dr, Houston, TX 77069For Sale
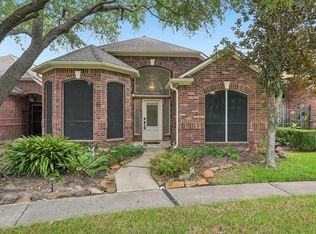 MLS ID #33351485, Jodi Willis, NextHome Realty Center. HAR
- $385,0003 bd4 ba2.8k sqft5706 Glen Mist Ln, Houston, TX 77069For Sale
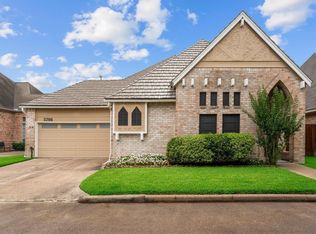 MLS ID #87277711, Jill Wente, BHGRE Gary Greene. HAR
- $299,0003 bd2 ba2.3k sqft10707 Crestfield Ct, Houston, TX 77070For Sale
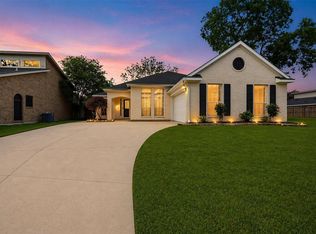 MLS ID #56957112, Shemon Davis, Keller Williams Realty Professionals. HAR
- $405,0004 bd4 ba2.9k sqft13602 Foxmoor Ln, Houston, TX 77069For Sale
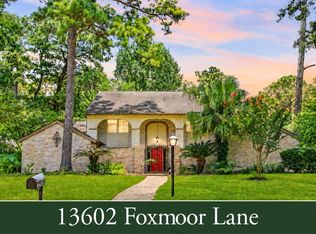 MLS ID #29807996, Timothy Merritt, Better Homes and Gardens Real Estate Gary Greene - Champions. HAR
