Luxury & Location! Discover this beautifully upgraded townhome tucked away in an upscale gated enclave, perfectly positioned for easy I-45 access and zoned to sought-after Woodlands schools, including The Woodlands College Park High School. Designed for effortless living, this energy-efficient home features a low-maintenance lifestyle.
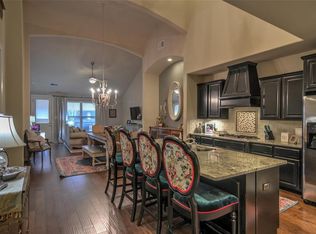
The first-floor primary suite is a true retreat, offering a spacious walk-in shower, dual sinks and vanity. A second first-floor bedroom and bathroom adds incredible flexibility. Gorgeous wood flooring flows through the main living areas, while the private study with French doors and formal dining create an elegant setting for work and entertaining. The chef’s kitchen steals the show with a 9-ft granite island, stainless double ovens and gas cooktop.
Upstairs offers a generous game room, nook and bedroom with bath. Enjoy peaceful outdoor living with a covered patio. Move-in ready and available for a quick close!
For sale
Price cut: $10K (9/30)
$350,000
9026 Centennial Dr, Conroe, TX 77384
3beds
2,925sqft
Townhouse
Built in 2014
3,876 Square Feet Lot
$340,800 Zestimate®
$120/sqft
$700/mo HOA
What's special
- 18 days
- 89
- 18
Likely to sell faster than
Zillow last checked:
Listing updated:
Listed by:
Jessica Githens TREC #0641162 832-819-0493,
CB&A, Realtors
Source: HAR,MLS#: 16950965
Facts & features
Interior
Bedrooms & bathrooms
- Bedrooms: 3
- Bathrooms: 3
- Full bathrooms: 3
Primary bedroom
- Level: First
- Area: 224
- Dimensions: 16x14
Bedroom
- Level: First
- Area: 110
- Dimensions: 11x10
Bedroom
- Level: Second
- Area: 176
- Dimensions: 16x11
Other
- Level: First
- Area: 120
- Dimensions: 12x10
Dining room
- Level: First
- Area: 144
- Dimensions: 12x12
Game room
- Level: Second
- Area: 464
- Dimensions: 29x16
Kitchen
- Level: First
- Area: 196
- Dimensions: 14x14
Living room
- Level: First
- Area: 272
- Dimensions: 17x16
Heating
- Natural Gas
Cooling
- Ceiling Fan(s), Electric
Appliances
- Included: ENERGY STAR Qualified Appliances, Disposal, Double Oven, Gas Oven, Microwave, Gas Cooktop, Dishwasher, Washer/Dryer
- Laundry: Inside
Features
- High Ceilings, 2 Bedrooms Down, 1 Bedroom Up, Primary Bed - 1st Floor, Walk-In Closet(s)
- Flooring: Carpet, Engineered Hardwood, Tile
- Doors: Insulated Doors
- Windows: Insulated/Low-E windows
Interior area
- Total structure area: 2,925
- Total interior livable area: 2,925 sqft
Property
Parking
- Total spaces: 2
- Parking features: Attached, Auto Garage Door Opener, Secured, Garage
- Attached garage spaces: 2
Features
- Levels: Levels 1 and 2
- Stories: 2
- Patio & porch: Patio/Deck
- Exterior features: Sprinkler System
- Fencing: Fenced
Lot
- Size: 3,876 Square Feet
- Features: Back Yard, Cul-De-Sac
Details
- Parcel number: 445610
Construction
Type & style
- Home type: Townhouse
- Architectural style: Traditional
- Property subtype: Townhouse
Materials
- Batts Insulation, Brick, Stone
- Foundation: Slab
- Roof: Composition
Condition
- New construction: No
- Year built: 2014
Utilities & green energy
- Sewer: Public Sewer
- Water: Public, Water District
Green energy
- Green verification: HERS Index Score
- Energy efficient items: Attic Vents, Thermostat, Lighting, HVAC, Other Energy Features
Community & HOA
Community
- Subdivision: The Fountains At Jacobs Reserv
HOA
- Has HOA: Yes
- Amenities included: Pool
- HOA fee: $700 monthly
Location
- Region: Conroe
Financial & listing details
- Price per square foot: $120/sqft
- Tax assessed value: $385,267
- Annual tax amount: $8,582
- Date on market: 9/30/2026
- Listing terms: Cash,Conventional,FHA,VA Loan
- Road surface type: Concrete, Curbs
Estimated market value
$340,800
$324,000 - $358,000
$3,352/mo
Price history
| Date | Event | Price |
|---|---|---|
| 9/30/2026 | Price change | $2,650-3.6%$1/sqft |
Source:  HAR #42193894 Report a problem HAR #42193894 Report a problem | ||
| 9/30/2026 | Price change | $350,000-2.8%$120/sqft |
Source:  HAR #16950965 Report a problem HAR #16950965 Report a problem | ||
| 9/13/2026 | Listed for rent | $2,750-3.5%$1/sqft |
Source: HAR #79209435 Report a problem | ||
| 9/12/2026 | Listing removed | $2,850$1/sqft |
Source: HAR #65132190 Report a problem | ||
| 9/3/2026 | Listed for rent | $2,850+1.8%$1/sqft |
Source: HAR #65132190 Report a problem | ||
| 8/29/2026 | Listed for sale | $360,000-19.8%$123/sqft |
Source: HAR #41816090 Report a problem | ||
| 9/28/2023 | Listing removed | -- |
Source: HAR #20366430 Report a problem | ||
| 9/26/2023 | Listing removed | -- |
Source: HAR #49563765 Report a problem | ||
| 9/8/2023 | Listed for sale | $449,000$154/sqft |
Source: HAR #49563765 Report a problem | ||
| 9/5/2023 | Listed for rent | $2,800-5.1%$1/sqft |
Source: HAR #20366430 Report a problem | ||
| 8/13/2022 | Listing removed | -- |
Source: Zillow Rental Network Premium Report a problem | ||
| 7/16/2022 | Listed for rent | $2,950+31.1%$1/sqft |
Source: Zillow Rental Network Premium #50215660 Report a problem | ||
| 4/17/2018 | Listing removed | $2,250$1/sqft |
Source: Better Homes and Gardens Real Estate Gary Greene #2460515 Report a problem | ||
| 4/2/2018 | Price change | $2,250-2.2%$1/sqft |
Source: Better Homes and Gardens Real Estate Gary Greene #2460515 Report a problem | ||
| 12/15/2017 | Price change | $2,300-4%$1/sqft |
Source: Better Homes and Gardens Real Estate Gary Greene #83103442 Report a problem | ||
| 10/28/2017 | Price change | $2,395-12.9%$1/sqft |
Source: Better Homes and Gardens Real Estate Gary Greene #83103442 Report a problem | ||
| 7/18/2017 | Listed for rent | $2,750$1/sqft |
Source: Better Homes and Gardens Real Estate Gary Greene #83103442 Report a problem | ||
| 11/19/2014 | Sold | -- |
Source: Agent Provided Report a problem | ||
Public tax history
| Year | Property taxes | Tax assessment |
|---|---|---|
| 2025 | $6,078 -7.2% | $385,267 -6.8% |
| 2024 | $6,551 +1.7% | $413,443 +1.8% |
| 2023 | $6,441 | $406,190 +11.4% |
| 2022 | -- | $364,580 +16.3% |
| 2021 | $5,793 +10.1% | $313,350 +13.2% |
| 2020 | $5,263 -0.8% | $276,770 +1.1% |
| 2019 | $5,306 -36.3% | $273,780 -1.6% |
| 2018 | $8,336 -8.6% | $278,370 -7.8% |
| 2017 | $9,125 -7.9% | $302,050 -7.3% |
| 2016 | $9,908 | $325,730 -15.8% |
| 2015 | -- | $387,050 |
Find assessor info on the county website
Monthly payment
Est. payment
Payment breakdown
Explore the cost of this home by adjusting the details. Changes won't be saved.Climate risks
Neighborhood: Jacobs Reserve
Nearby schools
Schools provided by the listing agent
- Elementary: Galatas Elementary School
- Middle: Knox Junior High School
- High: The Woodlands College Park High School
Source: HAR. This data may not be complete. We recommend contacting the local school district to confirm school assignments for this home.


Similar homes
- $319,0003 bd3 ba2.6k sqft9022 Centennial Dr, Conroe, TX 77384For Sale
 MLS ID #61417764, Haley Garcia, Real Broker, LLC. HAR
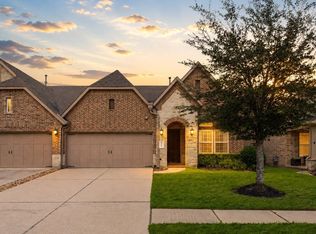
 - $400,0004 bd4 ba2.8k sqft2411 Garden Shadow Dr, Conroe, TX 77384For Sale
 MLS ID #71511482, Ray Larson, eXp Realty LLC. HAR
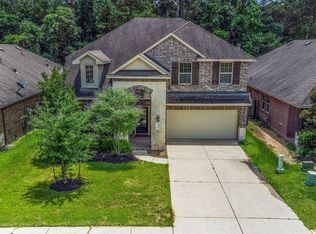
 - $370,0003 bd3 ba2.1k sqft3 Avenswood Pl, The Woodlands, TX 77382For Sale
 MLS ID #69855431, Michelle Moss, Keller Williams Realty The Woodlands. HAR
 - $359,0005 bd3 ba2.6k sqft33010 Greenfield Forest Dr, Magnolia, TX 77354For Sale
 MLS ID #84159084, Connie Renouard, Parkway Realty - Mary Smitherman, Broker. HAR
