NEW CONSTRUCTION in sought-after Chambers Creek, a 55+ active adult community! Built by custom homebuilder, Jamestown Estate Homes, this 1-Story Home has 3 Bedrooms, 3.1 Baths, and 3-Car Garage. Inviting Front Porch opens to Foyer with 14’ ceiling. Living Area features high, sloped ceiling, gaslog fireplace, and views of Back Yard (room for LAP POOL or Spa/Hot Tub!). Chef's Kitchen with custom-built cabinetry, an abundance of countertop space, high-end appliances, and island with seating. Dining Area overlooks Backyard and has direct access to Back Porch - perfect for Indoor/Outdoor Entertaining! Primary Suite with separate vanities, spacious shower, soaking bathtub, and 2 walk-in closets (1 with hidden space!). All Secondary Bedrooms have walk-in closets and ensuite Baths. Study/Home Office off Foyer. 3-Car Garage to store Golf Cart, Bicycles. All Jamestown Homes include foam attic insulation, Uponor PEX water lines, and a tankless water heater.
New construction
$1,100,000
14019 Hawk Vista Ct, Willis, TX 77318
3beds
3,388sqft
:
Get pre-qualified$7,705/mo
Single Family Residence
Built in 2026
9,016 Square Feet Lot
$1,065,000 Zestimate®
$325/sqft
$238/mo HOA
What's special
Gaslog fireplaceDining area overlooks backyardSpacious showerSoaking bathtubAbundance of countertop spaceInviting front porchHigh-end appliances
- 16 days |
- 38 |
- 3 |
Likely to sell faster than
Zillow last checked:
Listing updated:
Listed by:
Victoria Hawes TREC #0648252 832-296-1663,
16th Street Realty LLC
Source: HAR,MLS#: 9394132
Facts & features
Interior
Bedrooms & bathrooms
- Bedrooms: 3
- Bathrooms: 4
- Full bathrooms: 3
- 1/2 bathrooms: 1
Rooms
- Room types: Den, Family Room, Utility Room
Primary bathroom
- Features: Full Secondary Bathroom Down, Half Bath, Primary Bath: Double Sinks, Primary Bath: Separate Shower, Primary Bath: Soaking Tub, Secondary Bath(s): Shower Only, Secondary Bath(s): Tub/Shower Combo, Vanity Area
Kitchen
- Features: Breakfast Bar, Kitchen Island, Kitchen open to Family Room, Pantry, Soft Closing Cabinets, Under Cabinet Lighting, Walk-in Pantry
Heating
- Natural Gas
Cooling
- Ceiling Fan(s), Electric
Appliances
- Included: ENERGY STAR Qualified Appliances, Water Heater, Disposal, Refrigerator, Double Oven, Microwave, Gas Range, Dishwasher
- Laundry: Electric Dryer Hookup, Gas Dryer Hookup, Washer Hookup
Features
- Crown Molding, Formal Entry/Foyer, High Ceilings, Wired for Sound, All Bedrooms Down, En-Suite Bath, Primary Bed - 1st Floor, Sitting Area, Walk-In Closet(s)
- Flooring: Carpet, Engineered Hardwood, Tile
- Doors: Insulated Doors
- Windows: Insulated/Low-E windows
- Number of fireplaces: 1
- Fireplace features: Gas Log
Interior area
- Total structure area: 3,388
- Total interior livable area: 3,388 sqft
Video & virtual tour
Property
Parking
- Total spaces: 3
- Parking features: Attached, Oversized, Tandem, Garage Door Opener, Double-Wide Driveway
- Attached garage spaces: 3
Features
- Stories: 1
- Patio & porch: Covered, Patio/Deck
- Exterior features: Sprinkler System
- Fencing: Back Yard
Lot
- Size: 9,016 Square Feet
- Features: Back Yard, Cul-De-Sac, Subdivided, 0 Up To 1/4 Acre
Details
- Parcel number: 811531
Construction
Type & style
- Home type: SingleFamily
- Architectural style: Traditional
- Property subtype: Single Family Residence
Materials
- Spray Foam Insulation, Brick, Cement Siding
- Foundation: Slab
- Roof: Composition
Condition
- New construction: Yes
- Year built: 2026
Details
- Builder name: Jamestown Estate Homes
Utilities & green energy
- Water: Water District
Green energy
- Green verification: ENERGY STAR Certified Homes, HERS Index Score
- Energy efficient items: Thermostat, Lighting, HVAC, HVAC>13 SEER
Community & HOA
Community
- Subdivision: Chambers Creek
HOA
- Has HOA: Yes
- Amenities included: Boat Slip, Clubhouse, Controlled Access, Dog Park, Fitness Center, Golf Course, Jogging Path, Marina, Park, Party Room, Picnic Area, Pool, Security, Sport Court, Stocked Pond, Tennis Court(s), Trail(s)
- HOA fee: $2,850 annually
Location
- Region: Willis
Financial & listing details
- Price per square foot: $325/sqft
- Date on market: 7/14/2026
- Listing terms: Cash,Conventional,VA Loan
Estimated market value
$1,065,000
$1.01M - $1.12M
$3,425/mo
Price history
| Date | Event | Price |
|---|---|---|
| 7/14/2026 | Listed for sale | $1,100,000$325/sqft |
Source:  HAR #9394132 Report a problem HAR #9394132 Report a problem | ||
| 6/23/2026 | Listing removed | $1,100,000$325/sqft |
Source: HAR #52804718 Report a problem | ||
| 2/5/2026 | Listed for sale | $1,100,000$325/sqft |
Source: HAR #52804718 Report a problem | ||
Public tax history
Tax history is unavailable.
Monthly payment
Est. payment
Payment breakdown
Explore the cost of this home by adjusting the details. Changes won't be saved.Climate risks
Neighborhood: 77318
Nearby schools
GreatSchools rating
- 3/10Child Care Hardy Elementary SchoolGrades: K-5Distance: 1.7 mi
- 3/10Lynn Lucas Middle SchoolGrades: 6-8Distance: 1.7 mi
- 5/10Willis High SchoolGrades: 9-12Distance: 4.3 mi
Schools provided by the listing agent
- Elementary: C.C. Hardy Elementary School
- Middle: Lynn Lucas Middle School
- High: Willis High School
Source: HAR. This data may not be complete. We recommend contacting the local school district to confirm school assignments for this home.
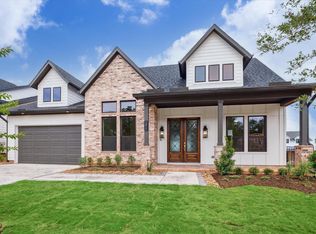
- $1,000,0004 bd4 ba3k sqft14015 Hawk Vista Ct, Willis, TX 77318New Construction
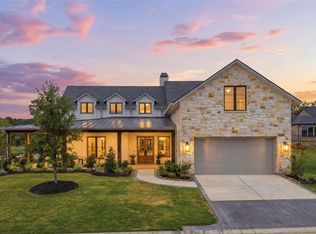
- $1,150,0003 bd4 ba3k sqft14114 Ripple Ridge Rd, Willis, TX 77318New Construction

- $1,250,0003 bd4 ba3.4k sqft14130 Ripple Ridge Dr, Willis, TX 77318New Construction
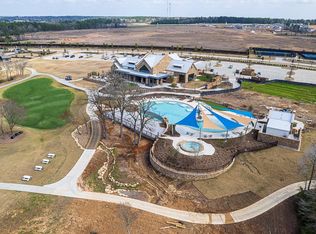
- $425,000-- sqft9702 Fairway Hills Pass, Willis, TX 77318Lot/Land
- $379,000-- bd3 ba1.9k sqft14238 Juniper Breeze Ct, Willis, TX 77318Off Market
- $466,600-- bd3 ba2.1k sqft14242 Juniper Breeze Ct, Willis, TX 77318Off Market
- $362,000-- bd2 ba1.7k sqft14234 Juniper Breeze Ct, Willis, TX 77318Off Market
- $---- bd3 ba1.9k sqft14254 Juniper Breeze Ct, Willis, TX 77318Sold
A local agent can set up tours, give advice and negotiate with sellers.
A local lender can help you make sure your offer is ready when you are.
Similar homes
- $1,000,0004 bd4 ba3k sqft14015 Hawk Vista Ct, Willis, TX 77318New ConstructionMLS ID #98308954, Victoria Hawes, 16th Street Realty LLC. HAR
- $1,250,0003 bd4 ba3.4k sqft14130 Ripple Ridge Dr, Willis, TX 77318New ConstructionMLS ID #43168261, Shelley Hidbrader, Ferris Realty. HAR
- $950,0003 bd3 ba2.8k sqft10106 Lehman Dr, Willis, TX 77318For Sale
 MLS ID #50575930, Jimmy Franklin, eXp Realty LLC. HAR
 - $949,9004 bd4 ba3.6k sqft116 Founders Grove Loop, Willis, TX 77318New Construction
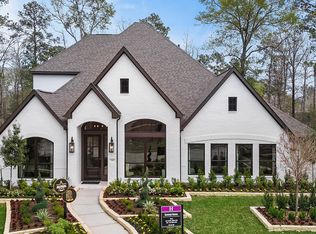 MLS ID #92019418, Lance Loken, Ravenna Homes. HAR
 - $599,5003 bd3 ba2.3k sqft9707 Rockwell Dr, Willis, TX 77318For SaleMLS ID #837129, Medina McKellar, The McKellar Group. HAR
- $749,9904 bd5 ba4.3k sqft208 Lilac Tree Ct, Willis, TX 77318New ConstructionMLS ID #63554497, Jared Turner, J. Patrick Homes. HAR
- $574,9903 bd3 ba2.9k sqft10290 Bluegill Crest Dr, Willis, TX 77318New ConstructionHAR
- $559,9903 bd3 ba2.9k sqft10271 Bluegill Crest Dr, Willis, TX 77318New ConstructionHAR
- $583,0003 bd3 ba2.6k sqft10026 Larkin Cv, Willis, TX 77318New ConstructionHAR
- $567,0003 bd3 ba2.5k sqft10025 Larkin Cv, Willis, TX 77318New ConstructionHAR
- $975,0003 bd4 ba2.4k sqft10693 S Lake Mist Ln, Willis, TX 77318For SaleMLS ID #10070909, Lisa Gregory, Southern Heritage Realty, LLC. HAR
- $730,0004 bd4 ba3.5k sqft14626 Sterling Ct, Willis, TX 77378For SaleMLS ID #94813427, Allison King, HomeSmart. HAR
- $769,0004 bd4 ba3.3k sqft127 Stellar Hills Ct, Willis, TX 77318For SaleMLS ID #37244891, Medina McKellar, The McKellar Group. HAR
- $959,9003 bd3 ba3k sqft10433 Wagon Pass Trl, Willis, TX 77378For SaleMLS ID #38464059, Alex Rezende, AroundTown Properties Inc. HAR
- $670,0004 bd4 ba3.3k sqft218 Wooded Rill Ct, Willis, TX 77318For SaleMLS ID #42147808, Martin Tijmes, eXp Realty LLC. HAR
- $680,5854 bd4 ba3.4k sqft240 Nancy Lou Ln, Willis, TX 77318New ConstructionHAR
- $970,0004 bd4 ba3.8k sqft150 Quiet Springs Trl, Willis, TX 77378For SaleMLS ID #50478747, Ryan Kutter, Connect Realty.com. HAR
- $1,092,5004 bd4 ba3.8k sqft14741 Edwards Rd, Montgomery, TX 77316For SaleMLS ID #21039378, Jon Kraft, Keller Williams Realty The Woodlands. HAR
- $778,0004 bd4 ba3.2k sqft14742 Turquoise Trl, Willis, TX 77378New ConstructionMLS ID #30879835, Tamarah Curtis, Creighton Realty Partners, LLC. HAR
- $679,9004 bd4 ba3.1k sqft219 Prelude Park Trl, Willis, TX 77318New ConstructionMLS ID #19537897, Lance Loken, Ravenna Homes. HAR
