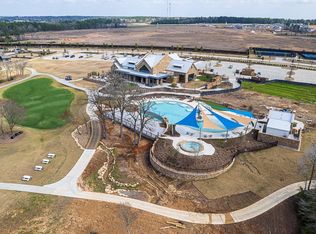
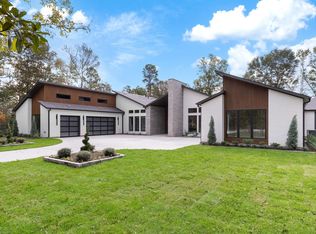
A showcase of custom craftsmanship by William David Homes, this 3,498 SF residence in Chambers Creek pairs architectural character with purposeful design. Vaulted tongue-and-groove ceilings, exposed wood beams, designer lighting and a statement stone fireplace define the living spaces. The chef's kitchen features JennAir appliances, quartz countertops, double ovens, custom soft-close cabinetry and a walk-in pantry. The 3-bedroom, 3.5-bath plan includes a first-floor primary suite and second en-suite bedroom, dedicated study, upstairs game room and golf cart garage. Designated space designed for an elevator and generator-ready for future installation. Spray-foam insulation and high-efficiency HVAC add thoughtful performance. Set within the coveted, gated, 55+ Chambers Creek, with a Tom Lehman golf course, vineyard, marina, fitness center, pickleball, trails and a vibrant calendar of activities. A distinctive expression of William David's custom approach and custom opportunity.
New construction
$1,195,000
14130 Ripple Ridge Dr, Willis, TX 77318
3beds
3,498sqft
Single Family Residence
Built in 2025
10,184 Square Feet Lot
$1,149,300 Zestimate®
$342/sqft
$259/mo HOA
What's special
Statement stone fireplaceDedicated studyJennair appliancesGolf cart garageQuartz countertopsUpstairs game roomVaulted tongue-and-groove ceilings
- 5 days
- 45
- 0
Likely to sell faster than
Zillow last checked:
Listing updated:
Listed by:
Shelley Hidbrader TREC #0752795 281-382-8479,
Real Broker, LLC
Source: HAR,MLS#: 71856511
Facts & features
Interior
Bedrooms & bathrooms
- Bedrooms: 3
- Bathrooms: 4
- Full bathrooms: 3
- 1/2 bathrooms: 1
Primary bedroom
- Level: First
- Area: 300
- Dimensions: 15 x 20
Bedroom
- Level: Second
- Area: 180
- Dimensions: 15 x 12
Bedroom
- Level: First
- Area: 192
- Dimensions: 16 x 12
Game room
- Level: Second
- Area: 356.5
- Dimensions: 15.5 x 23
Other
- Level: First
- Area: 115.5
- Dimensions: 11 x 10.5
Living room
- Level: First
- Area: 852
- Dimensions: 24 x 35.5
Primary bath
- Level: First
Heating
- Natural Gas
Cooling
- Ceiling Fan(s), Electric
Appliances
- Included: ENERGY STAR Qualified Appliances, Disposal, Refrigerator, Double Oven, Gas Oven, Microwave, Gas Range, Dishwasher
- Laundry: Electric Dryer Hookup, Gas Dryer Hookup, Washer Hookup
Features
- Elevator Shaft, Formal Entry/Foyer, High Ceilings, Prewired for Alarm System, Vaulted Ceiling, Wired for Sound, 1 Bedroom Down - Not Primary BR, Primary Bed - 1st Floor, Sitting Area, Walk-In Closet(s)
- Flooring: Carpet, Tile, Wood
- Number of fireplaces: 1
- Fireplace features: Gas Log
Interior area
- Total structure area: 3,498
- Total interior livable area: 3,498 sqft
Property
Parking
- Total spaces: 2
- Parking features: Attached, Oversized, Golf Cart Garage
- Attached garage spaces: 2
Accessibility
- Accessibility features: Adaptable For Elevator
Features
- Stories: 2
- Patio & porch: Covered
- Fencing: Back Yard
- Has view: Yes
- View description: Lake, Water
- Has water view: Yes
- Water view: Lake,Water
- Waterfront features: Pond
Lot
- Size: 10,184 Square Feet
- Features: Corner Lot, Near Golf Course, Subdivided, 0 Up To 1/4 Acre
Details
- Parcel number: 811530
Construction
Type & style
- Home type: SingleFamily
- Architectural style: Traditional
- Property subtype: Single Family Residence
Materials
- Spray Foam Insulation, Cement Siding, Stone
- Foundation: Slab
- Roof: Composition
Condition
- New construction: Yes
- Year built: 2025
Details
- Builder name: William David Homes
Utilities & green energy
- Water: Water District
Green energy
- Energy efficient items: Thermostat, Lighting, HVAC
Community & HOA
Community
- Security: Prewired for Alarm System
- Senior community: Yes
- Subdivision: Chambers Creek
HOA
- Has HOA: Yes
- Amenities included: Boat Ramp, Boat Slip, Clubhouse, Controlled Access, Dog Park, Fitness Center, Golf Course, Jogging Path, Marina, Park, Party Room, Picnic Area, Pond, Pool, Stocked Pond, Tennis Court(s), Trail(s)
- HOA fee: $3,108 annually
Location
- Region: Willis
Financial & listing details
- Price per square foot: $342/sqft
- Annual tax amount: $3,920
- Date on market: 11/7/2026
- Listing terms: Cash,Conventional,FHA,VA Loan
- Road surface type: Concrete
Estimated market value
$1,149,300
$1.09M - $1.21M
$5,219/mo
Price history
| Date | Event | Price |
|---|---|---|
| 11/7/2026 | Listed for sale | $1,195,000-4.4%$342/sqft |
Source:  HAR #71856511 Report a problem | ||
| 10/21/2026 | Listing removed | $1,250,000$357/sqft |
Source: HAR #43168261 Report a problem | ||
| 7/11/2026 | Listed for sale | $1,250,000-9.9%$357/sqft |
Source: HAR #43168261 Report a problem | ||
| 6/10/2026 | Listing removed | $1,388,000$397/sqft |
Source: HAR #55304645 Report a problem | ||
| 3/7/2026 | Listed for sale | $1,388,000$397/sqft |
Source: HAR #55304645 Report a problem | ||
| 2/25/2026 | Listing removed | $1,388,000$397/sqft |
Source: HAR #31829598 Report a problem | ||
| 11/20/2025 | Listed for sale | $1,388,000$397/sqft |
Source: HAR #31829598 Report a problem | ||
| 11/20/2025 | Listing removed | $1,388,000$397/sqft |
Source: HAR #80494512 Report a problem | ||
| 10/15/2025 | Listed for sale | $1,388,000+2.1%$397/sqft |
Source: HAR #80494512 Report a problem | ||
| 9/29/2025 | Listing removed | $1,360,000$389/sqft |
Source: HAR #85707503 Report a problem | ||
| 8/13/2025 | Listed for sale | $1,360,000$389/sqft |
Source: HAR #85707503 Report a problem | ||
Public tax history
Tax history is unavailable.
Monthly payment
Est. payment
Payment breakdown
Explore the cost of this home by adjusting the details. Changes won't be saved.Climate risks
Neighborhood: 77318
Nearby schools
Schools provided by the listing agent
- Elementary: C.C. Hardy Elementary School
- Middle: Lynn Lucas Middle School
- High: Willis High School
Source: HAR. This data may not be complete. We recommend contacting the local school district to confirm school assignments for this home.
Similar homes
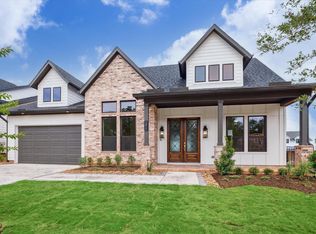
- $925,0003 bd4 ba3.3k sqft14019 Hawk Vista Ct, Willis, TX 77318New Construction
 MLS ID #9394132, Victoria Hawes, 16th Street Realty LLC. HAR
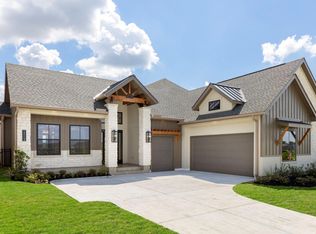
- $625,5003 bd3 ba2.6k sqft10131 Lehman Dr, Willis, TX 77318For Sale
 MLS ID #74319468, Yvette Espinoza, JLA Realty. HAR
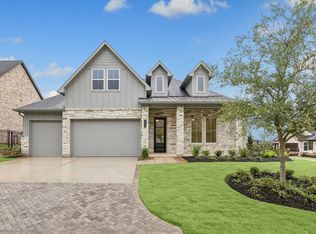
- $1,350,0003 bd4 ba4k sqft11850 Grand North Rd, Willis, TX 77378New Construction
 MLS ID #76204817, Brian Schweiker, eXp Realty LLC. HAR
- $649,9004 bd4 ba3k sqft607 Starlit Sky Ct, Willis, TX 77318For Sale
 MLS ID #9569528, Gabrielle Davis, eXp Realty LLC. HAR
