Unparalleled views of the lake, golf course, vineyard, greenbelt, and chapel. Welcome to this outstanding home by Brickland Custom Homes in Parkview. An entertainers dream including a courtyard with fireplace as the centerpiece of the home as well as a covered lanai with summer kitchen and breathtaking views. Gorgeous sunsets included! Dramatic ceiling treatments, wet bar with beverage center and lighted display cabinets, and custom cabinetry throughout. Spa like primary bathroom includes spacious custom shower, multiple vanities and soaker tub. Jaw dropping primary closet is a must see. Whether hosting a large dinner party or a quiet Sunday morning sipping coffee on the lanai as the sun rises, this home checks all the boxes. A short golf cart ride takes you to the Summit to meet friends for lunch or dinner, a refreshing swim in the pool, or a game of golf or pickleball. You really must visit this home to experience the amazing views. Come live the lifestyle!
New construction
$1,149,000
14114 Ripple Ridge Rd, Willis, TX 77318
3beds
3,084sqft
Single Family Residence
Built in 2026
8,380 Square Feet Lot
$1,107,900 Zestimate®
$373/sqft
$259/mo HOA
What's special
- 17 days
- 72
- 7
Likely to sell faster than
Zillow last checked:
Listing updated:
Listed by:
Rosemary Bickford TREC #0279996 281-205-7377,
Brickland Realty
Source: HAR,MLS#: 64065815
Facts & features
Interior
Bedrooms & bathrooms
- Bedrooms: 3
- Bathrooms: 4
- Full bathrooms: 3
- 1/2 bathrooms: 1
Rooms
- Room types: Family Room, Utility Room
Primary bedroom
- Level: First
- Area: 255
- Dimensions: 17x15
Bedroom
- Level: First
- Area: 154
- Dimensions: 11x14
Bedroom
- Level: First
- Area: 144
- Dimensions: 12x12
Breakfast
- Level: First
- Area: 120
- Dimensions: 10x12
Dining room
- Level: First
- Area: 221
- Dimensions: 13x17
Kitchen
- Level: First
- Area: 198
- Dimensions: 11x18
Living room
- Level: First
- Area: 306
- Dimensions: 17x18
Primary bath
- Level: First
- Area: 300
- Dimensions: 25x12
Heating
- Natural Gas
Cooling
- Ceiling Fan(s), Electric
Appliances
- Included: Water Heater, Disposal, Refrigerator, Wine Refrigerator, Double Oven, Electric Oven, Microwave, Gas Cooktop, Dishwasher
- Laundry: Electric Dryer Hookup, Gas Dryer Hookup, Washer Hookup
Features
- Formal Entry/Foyer, High Ceilings, Vaulted Ceiling, Wet Bar, Wired for Sound, All Bedrooms Down, En-Suite Bath, Primary Bed - 1st Floor, Split Plan, Walk-In Closet(s)
- Flooring: Carpet, Engineered Hardwood, Tile
- Doors: Insulated Doors
- Windows: Insulated/Low-E windows
- Number of fireplaces: 2
- Fireplace features: Outside, Gas, Gas Log
Interior area
- Total structure area: 3,084
- Total interior livable area: 3,084 sqft
Property
Parking
- Total spaces: 3
- Parking features: Attached, Garage Door Opener, Electric Vehicle Charging Station(s), Golf Cart Garage
- Attached garage spaces: 3
Accessibility
- Accessibility features: Accessible Bedroom, Accessible Closets, Accessible Common Area, Accessible Doors, Accessible Full Bath, Accessible Hallway(s), Accessible Kitchen
Features
- Stories: 1
- Patio & porch: Covered, Patio/Deck, Porch
- Exterior features: Back Green Space, Outdoor Kitchen, Side Yard, Sprinkler System
- Fencing: Back Yard,Full
- Has view: Yes
- View description: Lake, Water
- Has water view: Yes
- Water view: Lake,Water
Lot
- Size: 8,380 Square Feet
- Features: Back Yard, Build Line Restricted, Greenbelt, Near Golf Course, Subdivided, 0 Up To 1/4 Acre
Details
- Parcel number: 811526
Construction
Type & style
- Home type: SingleFamily
- Property subtype: Single Family Residence
Materials
- Spray Foam Insulation, Cement Siding, Stone, Stucco
- Foundation: Slab
- Roof: Composition,Metal
Condition
- New construction: Yes
- Year built: 2026
Details
- Builder name: Brickland Homes, Inc.
Utilities & green energy
- Water: Water District
Green energy
- Energy efficient items: Thermostat, HVAC
Community & HOA
Community
- Features: Subdivision Tennis Court
- Senior community: Yes
- Subdivision: Chambers Creek
HOA
- Has HOA: Yes
- Amenities included: Boat Dock, Boat Slip, Clubhouse, Controlled Access, Dog Park, Fitness Center, Golf Course, Jogging Path, Marina, Park, Picnic Area, Pond, Pool, Sport Court, Tennis Court(s), Trail(s)
- HOA fee: $3,108 annually
Location
- Region: Willis
Financial & listing details
- Price per square foot: $373/sqft
- Date on market: 9/18/2026
- Listing terms: Cash,Conventional
- Ownership: Full Ownership
- Road surface type: Concrete, Curbs, Gutters
Estimated market value
$1,107,900
$1.05M - $1.16M
$3,630/mo
Price history
| Date | Event | Price |
|---|---|---|
| 9/18/2026 | Listed for sale | $1,149,000-0.1%$373/sqft |
Source:  HAR #64065815 Report a problem HAR #64065815 Report a problem | ||
| 9/17/2026 | Listing removed | $1,150,000$373/sqft |
Source: HAR #26088758 Report a problem | ||
| 2/21/2026 | Listed for sale | $1,150,000$373/sqft |
Source: HAR #26088758 Report a problem | ||
Public tax history
Tax history is unavailable.
Monthly payment
Est. payment
Payment breakdown
Explore the cost of this home by adjusting the details. Changes won't be saved.Climate risks
Neighborhood: 77318
Nearby schools
Schools provided by the listing agent
- Elementary: C.C. Hardy Elementary School
- Middle: Lynn Lucas Middle School
- High: Willis High School
Source: HAR. This data may not be complete. We recommend contacting the local school district to confirm school assignments for this home.
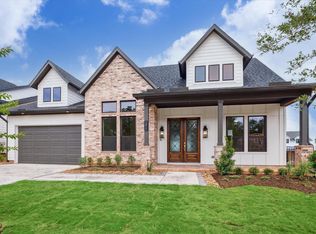
- $895,0004 bd4 ba3k sqft14015 Hawk Vista Ct, Willis, TX 77318New Construction
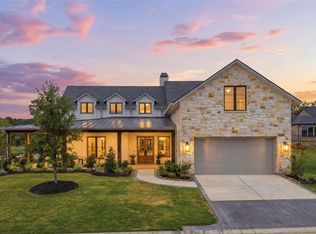
- $925,0003 bd4 ba3.3k sqft14019 Hawk Vista Ct, Willis, TX 77318New Construction

- $1,250,0003 bd4 ba3.4k sqft14130 Ripple Ridge Dr, Willis, TX 77318New Construction
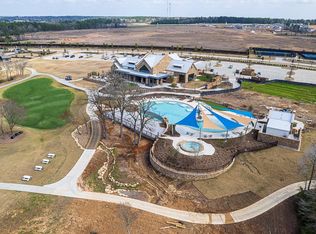
- $425,000-- sqft9702 Fairway Hills Pass, Willis, TX 77318Lot/Land
Similar homes
- $965,0003 bd4 ba3.7k sqft9776 Greenridge View Dr, Willis, TX 77318For Sale
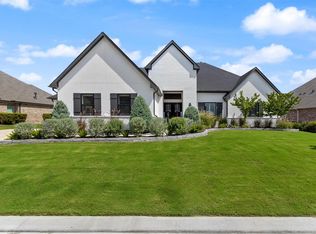 MLS ID #49913106, Evan Ballew, Top Guns Realty on Lake Conroe. HAR
 - $925,0003 bd4 ba3.3k sqft14019 Hawk Vista Ct, Willis, TX 77318New ConstructionMLS ID #9394132, Victoria Hawes, 16th Street Realty LLC. HAR
- $775,0003 bd4 ba2.4k sqft13514 Jbk Memorial Dr, Willis, TX 77318For Sale
 MLS ID #60909539, Robert Hedrick, Executive Texas Realty. HAR
 - $895,0004 bd4 ba3k sqft14015 Hawk Vista Ct, Willis, TX 77318New ConstructionMLS ID #98308954, Victoria Hawes, 16th Street Realty LLC. HAR
