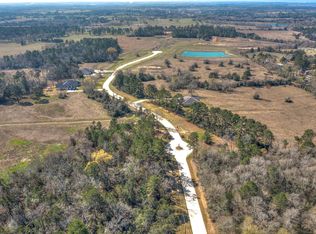
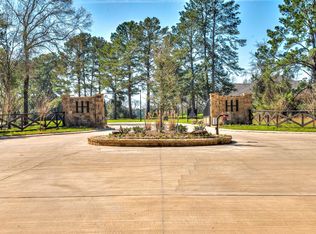
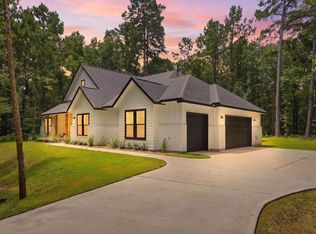
Welcome to Homestead Hill, an exclusive Gracepoint Homes gated acreage community in New Waverly where privacy and refined living meet. This to-be-built home by Gracepoint Homes is set on approximately 4.79 acres, offering exceptional space and thoughtfully crafted design. Featuring 4 bedrooms, 3.5 baths, and approximately 3,400 square feet, the open-concept layout is ideal for both everyday living and entertaining, highlighted by a gourmet kitchen at the heart of the home. The primary suite is designed as a private retreat, featuring a spa-style walk-in shower with dual shower heads, offering a relaxing, resort-inspired experience and his and hers closets. Additional highlights include a golf cart garage and a covered back patio perfect for enjoying the peaceful, scenic surroundings. Ideally located near Sam Houston National Forest, Lake Conroe, Huntsville, and The Woodlands, Homestead Hill offers the perfect blend of serene acreage living with convenient access to nearby amenities.
New construction
$1,152,456
LOT 6 Homestead Hill Rd, New Waverly, TX 77358
4beds
3,403sqft
Single Family Residence
Built in 2026
4.79 Acres Lot
$1,130,700 Zestimate®
$339/sqft
$154/mo HOA
What's special
Golf cart garageHis and hers closetsGourmet kitchenOpen-concept layout
- 170 days
- 76
- 2
Zillow last checked:
Listing updated:
Listed by:
Heather Chavana 281-681-0400,
Gracepoint Homes
Source: HAR,MLS#: 66862116
Facts & features
Interior
Bedrooms & bathrooms
- Bedrooms: 4
- Bathrooms: 4
- Full bathrooms: 3
- 1/2 bathrooms: 1
Rooms
- Room types: Family Room, Game Room
Primary bedroom
- Level: First
- Area: 304
- Dimensions: 16x19
Bedroom
- Level: First
- Area: 168
- Dimensions: 12x14
Bedroom
- Level: First
- Area: 168
- Dimensions: 12x14
Bedroom
- Level: First
- Area: 168
- Dimensions: 12x14
Other
- Level: First
- Area: 140
- Dimensions: 10x14
Family room
- Level: First
- Area: 272
- Dimensions: 16x17
Game room
- Level: First
- Area: 252
- Dimensions: 14x18
Heating
- Propane
Cooling
- Gas
Appliances
- Included: Water Heater, Disposal, Microwave, Dishwasher
- Laundry: Electric Dryer Hookup, Gas Dryer Hookup, Washer Hookup
Features
- All Bedrooms Down, En-Suite Bath, Primary Bed - 1st Floor, Split Plan, Walk-In Closet(s)
- Windows: Insulated/Low-E windows
- Number of fireplaces: 1
- Fireplace features: Gas Log
Interior area
- Total structure area: 3,403
- Total interior livable area: 3,403 sqft
Property
Parking
- Total spaces: 3
- Parking features: Electric Gate, Attached, Oversized, Golf Cart Garage
- Attached garage spaces: 3
Features
- Stories: 1
Lot
- Size: 4.79 Acres
- Features: Cul-De-Sac, 2 Up to 5 Acres
Details
- Parcel number: 76379
Construction
Type & style
- Home type: SingleFamily
- Architectural style: Contemporary,Other
- Property subtype: Single Family Residence
Materials
- Batts Insulation, Blown-In Insulation, Brick
- Foundation: Slab
- Roof: Composition
Condition
- New construction: Yes
- Year built: 2026
Details
- Builder name: Gracepoint Homes
Utilities & green energy
- Sewer: Septic Tank
- Water: Well
Green energy
- Green verification: Other Energy Report
- Energy efficient items: HVAC>15 SEER, Insulation, Other Energy Features
Community & HOA
Community
- Subdivision: Homestead Hill
HOA
- Has HOA: Yes
- HOA fee: $1,850 annually
Location
- Region: New Waverly
Financial & listing details
- Price per square foot: $339/sqft
- Annual tax amount: $1,021
- Date on market: 4/9/2026
- Listing terms: Cash,Conventional,VA Loan
- Road surface type: Concrete
Estimated market value
$1,130,700
$1.07M - $1.19M
$5,172/mo
Price history
| Date | Event | Price |
|---|---|---|
| 4/9/2026 | Listed for sale | $1,152,456$339/sqft |
Source:  HAR #66862116 Report a problem HAR #66862116 Report a problem | ||
Public tax history
Tax history is unavailable.
Monthly payment
Est. payment
Payment breakdown
Explore the cost of this home by adjusting the details. Changes won't be saved.Climate risks
Neighborhood: 77358
Nearby schools
Schools provided by the listing agent
- Elementary: New Waverly Elementary School
- Middle: New Waverly Junior High School
- High: New Waverly High School
Source: HAR. This data may not be complete. We recommend contacting the local school district to confirm school assignments for this home.
- $1,111,8705 bd5 ba3.6k sqftLOT 13 Homestead Hill Rd, New Waverly, TX 77358New Construction
- $1,712,6684 bd6 ba4.3k sqft189 Homestead Hill Rd, New Waverly, TX 77358New Construction
- $415,9904.79 acres2 Homestead Hill Rd, New Waverly, TX 77358Lot/Land
- $183,200-- bd-- ba-- sqftN Wood Cir, New waverly, TX 77358Off Market
Similar homes
- $1,111,8705 bd5 ba3.6k sqftLOT 13 Homestead Hill Rd, New Waverly, TX 77358New ConstructionMLS ID #71837814, Heather Chavana, Gracepoint Homes. HAR
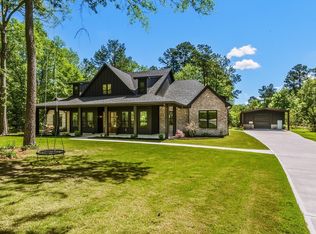
- $897,0004 bd4 ba3.2k sqft157 Wagon Pass Dr, Huntsville, TX 77340For Sale
 MLS ID #33623749, Alicia Lansford, Markham Realty, Inc.. HAR
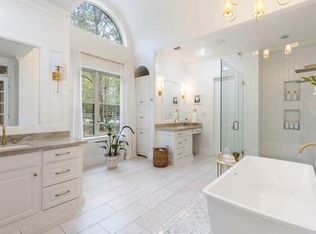
 - $1,197,0005 bd5 ba5k sqft7421 Enchanted Stream Dr, Conroe, TX 77304For Sale
 MLS ID #35250944, Somer Padilla, Compass RE Texas, LLC - The Woodlands. HAR
 - $824,9904 bd4 ba3.3k sqft115 Llano Ct, New Waverly, TX 77358For Sale
 MLS ID #5750429, Heather Chavez, Realty ONE Group Iconic. HAR
