Hard-to-find custom ranch-style home on 1.42 wooded, unrestricted acres in New Waverly, zoned to highly regarded New Waverly ISD. Features soaring vaulted ceilings, 10-foot ceilings throughout, abundant natural light, and an open-concept floor plan designed for comfort and functionality. The island kitchen showcases custom cabinetry with soft-close drawers, quartz countertops, 5-burner gas range, stainless steel appliances, walk-in pantry with electrical, and ample storage. The spacious primary suite offers a vaulted ceiling and spa-like bath with dual sinks, soaking tub, and seamless glass shower. Enjoy outdoor living with a covered patio and fully equipped outdoor kitchen including gas grill, sink, and wine fridge. The partially fenced backyard provides space for pets, recreation, and privacy, surrounded by mature trees. A rare combination of acreage, custom finishes, and location not often found in newer builds.
For sale
Price cut: $10K (6/19)
$640,000
9 Prescott Dr, New Waverly, TX 77358
3beds
1,993sqft
:
Get pre-qualified$4,380/mo
Single Family Residence
Built in 2022
1.42 Acres Lot
$625,800 Zestimate®
$321/sqft
$-- HOA
What's special
Abundant natural lightStainless steel appliancesQuartz countertopsCovered patioSoaking tubPartially fenced backyardIsland kitchen
- 115 days |
- 149 |
- 7 |
Zillow last checked:
Listing updated:
Listed by:
Raymond Ayala TREC #0740272 512-865-8354,
The Sears Group
Source: HAR,MLS#: 62435951
Facts & features
Interior
Bedrooms & bathrooms
- Bedrooms: 3
- Bathrooms: 3
- Full bathrooms: 2
- 1/2 bathrooms: 1
Kitchen
- Features: Pantry, Soft Closing Cabinets, Soft Closing Drawers, Walk-in Pantry
Heating
- Electric
Cooling
- Ceiling Fan(s), Electric
Appliances
- Included: ENERGY STAR Qualified Appliances, Wine Refrigerator, Convection Oven, Microwave, Electric Cooktop, Gas Cooktop, Indoor Grill, Dishwasher
- Laundry: Electric Dryer Hookup
Features
- High Ceilings, Vaulted Ceiling, All Bedrooms Down
- Flooring: Carpet, Tile
- Windows: Window Coverings
- Number of fireplaces: 1
- Fireplace features: Electric, Gas, Decorative, Wood Burning
Interior area
- Total structure area: 1,993
- Total interior livable area: 1,993 sqft
Property
Parking
- Total spaces: 2
- Parking features: Attached, Oversized
- Attached garage spaces: 2
Features
- Stories: 1
- Patio & porch: Covered, Patio/Deck, Porch
- Exterior features: Outdoor Kitchen, Side Yard
- Fencing: Partial
Lot
- Size: 1.42 Acres
- Features: Other, 1 Up to 2 Acres
Details
- Parcel number: 71966
Construction
Type & style
- Home type: SingleFamily
- Architectural style: Contemporary
- Property subtype: Single Family Residence
Materials
- Spray Foam Insulation, Cement Siding, Wood Siding
- Foundation: Slab
- Roof: Composition
Condition
- New construction: No
- Year built: 2022
Utilities & green energy
- Sewer: Aerobic Septic, Septic Tank
Green energy
- Energy efficient items: Attic Vents, Thermostat, HVAC, Insulation
Community & HOA
Community
- Subdivision: Prescott Estates
Location
- Region: New Waverly
Financial & listing details
- Price per square foot: $321/sqft
- Tax assessed value: $425,670
- Annual tax amount: $7,229
- Date on market: 4/2/2026
- Road surface type: Asphalt
Estimated market value
$625,800
$595,000 - $657,000
$2,377/mo
Price history
| Date | Event | Price |
|---|---|---|
| 6/19/2026 | Price change | $640,000-1.5%$321/sqft |
Source:  HAR #62435951 Report a problem HAR #62435951 Report a problem | ||
| 5/8/2026 | Price change | $650,000-3.7%$326/sqft |
Source: HAR #62435951 Report a problem | ||
| 4/2/2026 | Listed for sale | $675,000+25.9%$339/sqft |
Source: HAR #62435951 Report a problem | ||
| 5/31/2023 | Listing removed | -- |
Source: HAR #89397067 Report a problem | ||
| 5/2/2023 | Pending sale | $536,000$269/sqft |
Source: HAR #89397067 Report a problem | ||
| 4/26/2023 | Price change | $536,000-3.6%$269/sqft |
Source: HAR #89397067 Report a problem | ||
| 2/7/2023 | Price change | $556,000-1.9%$279/sqft |
Source: HAR #89397067 Report a problem | ||
| 1/30/2023 | Price change | $567,000-1.2%$284/sqft |
Source: HAR #89397067 Report a problem | ||
| 1/22/2023 | Listed for sale | $574,000$288/sqft |
Source: HAR #89397067 Report a problem | ||
| 1/16/2023 | Listing removed | -- |
Source: HAR #61119676 Report a problem | ||
| 1/4/2023 | Price change | $574,000-0.2%$288/sqft |
Source: HAR #61119676 Report a problem | ||
| 7/20/2022 | Listed for sale | $575,000$289/sqft |
Source: HAR #61119676 Report a problem | ||
Public tax history
| Year | Property taxes | Tax assessment |
|---|---|---|
| 2024 | $5,482 -12.9% | $425,670 +5.4% |
| 2023 | $6,291 +1005.7% | $403,790 +1166.6% |
| 2022 | $569 | $31,880 |
Find assessor info on the county website
Monthly payment
Est. payment
Payment breakdown
Explore the cost of this home by adjusting the details. Changes won't be saved.Climate risks
Neighborhood: 77358
Nearby schools
GreatSchools rating
- 9/10New Waverly Elementary SchoolGrades: PK-3Distance: 7.8 mi
- 8/10New Waverly Junior High SchoolGrades: 6-8Distance: 7.3 mi
- 7/10New Waverly High SchoolGrades: 9-12Distance: 7.8 mi
Schools provided by the listing agent
- Elementary: New Waverly Elementary School
- Middle: New Waverly Junior High School
- High: New Waverly High School
Source: HAR. This data may not be complete. We recommend contacting the local school district to confirm school assignments for this home.
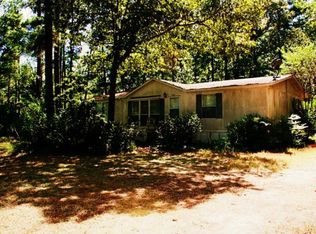
- $150,7003 bd2 ba1.3k sqft17 Prescott Dr, New Waverly, TX 77358Off Market
- $---- bd-- ba-- sqft91 Old Waverly Cemetery Rd, New Waverly, TX 77358Sold
- $---- bd-- ba-- sqft83 Old Waverly Cemetary Rd, New Waverly, TX 77358Off Market
- $340,800-- bd-- ba2.3k sqft9 Old Waverly Rd, New Waverly, TX 77358Off Market
- $533,300-- bd-- ba-- sqft83A Old Waverly Cemetery, New Waverly, TX 77358Off Market
- $154,300-- bd-- ba792 sqft21 Prescott Dr, New Waverly, TX 77358Off Market
- $189,500-- bd-- ba640 sqft21 Prescott Dr, New Waverly, TX 77358Off Market
- $335,000-- bd-- ba1.7k sqft92 Old Waverly Cemetery Rd, New Waverly, TX 77358Off Market
A local agent can set up tours, give advice and negotiate with sellers.
A local lender can help you make sure your offer is ready when you are.
Similar homes
- $599,9992 bd2 ba1.5k sqft275 Pashun Ln, New Waverly, TX 77358For Sale
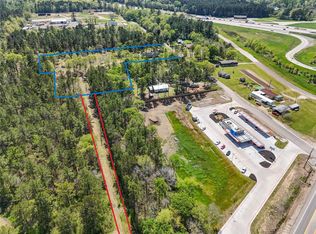 MLS ID #27643743, Lisa Mathis, Executive Texas Realty. HAR
 - $689,0003 bd3 ba2.7k sqft347 Iron Horse Rd, Willis, TX 77378New Construction
 MLS ID #38307785, Rosie Dominguez, Vortex Realty. HAR
 - $599,9994 bd5 ba2.7k sqft93 Long Horn Loop, New Waverly, TX 77358New Construction
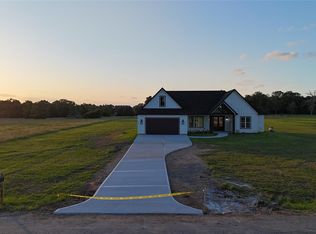 MLS ID #72993756, Raquel Knobloch, Texas State Realty. HAR
 - $665,0003 bd3 ba2.6k sqft15516 Forest Grove Dr, Willis, TX 77378For Sale
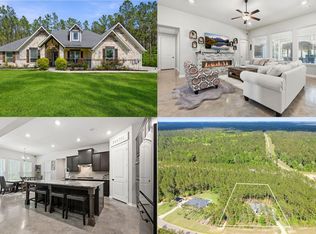 MLS ID #79923140, Marta Peralta, Keller Williams Realty Metropolitan. HAR
 - $650,0004 bd3 ba2.7k sqft12300 Cedar Ln, Willis, TX 77378For SaleMLS ID #75806684, Cheryl Gaskins, Integrity Home and Ranch Properties. HAR
- $592,5784 bd4 ba2.8k sqft133 Roebuck Ln, New Waverly, TX 77358New ConstructionHAR
- $599,9003 bd2 ba2k sqft341 Big Buck Dr, Cleveland, TX 77328For SaleMLS ID #49385086, Abby Davison, LMW Property Management. HAR
- $564,5504 bd4 ba2.8k sqft117 Roebuck Ln, New Waverly, TX 77358New ConstructionHAR
- $499,9904 bd3 ba2.6k sqft11731 Oakwood Ranch Dr, Willis, TX 77378For SaleMLS ID #77118040, TJ Diaz, eXp Realty LLC. HAR
- $799,0003 bd4 ba2.1k sqft13125 Browder Traylor Rd, Willis, TX 77378For SaleMLS ID #89815702, Jennifer Johnston, CB&A, Realtors. HAR
- $620,0004 bd5 ba2.9k sqft4330 Holstein Dr, Cleveland, TX 77328For SaleMLS ID #58010549, Jacqueline Canada, JLA Realty. HAR
- $699,9004 bd3 ba2.9k sqft14663 Diamond Shrs, Willis, TX 77378For SaleMLS ID #81897570, Zachary Zimmerman, Coldwell Banker Realty - The Woodlands. HAR
- $599,9004 bd2 ba2.5k sqft2063 White Buck Ct, Cleveland, TX 77328For SaleMLS ID #40060273, Kourtney Scroggins, Designed Realty Group. HAR
- $829,0003 bd3 ba2.8k sqft11709 Grand North Rd, Willis, TX 77378For SaleMLS ID #5232058, Brian Schweiker, eXp Realty LLC. HAR
- $735,0003 bd3 ba2.7k sqft340 Pine Dr, Coldspring, TX 77331For SaleMLS ID #63516986, Emily Schmitt, Compass RE Texas, LLC - The Woodlands. HAR
- $694,0003 bd2 ba2k sqft21202 Peach Bnd, Cleveland, TX 77328For SaleMLS ID #80326704, Adam Olsen, eXp Realty, LLC. HAR
- $499,0004 bd3 ba2.3k sqft111 V Allen Ln, Coldspring, TX 77331For SaleMLS ID #74009336, Javid Johnson, LPT Realty, LLC. HAR
- $870,0003 bd3 ba2.5k sqft866 Big Buck Dr, Cleveland, TX 77328For SaleMLS ID #85031157, Tiffany Pennie, Walzel Properties - Corporate Office. HAR
- $475,0005 bd3 ba2.8k sqft13264 Hidden Trail Ct, Willis, TX 77318For SaleMLS ID #94233942, James Green, Green & Associates Real Estate. HAR
- $585,0003 bd3 ba2.4k sqft10921 Bourbon St, Willis, TX 77318For SaleMLS ID #76734506, Eric Truong, Forge Collective. HAR
