Beautiful new construction home on 2.5 private acres, offering the perfect blend of luxury and country living. Featuring 4-5 bedrooms and 4.5 baths, this thoughtfully designed home features custom finishes throughout. The open-concept chef’s kitchen boasts quartz countertops, custom cabinetry, a large island, 36-inch gas range, pot filler, farmhouse sink, and abundant storage. Sliding glass doors fill the home with natural light and showcase views of the property. The spacious primary suite features dual vanities, a soaking tub, and oversized walk-in shower. A secondary downstairs bedroom with private bath is ideal for guests or multi-generational living, while two additional bedrooms share a Jack-and-Jill bath. Upstairs, the large game room or optional fifth bedroom includes its own bath. Additional highlights include soaring ceilings, 8-foot doors, designer fixtures, gas fireplace, oversized mudroom, separate laundry room, low tax rate, and quick access to I-45. New driveway poured!
Pending
$599,999
93 Long Horn Loop, New Waverly, TX 77358
4beds
2,771sqft
Single Family Residence
Built in 2026
2.52 Acres Lot
$597,900 Zestimate®
$217/sqft
$-- HOA
What's special
Gas fireplaceNew driveway pouredQuartz countertopsFarmhouse sinkOversized walk-in showerSoaking tubLarge game room
- 133 days
- 54
- 4
Zillow last checked:
Listing updated:
Listed by:
Raquel Knobloch TREC #0630375 832-673-8652,
Texas State Realty
Source: HAR,MLS#: 72993756
Facts & features
Interior
Bedrooms & bathrooms
- Bedrooms: 4
- Bathrooms: 5
- Full bathrooms: 4
- 1/2 bathrooms: 1
Primary bedroom
- Level: First
- Area: 210
- Dimensions: 15x14
Bedroom
- Level: First
- Area: 132
- Dimensions: 12x11
Bedroom
- Level: First
- Area: 176
- Dimensions: 16x11
Bedroom
- Level: First
- Area: 132
- Dimensions: 12x11
Dining room
- Level: First
Game room
- Level: Second
- Area: 308
- Dimensions: 28x11
Heating
- Electric
Cooling
- Electric
Appliances
- Included: Disposal, Refrigerator, Gas Oven, Microwave, Gas Range, Dishwasher
- Laundry: Electric Dryer Hookup, Washer Hookup
Features
- Crown Molding, Formal Entry/Foyer, High Ceilings, Vaulted Ceiling, 2 Primary Bedrooms, Primary Bed - 1st Floor, Split Plan, Walk-In Closet(s)
- Flooring: Carpet, Vinyl
- Number of fireplaces: 1
- Fireplace features: Gas
Interior area
- Total structure area: 2,771
- Total interior livable area: 2,771 sqft
Video & virtual tour
Property
Parking
- Total spaces: 2
- Parking features: Attached
- Attached garage spaces: 2
Features
- Stories: 1
- Patio & porch: Covered, Porch
Lot
- Size: 2.52 Acres
- Features: Back Yard, Cleared, 2 Up to 5 Acres
Details
- Parcel number: 76568
Construction
Type & style
- Home type: SingleFamily
- Architectural style: Ranch,Traditional
- Property subtype: Single Family Residence
Materials
- Cement Siding
- Foundation: Slab
- Roof: Composition
Condition
- New construction: Yes
- Year built: 2026
Details
- Builder name: CK Developments LLC
Utilities & green energy
- Sewer: Aerobic Septic
- Water: Public
Community & HOA
Community
- Subdivision: None
Location
- Region: New Waverly
Financial & listing details
- Price per square foot: $217/sqft
- Annual tax amount: $5
- Date on market: 6/12/2026
- Road surface type: Asphalt
Estimated market value
$597,900
$568,000 - $628,000
$4,194/mo
Price history
| Date | Event | Price |
|---|---|---|
| 9/13/2026 | Pending sale | $599,999$217/sqft |
Source:  HAR #72993756 Report a problem HAR #72993756 Report a problem | ||
| 7/24/2026 | Price change | $599,999-7.6%$217/sqft |
Source: HAR #72993756 Report a problem | ||
| 7/7/2026 | Listed for sale | $649,000$234/sqft |
Source: HAR #72993756 Report a problem | ||
| 7/2/2026 | Pending sale | $649,000$234/sqft |
Source: HAR #72993756 Report a problem | ||
| 6/12/2026 | Listed for sale | $649,000-0.1%$234/sqft |
Source: HAR #72993756 Report a problem | ||
| 6/6/2026 | Listing removed | $649,900$235/sqft |
Source: HAR #51779408 Report a problem | ||
| 5/7/2026 | Price change | $649,900-2.9%$235/sqft |
Source: HAR #51779408 Report a problem | ||
| 3/6/2026 | Listed for sale | $669,000-2.9%$241/sqft |
Source: HAR #51779408 Report a problem | ||
| 3/3/2026 | Listing removed | $689,000$249/sqft |
Source: HAR #51183951 Report a problem | ||
| 2/1/2026 | Listed for sale | $689,000$249/sqft |
Source: HAR #51183951 Report a problem | ||
Public tax history
Tax history is unavailable.
Monthly payment
Est. payment
Payment breakdown
Explore the cost of this home by adjusting the details. Changes won't be saved.Climate risks
Neighborhood: 77358
Nearby schools
Schools provided by the listing agent
- Elementary: New Waverly Elementary School
- Middle: New Waverly Junior High School
- High: New Waverly High School
Source: HAR. This data may not be complete. We recommend contacting the local school district to confirm school assignments for this home.
- $687,9003 bd2 ba2.4k sqft92 Long Horn Loop, New Waverly, TX 77358Off Market
- $722,600-- bd-- ba3.1k sqft100 Long Horn Loop, New Waverly, TX 77358Off Market
- $551,240-- bd-- ba2.7k sqft106 Long Horn Loop, New Waverly, TX 77358Off Market
- $432,1003 bd2 ba247 sqft91 Long Horn Loop, New Waverly, TX 77358Off Market
Similar homes
- $761,4854 bd3 ba3k sqft301 Seguin Dr, New Waverly, TX 77358New Construction
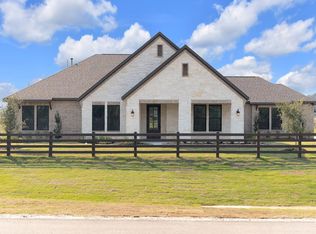 MLS ID #45199138, Evelyn Falcon, Dolce Vita Realty. HAR
 - $782,9644 bd4 ba3.3k sqft124 El Paso Bnd, New Waverly, TX 77358New Construction
 MLS ID #83166977, Evelyn Falcon, Dolce Vita Realty. HAR
 - $679,0004 bd4 ba3.3k sqft111 Eagle Run Rd, New Waverly, TX 77358For Sale
 MLS ID #49071711, Cindy Markham, Markham Realty, Inc.. HAR
 - $822,5904 bd5 ba3.3k sqft270 Seguin Dr, New Waverly, TX 77358New Construction
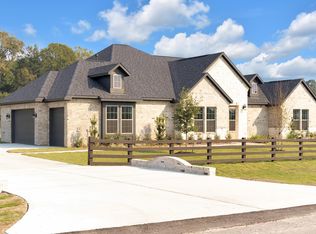 MLS ID #92640667, Evelyn Falcon, Dolce Vita Realty. HAR
