Stunning single-story Hudson II with stucco and stone exterior and warm natural wood accents. The family room showcases a sloped ceiling with wood box beams and a floor-to-ceiling cultured stone fireplace. Open-concept design flows into the chef’s kitchen featuring quartz countertops, double ovens, and custom cabinetry. Light wood floors run throughout the home. Private study and dedicated media room offer ideal spaces for work and entertainment. The serene primary bath features gorgeous tile accents and a spacious walk-in shower. Enjoy a large backyard with covered patio—perfect for relaxing or entertaining. Smart home technology and whole-home dehumidifier included. Located in The Woodlands Hills with resort-style pools, trails, parks, fitness center, and top-rated schools. Visit the model home for a showing.
New construction
Price increase: $11.2K (9/28)
$629,990
235 Nancy Lou Ln, Willis, TX 77318
4beds
2,802sqft
Single Family Residence
Built in 2026
10,245 Square Feet Lot
$618,800 Zestimate®
$225/sqft
$84/mo HOA
What's special
Light wood floorsQuartz countertopsFloor-to-ceiling cultured stone fireplaceSpacious walk-in showerPrivate studyDedicated media roomDouble ovens
- 82 days
- 53
- 4
Zillow last checked:
Listing updated:
Listed by:
Jared Turner 281-802-9269,
J. Patrick Homes
Source: HAR,MLS#: 6533309
Facts & features
Interior
Bedrooms & bathrooms
- Bedrooms: 4
- Bathrooms: 3
- Full bathrooms: 3
Primary bedroom
- Level: First
- Area: 240
- Dimensions: 16x15
Bedroom
- Level: First
- Area: 132
- Dimensions: 12x11
Bedroom
- Level: First
- Area: 121
- Dimensions: 11x11
Bedroom
- Level: First
- Area: 132
- Dimensions: 12x11
Other
- Level: First
- Area: 132
- Dimensions: 12x11
Dining room
- Level: First
- Area: 143
- Dimensions: 13x11
Family room
- Level: First
- Area: 391
- Dimensions: 23x17
Media room
- Level: First
- Area: 143
- Dimensions: 13x11
Heating
- Natural Gas, Zoned
Cooling
- Ceiling Fan(s), Electric, Zoned
Appliances
- Included: ENERGY STAR Qualified Appliances, Disposal, Double Oven, Electric Oven, Microwave, Gas Cooktop, Dishwasher
- Laundry: Electric Dryer Hookup, Gas Dryer Hookup, Washer Hookup
Features
- High Ceilings, Prewired for Alarm System, Wired for Sound, Primary Bed - 1st Floor, Walk-In Closet(s)
- Flooring: Carpet, Tile, Wood
- Windows: Insulated/Low-E windows
- Number of fireplaces: 1
- Fireplace features: Electric
Interior area
- Total structure area: 2,802
- Total interior livable area: 2,802 sqft
Video & virtual tour
Property
Parking
- Total spaces: 3
- Parking features: Attached, Oversized
- Attached garage spaces: 3
Features
- Stories: 1
- Patio & porch: Covered, Porch
- Exterior features: Sprinkler System
- Fencing: Back Yard,Full
Lot
- Size: 10,245 Square Feet
- Features: Back Yard, Subdivided, 0 Up To 1/4 Acre
Details
- Parcel number: 820466
Construction
Type & style
- Home type: SingleFamily
- Architectural style: Traditional
- Property subtype: Single Family Residence
Materials
- Batts Insulation, Brick, Stone, Stucco
- Foundation: Slab
- Roof: Composition
Condition
- New construction: Yes
- Year built: 2026
Details
- Builder name: J. Patrick Homes
Utilities & green energy
- Sewer: Public Sewer
- Water: Public
Green energy
- Green verification: Environments for Living
- Energy efficient items: Thermostat, HVAC, Other Energy Features
Community & HOA
Community
- Security: Prewired for Alarm System
- Subdivision: The Woodlands Hills
HOA
- Has HOA: Yes
- HOA fee: $1,005 annually
Location
- Region: Willis
Financial & listing details
- Price per square foot: $225/sqft
- Date on market: 7/30/2026
- Listing terms: Cash,Conventional,FHA,VA Loan
- Road surface type: Concrete, Curbs, Gutters
Estimated market value
$618,800
$588,000 - $650,000
$2,957/mo
Price history
| Date | Event | Price |
|---|---|---|
| 9/28/2026 | Price change | $629,990+1.8%$225/sqft |
Source:  HAR #6533309 Report a problem HAR #6533309 Report a problem | ||
| 8/12/2026 | Price change | $618,778-1.8%$221/sqft |
Source: HAR #6533309 Report a problem | ||
| 5/29/2026 | Price change | $629,990-3.1%$225/sqft |
Source: HAR #79890053 Report a problem | ||
| 2/27/2026 | Listed for sale | $649,990$232/sqft |
Source: HAR #79890053 Report a problem | ||
Public tax history
Tax history is unavailable.
Monthly payment
Est. payment
Payment breakdown
Explore the cost of this home by adjusting the details. Changes won't be saved.Climate risks
Neighborhood: 77318
Nearby schools
Schools provided by the listing agent
- Elementary: W. Lloyd Meador Elementary School
- Middle: Robert P. Brabham Middle School
- High: Willis High School
Source: HAR. This data may not be complete. We recommend contacting the local school district to confirm school assignments for this home.


Similar homes
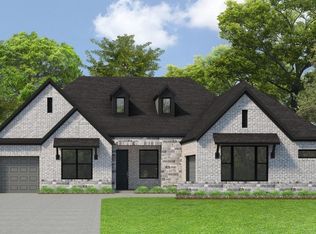
- $579,3134 bd4 ba3.4k sqft228 Warbler Song Dr, Willis, TX 77318New Construction
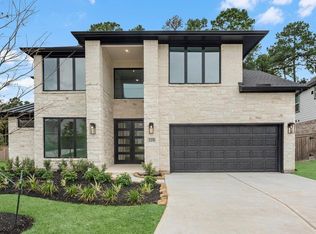 MLS ID #39857864, Tammy Fruge, Westin Homes. HAR
 - $649,9004 bd4 ba3.1k sqft219 Prelude Park Trl, Willis, TX 77318New Construction
 MLS ID #77274347, Lance Loken, Ravenna Homes. HAR
 - $699,9004 bd5 ba4k sqft126 Stellar Hills Ct, Willis, TX 77318New Construction
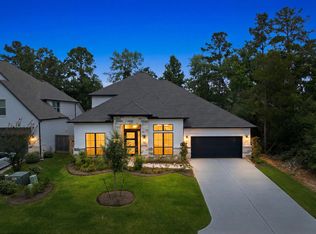 MLS ID #68190744, Lance Loken, Ravenna Homes. HAR
 - $497,3654 bd3 ba2.7k sqft215 Congo Bay Cir, Willis, TX 77318New Construction
 HAR
HAR
