Experience refined luxury in The Woodlands Hills with this exceptional Raleigh Plan by award-winning J. Patrick Homes, privately positioned in an exclusive section of the community. Showcasing exceptional craftsmanship and sophisticated transitional design, this stunning one-story home welcomes you through elegant double front doors into a grand entry with soaring 14' ceilings. The interior features 12' ceilings in the family room, an open-concept layout with fireplace, chef’s kitchen, spacious game room with cathedral ceiling and wood beams, adjacent media room, 4 bedrooms, 3.5 baths, and a 3-car garage. The luxurious primary suite offers a spa-inspired walk-through shower. A large covered patio extends to a beautiful backyard, perfect for relaxing or entertaining. Smart home technology, an Aprilaire dehumidifier, and Energy Star certification provide enhanced comfort and efficiency. Enjoy the natural beauty and exceptional amenities of The Woodlands Hills in this remarkable home.
New construction
$829,990
209 Lilac Tree Ct, Willis, TX 77318
4beds
3,530sqft
Single Family Residence
Built in 2026
9,888 Square Feet Lot
$811,700 Zestimate®
$235/sqft
$84/mo HOA
What's special
Large covered patioSpa-inspired walk-through showerAdjacent media roomLuxurious primary suiteOpen-concept layout with fireplaceBeautiful backyard
- 13 days
- 68
- 6
Likely to sell faster than
Zillow last checked:
Listing updated:
Listed by:
Jared Turner 281-802-9269,
J. Patrick Homes
Source: HAR,MLS#: 47007649
Facts & features
Interior
Bedrooms & bathrooms
- Bedrooms: 4
- Bathrooms: 4
- Full bathrooms: 3
- 1/2 bathrooms: 1
Rooms
- Room types: Family Room, Game Room, Media Room, Utility Room
Primary bedroom
- Level: First
- Area: 238
- Dimensions: 17x14
Bedroom
- Level: First
- Area: 156
- Dimensions: 13x12
Bedroom
- Level: First
- Area: 156
- Dimensions: 13x12
Bedroom
- Level: First
- Area: 156
- Dimensions: 13x12
Other
- Level: First
- Area: 154
- Dimensions: 14x11
Dining room
- Level: First
- Area: 195
- Dimensions: 15x13
Family room
- Level: First
- Area: 425
- Dimensions: 25x17
Game room
- Level: First
- Area: 266
- Dimensions: 19x14
Media room
- Level: First
- Area: 266
- Dimensions: 19x14
Heating
- Natural Gas, Zoned
Cooling
- Ceiling Fan(s), Electric, Zoned
Appliances
- Included: ENERGY STAR Qualified Appliances, Disposal, Electric Oven, Microwave, Gas Cooktop, Dishwasher
- Laundry: Electric Dryer Hookup, Gas Dryer Hookup, Washer Hookup
Features
- High Ceilings, Prewired for Alarm System, Wired for Sound, Primary Bed - 1st Floor, Walk-In Closet(s)
- Flooring: Carpet, Tile, Wood
- Windows: Insulated/Low-E windows
- Number of fireplaces: 1
- Fireplace features: Electric
Interior area
- Total structure area: 3,530
- Total interior livable area: 3,530 sqft
Video & virtual tour
Property
Parking
- Total spaces: 3
- Parking features: Attached, Oversized, Tandem
- Attached garage spaces: 3
Features
- Stories: 1
- Patio & porch: Covered, Porch
- Exterior features: Sprinkler System
- Fencing: Back Yard,Full
Lot
- Size: 9,888 Square Feet
- Features: Back Yard, Subdivided, 0 Up To 1/4 Acre
Details
- Parcel number: 551363
Construction
Type & style
- Home type: SingleFamily
- Architectural style: Traditional
- Property subtype: Single Family Residence
Materials
- Batts Insulation, Brick, Stone, Stucco
- Foundation: Slab
- Roof: Composition
Condition
- New construction: Yes
- Year built: 2026
Details
- Builder name: J. Patrick Homes
Utilities & green energy
- Sewer: Public Sewer
- Water: Public, Water District
Green energy
- Green verification: Environments for Living
- Energy efficient items: Thermostat, HVAC, Other Energy Features
Community & HOA
Community
- Security: Prewired for Alarm System
- Subdivision: The Woodlands Hills
HOA
- Has HOA: Yes
- HOA fee: $1,005 annually
Location
- Region: Willis
Financial & listing details
- Price per square foot: $235/sqft
- Date on market: 9/4/2026
- Listing terms: Cash,Conventional,FHA,VA Loan
- Road surface type: Concrete, Curbs, Gutters
Estimated market value
$811,700
$771,000 - $852,000
Not available
Price history
| Date | Event | Price |
|---|---|---|
| 9/4/2026 | Listed for sale | $829,990$235/sqft |
Source:  HAR #47007649 Report a problem HAR #47007649 Report a problem | ||
Public tax history
Tax history is unavailable.
Monthly payment
Est. payment
Payment breakdown
Explore the cost of this home by adjusting the details. Changes won't be saved.Climate risks
Neighborhood: 77318
Nearby schools
Schools provided by the listing agent
- Elementary: W. Lloyd Meador Elementary School
- Middle: Robert P. Brabham Middle School
- High: Willis High School
Source: HAR. This data may not be complete. We recommend contacting the local school district to confirm school assignments for this home.
- $749,9904 bd5 ba4.3k sqft208 Lilac Tree Ct, Willis, TX 77318New Construction

- $---- bd2 ba1.7k sqft111 Red Cascade Ct, Willis, TX 77318Sold
- $480,7004 bd3 ba2.5k sqft118 Artisan Ridge Dr, Willis, TX 77318Off Market
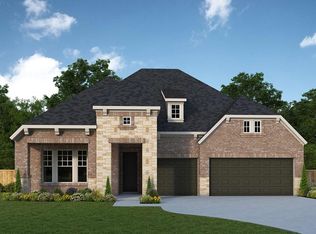
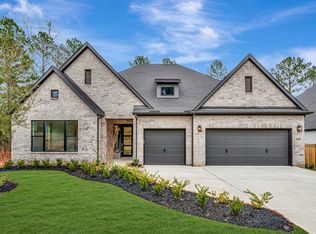
- from $571,9904 bd3 ba2.8k sqftBlossom Plan, The Woodlands Hills - Premier Collection, Willis, TX 77318New Construction
Similar homes
- $668,9004 bd4 ba3.1k sqft219 Prelude Park Trl, Willis, TX 77318New Construction
 MLS ID #55704475, Lance Loken, Ravenna Homes. HAR
 - $749,9904 bd5 ba4.3k sqft208 Lilac Tree Ct, Willis, TX 77318New ConstructionMLS ID #63554497, Jared Turner, J. Patrick Homes. HAR
- $650,0004 bd5 ba4.2k sqft208 Twinflower Trail Ct, Willis, TX 77318For Sale
 MLS ID #64863842, Brandi Jackson, Berkshire Hathaway HomeServices Premier Properties. HAR
 - $578,9004 bd4 ba2.8k sqft334 Calmato Woods Way, Willis, TX 77318New Construction
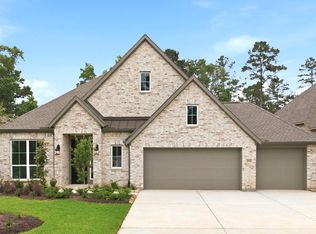 MLS ID #84258859, Lance Loken, Ravenna Homes. HAR
