Experience luxury living in this stunning single-story home featuring 4 bedrooms, 3 full baths, and situated on an almost 1/2-acre waterfront lot. The spacious open floor plan showcases hardwood floors throughout, a formal dining room, and a private office with elegant French doors. The gourmet kitchen is a chef’s dream with a massive island, upgraded appliances, and soft-close cabinetry. Enjoy peace of mind with a new 30-year roof, whole-home water filtration system, 22KW generator, and 8 outdoor security cameras. The 3-car garage offers ample storage. Step outside to your private resort-style oasis with a pool featuring swim jets, a spa with a glass bottom, fire bowls, and serene water views. Entertain effortlessly under the large pavilion with a fully equipped outdoor kitchen. This exceptional property blends comfort, style, and outdoor luxury. The Woodlands ISD
For sale
$870,000
14115 Aspen Woods Ct, Conroe, TX 77384
4beds
2,950sqft
:
Get pre-qualified$6,177/mo
Single Family Residence
Built in 2018
0.46 Acres Lot
$835,100 Zestimate®
$295/sqft
$108/mo HOA
What's special
Pool featuring swim jetsFormal dining roomHardwood floors throughoutSpacious open floor planFire bowlsPrivate resort-style oasisMassive island
- 9 days |
- 323 |
- 13 |
Likely to sell faster than
Zillow last checked:
Listing updated:
Listed by:
Kathleen Ruby TREC #0670950 281-221-6877,
FirstWalk Realty
Source: HAR,MLS#: 488753
Facts & features
Interior
Bedrooms & bathrooms
- Bedrooms: 4
- Bathrooms: 3
- Full bathrooms: 3
Rooms
- Room types: Family Room, Utility Room
Primary bedroom
- Level: First
- Area: 360
- Dimensions: 18x20
Bedroom
- Level: First
- Area: 110
- Dimensions: 10x11
Bedroom
- Level: First
- Area: 154
- Dimensions: 11x14
Bedroom
- Level: First
- Area: 132
- Dimensions: 11x12
Other
- Level: First
- Area: 140
- Dimensions: 10x14
Dining room
- Level: First
- Area: 168
- Dimensions: 14x12
Family room
- Level: First
- Area: 378
- Dimensions: 18x21
Heating
- Natural Gas
Cooling
- Ceiling Fan(s), Electric
Appliances
- Included: ENERGY STAR Qualified Appliances, Disposal, Water Softener, Double Oven, Microwave, Gas Cooktop, Dishwasher
- Laundry: Electric Dryer Hookup, Gas Dryer Hookup, Washer Hookup
Features
- High Ceilings, Prewired for Alarm System, All Bedrooms Down, Primary Bed - 1st Floor
- Flooring: Engineered Hardwood, Tile
- Number of fireplaces: 1
- Fireplace features: Gas, Gas Log
Interior area
- Total structure area: 2,950
- Total interior livable area: 2,950 sqft
Video & virtual tour
Property
Parking
- Total spaces: 3
- Parking features: Electric Gate, Attached
- Attached garage spaces: 3
Features
- Stories: 1
- Exterior features: Back Green Space, Outdoor Kitchen, Sprinkler System
- Has private pool: Yes
- Pool features: Gunite, In Ground, Pool/Spa Combo, Salt Water
- Has spa: Yes
- Spa features: Spa/Hot Tub, Private
- Fencing: Back Yard
- Has view: Yes
- View description: Lake
- Has water view: Yes
- Water view: Lake
Lot
- Size: 0.46 Acres
- Features: Cleared, Cul-De-Sac, Waterfront, 1/2 Up to 1 Acre
Details
- Parcel number: 458193
Construction
Type & style
- Home type: SingleFamily
- Architectural style: Traditional
- Property subtype: Single Family Residence
Materials
- Brick
- Foundation: Slab
- Roof: Composition,Energy Star/Reflective Roof
Condition
- New construction: No
- Year built: 2018
Details
- Builder name: Emerald Homes
Utilities & green energy
- Water: Water District
Green energy
- Energy efficient items: Thermostat, Lighting, HVAC
Community & HOA
Community
- Security: Prewired for Alarm System
- Subdivision: Fosters Ridge
HOA
- Has HOA: Yes
- Amenities included: Clubhouse, Playground, Pool
- HOA fee: $1,300 annually
Location
- Region: Conroe
Financial & listing details
- Price per square foot: $295/sqft
- Tax assessed value: $614,074
- Annual tax amount: $16,135
- Date on market: 7/18/2026
- Listing terms: Cash,Conventional,FHA,VA Loan
Estimated market value
$835,100
$793,000 - $877,000
$3,027/mo
Price history
| Date | Event | Price |
|---|---|---|
| 7/18/2026 | Listed for sale | $870,000+65.7%$295/sqft |
Source:  HAR #488753 Report a problem HAR #488753 Report a problem | ||
| 12/4/2018 | Listing removed | $525,000$178/sqft |
Source: Emerald Homes #14815820 Report a problem | ||
| 7/31/2018 | Pending sale | $525,000$178/sqft |
Source: Emerald Homes #14815820 Report a problem | ||
| 7/17/2018 | Sold | -- |
Source: Agent Provided Report a problem | ||
| 7/2/2018 | Price change | $525,000-7.7%$178/sqft |
Source: Emerald Homes #14815820 Report a problem | ||
| 5/31/2018 | Price change | $568,813+0.5%$193/sqft |
Source: Emerald Homes #14815820 Report a problem | ||
| 5/25/2018 | Price change | $565,813+4.7%$192/sqft |
Source: Emerald Homes #14815820 Report a problem | ||
| 5/20/2018 | Price change | $540,413-4.5%$183/sqft |
Source: D.R. Horton - Houston North Report a problem | ||
| 5/15/2018 | Listed for sale | $565,813$192/sqft |
Source: Emerald Homes #14815820 Report a problem | ||
Public tax history
| Year | Property taxes | Tax assessment |
|---|---|---|
| 2025 | $4,672 -15% | $614,074 +6.2% |
| 2024 | $5,493 +0.1% | $578,050 +10% |
| 2023 | $5,488 | $525,500 +0.8% |
| 2022 | -- | $521,160 +20% |
| 2021 | $6,887 -6.4% | $434,300 -5.4% |
| 2020 | $7,355 -14.1% | $459,050 +3.9% |
| 2019 | $8,564 +530.7% | $441,860 +1029.5% |
| 2017 | $1,358 -44% | $39,120 -44% |
| 2016 | $2,425 | $69,860 |
Find assessor info on the county website
Monthly payment
Est. payment
Payment breakdown
Explore the cost of this home by adjusting the details. Changes won't be saved.Climate risks
Neighborhood: Fosters Ridge
Nearby schools
GreatSchools rating
- 10/10Deretchin Elementary SchoolGrades: PK-6Distance: 4.8 mi
- 10/10McCullough Junior High SchoolGrades: 7-8Distance: 6.8 mi
- 9/10The Woodlands High SchoolGrades: 9-12Distance: 4.2 mi
Schools provided by the listing agent
- Elementary: Deretchin Elementary School
- Middle: Mccullough Junior High School
- High: The Woodlands High School
Source: HAR. This data may not be complete. We recommend contacting the local school district to confirm school assignments for this home.
- $729,0004 bd4 ba4k sqft14119 Aspen Woods Ct, Conroe, TX 77384Off Market
- $719,0004 bd4 ba4k sqft14111 Aspen Woods Ct, Conroe, TX 77384Off Market

- $617,7004 bd3 ba2.9k sqft14114 Aspen Woods Ct, Conroe, TX 77384Off Market
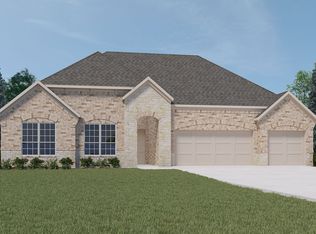
- $576,4004 bd3 ba2.8k sqft14118 Aspen Woods Ct, Conroe, TX 77384Off Market
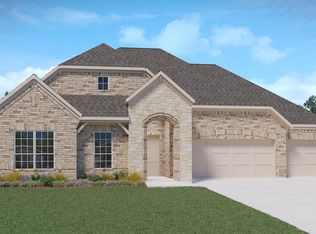
- $671,8180.489 Acres14122 Aspen Woods Ct, Conroe, TX 77384Off Market
- $601,2004 bd3 ba2.8k sqft14110 Aspen Woods Ct, Conroe, TX 77384Off Market
- $652,0004 bd2 ba3.5k sqft14123 Aspen Woods Ct, Conroe, TX 77384Off Market
- $728,2004 bd4 ba3.5k sqft14103 Aspen Woods Ct, Conroe, TX 77384Off Market
A local agent can set up tours, give advice and negotiate with sellers.
A local lender can help you make sure your offer is ready when you are.
Similar homes
- $775,0004 bd4 ba4.2k sqft13212 Misty Sage Dr, Conroe, TX 77302For Sale
 MLS ID #50435794, Ryan Jockers, Better Homes and Gardens Real Estate Gary Greene - Champions. HAR
 - $500,0004 bd4 ba2.9k sqft323 Arbor Ridge Ln, Conroe, TX 77384For Sale
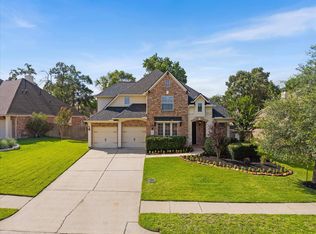 MLS ID #29374790, Ellen Pool, eXp Realty LLC. HAR
 - $850,0004 bd4 ba3.5k sqft15910 Mango Tango Dr, Conroe, TX 77302New Construction
 MLS ID #69723471, Victoria Hawes, 16th Street Realty LLC. HAR
 - $829,0004 bd4 ba3.9k sqft10402 Lake Palmetto Dr, Conroe, TX 77385For Sale
 MLS ID #75840467, Chris Hanson, Better Homes and Gardens Real Estate Gary Greene - The Woodlands. HAR
 - $595,0004 bd5 ba3.5k sqft4783 W Fork Blvd, Conroe, TX 77304For SaleMLS ID #44252181, Patricia Grijalva, Walzel Properties - Corporate Office. HAR
- $500,0004 bd4 ba3.1k sqft2051 Brookmont Dr, Conroe, TX 77301For SaleMLS ID #91618739, Ruben Jonker, eXp Realty LLC. HAR
- $790,0005 bd4 ba3.7k sqft143 Kaden Creek Pl, Montgomery, TX 77316For SaleMLS ID #13470933, Stacy Newton, Better Homes and Gardens Real Estate Gary Greene - Cypress. HAR
- $749,0004 bd4 ba3.4k sqft116 Wade Pointe Dr, Montgomery, TX 77316For SaleMLS ID #62728006, Victor Flores, Compass RE Texas, LLC - The Woodlands. HAR
- $750,0004 bd4 ba3k sqft27 Stargazer Pl, Spring, TX 77381For SaleMLS ID #35558685, Stacy Wahle, Keller Williams Realty The Woodlands. HAR
- $725,0003 bd3 ba2.7k sqft19 S Sandbells Park Ln, Montgomery, TX 77316For SaleMLS ID #49461509, Ray Larson, eXp Realty LLC. HAR
- $700,0006 bd5 ba4.1k sqft1700 Graystone Hills Dr, Conroe, TX 77304For SaleMLS ID #21566043, Elsa Martinez, Jane Byrd Properties International LLC. HAR
- $835,0004 bd3 ba2.6k sqft5507 Bright Timber Landing Dr, Spring, TX 77386For SaleMLS ID #10084815, Jasmin Lye, JLA Realty. HAR
- $975,0005 bd3 ba3.5k sqft11605 Princess Margaret Ct, Montgomery, TX 77316For SaleMLS ID #52658534, Crystal Lucero, CB&A, Realtors. HAR
- $550,0003 bd3 ba2.2k sqft187 Wade Pointe Dr, Montgomery, TX 77316For SaleMLS ID #47533707, Rick Lamar, Rick Lamar Real Estate, LLC. HAR
- $949,0005 bd4 ba4k sqft23 Broadweather Pl, Spring, TX 77382For SaleMLS ID #28849735, Jill Behrens, Compass RE Texas, LLC - The Woodlands. HAR
- $900,0005 bd4 ba3.8k sqft63 W Canyon Wren Cir, Spring, TX 77389For SaleMLS ID #7456682, Eve Kneller, Keller Williams Realty The Woodlands. HAR
- $480,0003 bd2 ba1.8k sqft2082 Gadwall Dr, Conroe, TX 77384For SaleMLS ID #16160568, Sunil Pal, Jerry Fullerton Realty, Inc.. HAR
- $780,0004 bd4 ba3.8k sqft7 Stickley Ct, The Woodlands, TX 77382For SaleMLS ID #97663573, Sonia Trevino, Houston Homes Legacy Group LLC. HAR
- $899,0004 bd4 ba4.2k sqft15 Lochbury Ct, Spring, TX 77379For SaleMLS ID #41430835, Connie Santiago, Keller Williams Realty Professionals. HAR
- $795,0005 bd5 ba3.9k sqft14607 Sterling Ct, Willis, TX 77378For SaleMLS ID #29794823, Leslie Sullivan, RE/MAX Partners. HAR
