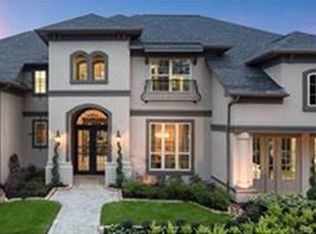
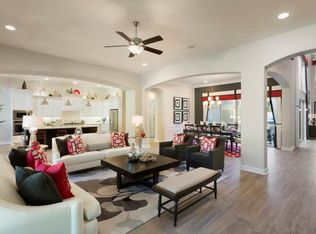
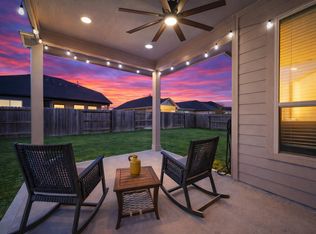
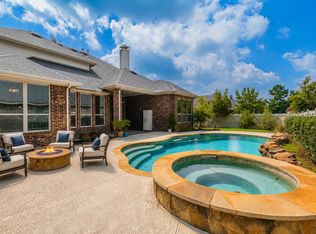
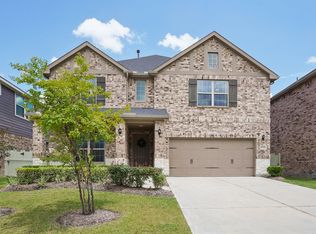
Experience luxury living in this stunning J. Patrick Homes Rio Grande courtyard-style home in sought-after, gated Harper’s Preserve, truly "close to everything." This beautifully designed 4-bedroom, 3.5-bath home with a 3-car garage offers soaring ceilings, wood-look tile flooring and designer finishes throughout. Enjoy added privacy with a front door that opens to a private courtyard rather than the street. Includes a Generac whole house generator. The spacious floor plan includes a private study, secondary bedroom downstairs, and a luxurious primary suite with dual vanities and an oversized walk-in closet. Upstairs features a media room and spacious gameroom. Outdoor living shines with a screened back porch, expansive patio, sparkling pool, spa, fire pit and outdoor kitchen. Enjoy nearby walking trails and resort-style amenities, making this home the perfect private retreat. Truly a must see, schedule your private tour today!
For sale
Price cut: $40K (6/29)
$829,000
10402 Lake Palmetto Dr, Conroe, TX 77385
4beds
3,909sqft
:
Get pre-qualified$5,942/mo
Single Family Residence
Built in 2017
0.32 Acres Lot
$808,100 Zestimate®
$212/sqft
$159/mo HOA
What's special
Sparkling poolDesigner finishes throughoutOutdoor kitchenSpacious floor planExpansive patioWood-look tile flooringPrivate study
- 71 days |
- 215 |
- 15 |
Zillow last checked:
Listing updated:
Listed by:
Chris Hanson TREC #0599750 281-433-1157,
Better Homes and Gardens Real Estate Gary Greene - The Woodlands,
Joyce Hanson TREC #0589274 281-734-0370,
Better Homes and Gardens Real Estate Gary Greene - The Woodlands
Source: HAR,MLS#: 75840467
Facts & features
Interior
Bedrooms & bathrooms
- Bedrooms: 4
- Bathrooms: 4
- Full bathrooms: 3
- 1/2 bathrooms: 1
Rooms
- Room types: Family Room, Media Room, Utility Room
Primary bathroom
- Features: Full Secondary Bathroom Down, Half Bath, Hollywood Bath, Primary Bath: Double Sinks, Primary Bath: Jetted Tub, Primary Bath: Separate Shower, Secondary Bath(s): Shower Only, Secondary Bath(s): Tub/Shower Combo
Kitchen
- Features: Breakfast Bar, Kitchen Island, Kitchen open to Family Room, Walk-in Pantry
Heating
- Natural Gas
Cooling
- Ceiling Fan(s), Electric
Appliances
- Included: Disposal, Refrigerator, Convection Oven, Electric Oven, Microwave, Gas Cooktop, Dishwasher
- Laundry: Electric Dryer Hookup, Gas Dryer Hookup, Washer Hookup
Features
- Crown Molding, High Ceilings, 2 Bedrooms Down, Primary Bed - 1st Floor, Walk-In Closet(s)
- Flooring: Carpet, Tile, Wood
- Windows: Insulated/Low-E windows, Window Coverings
- Number of fireplaces: 1
- Fireplace features: Gas, Gas Log
Interior area
- Total structure area: 3,909
- Total interior livable area: 3,909 sqft
Video & virtual tour
Property
Parking
- Total spaces: 3
- Parking features: Electric Gate, Attached, Oversized
- Attached garage spaces: 3
Features
- Stories: 2
- Patio & porch: Covered, Patio/Deck, Screened
- Exterior features: Outdoor Kitchen, Sprinkler System
- Has private pool: Yes
- Pool features: Gunite, Heated, In Ground, Pool/Spa Combo
- Has spa: Yes
- Fencing: Back Yard
Lot
- Size: 0.32 Acres
- Features: Subdivided, 1/4 Up to 1/2 Acre
Details
- Additional structures: Shed(s)
- Parcel number: 449701
Construction
Type & style
- Home type: SingleFamily
- Architectural style: Contemporary
- Property subtype: Single Family Residence
Materials
- Batts Insulation, Blown-In Insulation, Brick, Stucco
- Foundation: Slab
- Roof: Composition
Condition
- New construction: No
- Year built: 2017
Details
- Builder name: J. Patrick Homes
Utilities & green energy
- Water: Water District
Green energy
- Energy efficient items: Attic Vents, Thermostat, HVAC
Community & HOA
Community
- Features: Subdivision Tennis Court
- Subdivision: Harpers Preserve 04
HOA
- Has HOA: Yes
- Amenities included: Controlled Access, Park, Picnic Area, Playground, Pond, Pool, Splash Pad, Trail(s)
- HOA fee: $1,908 annually
Location
- Region: Conroe
Financial & listing details
- Price per square foot: $212/sqft
- Tax assessed value: $871,860
- Annual tax amount: $22,037
- Date on market: 5/29/2026
- Listing terms: Cash,Conventional,VA Loan
- Exclusions: Tv's, Washer, Dryer
- Ownership: Full Ownership
- Road surface type: Concrete, Curbs, Gutters
Estimated market value
$808,100
$768,000 - $849,000
$3,845/mo
Price history
| Date | Event | Price |
|---|---|---|
| 6/29/2026 | Price change | $829,000-4.6%$212/sqft |
Source:  HAR #75840467 Report a problem HAR #75840467 Report a problem | ||
| 5/31/2026 | Listed for sale | $869,000+5.3%$222/sqft |
Source: HAR #75840467 Report a problem | ||
| 3/3/2023 | Sold | -- |
Source: Agent Provided Report a problem | ||
| 2/1/2023 | Pending sale | $825,000$211/sqft |
Source: HAR #17895694 Report a problem | ||
| 1/10/2023 | Listed for sale | $825,000+50.6%$211/sqft |
Source: HAR #17895694 Report a problem | ||
| 10/1/2019 | Listing removed | $547,990$140/sqft |
Source: Key 2 Texas Realty #25502488 Report a problem | ||
| 7/16/2019 | Pending sale | $547,990$140/sqft |
Source: Key 2 Texas Realty #25502488 Report a problem | ||
| 5/28/2019 | Listed for sale | $547,990$140/sqft |
Source: Key 2 Texas Realty #25502488 Report a problem | ||
| 5/22/2019 | Pending sale | $547,990$140/sqft |
Source: Key 2 Texas Realty #25502488 Report a problem | ||
| 10/31/2018 | Price change | $547,990-0.4%$140/sqft |
Source: Blake Richards Realty #25502488 Report a problem | ||
| 9/11/2018 | Price change | $549,990-1.8%$141/sqft |
Source: Blake Richards Realty #25502488 Report a problem | ||
| 3/24/2018 | Listed for sale | $559,990$143/sqft |
Source: Blake Richards Realty #25502488 Report a problem | ||
Public tax history
| Year | Property taxes | Tax assessment |
|---|---|---|
| 2025 | $10,597 -7.6% | $871,860 +1% |
| 2024 | $11,467 +39.1% | $863,396 +40% |
| 2023 | $8,246 | $616,680 +0.8% |
| 2022 | -- | $611,580 +20% |
| 2021 | $8,649 +0.1% | $509,650 +2.7% |
| 2020 | $8,642 +8.1% | $496,280 +20.3% |
| 2019 | $7,995 | $412,510 |
Find assessor info on the county website
Monthly payment
Est. payment
Payment breakdown
Explore the cost of this home by adjusting the details. Changes won't be saved.Climate risks
Neighborhood: Harper's Preserve
Nearby schools
GreatSchools rating
- 9/10Suchma Elementary SchoolGrades: PK-6Distance: 0.4 mi
- 7/10Irons Junior High SchoolGrades: 7-8Distance: 0.6 mi
- 7/10Oak Ridge High SchoolGrades: 9-12Distance: 2.5 mi
Schools provided by the listing agent
- Elementary: Suchma Elementary School
- Middle: Irons Junior High School
- High: Oak Ridge High School
Source: HAR. This data may not be complete. We recommend contacting the local school district to confirm school assignments for this home.
- $807,1004 bd4 ba4.3k sqft10406 Lake Palmetto Dr, Conroe, TX 77385Off Market

- $896,6005 bd5 ba4.6k sqft10403 Summer Tanager Ln, Conroe, TX 77385Off Market
- $673,1004 bd5 ba3.5k sqft10410 Lake Palmetto Dr, Conroe, TX 77385Off Market
- $429,500-- bd2 ba2.6k sqft17042 Concord Dr, Conroe, TX 77385Off Market
- $--5 bd5 ba4.2k sqft10407 Summer Tanager Ln, Conroe, TX 77385Sold
- $843,1005 bd5 ba4.5k sqft10402 Summer Tanager Ln, Conroe, TX 77385Off Market
- $964,700-- bd4 ba4.9k sqft10119 Winter Tanager Ln, Conroe, TX 77385Off Market
- $830,3004 bd4 ba4.5k sqft10411 Summer Tanager Ln, Conroe, TX 77385Off Market
A local agent can set up tours, give advice and negotiate with sellers.
Similar homes
- $500,0004 bd4 ba3k sqft2767 Sterling Heights Ln, Conroe, TX 77385For Sale
 MLS ID #24233707, Heather Sanchez, Home Sweet Home Real Estate Group. HAR
 - $487,0004 bd4 ba3.4k sqft10267 Bayou Oaks Dr, Conroe, TX 77385For Sale
 MLS ID #88434413, Marsha Douget, MLS Premier Properties. HAR
 - $599,9995 bd4 ba3.9k sqft17136 Knoll Dale Trl, Conroe, TX 77385For Sale
 MLS ID #95802290, Rigoberto Villarreal, Keller Williams Signature. HAR
 - $475,0004 bd3 ba3.3k sqft10126 Bayou Oaks Dr, Conroe, TX 77385For Sale
 MLS ID #29066447, Kathryn Jesse, eXp Realty LLC. HAR
 - $799,9005 bd5 ba4k sqft531 Woodsy Pine Ct, Conroe, TX 77304For SaleMLS ID #35834338, Kelsey Casey, Kelsey Casey Properties. HAR
- $835,0004 bd3 ba2.6k sqft5507 Bright Timber Landing Dr, Spring, TX 77386For SaleMLS ID #10084815, Jasmin Lye, JLA Realty. HAR
- $560,0004 bd3 ba3.4k sqft32187 Park Plains Dr, Conroe, TX 77385For SaleMLS ID #27276143, Samantha Tworek, eXp Realty LLC. HAR
- $850,0004 bd4 ba3.1k sqft11 Canoe Bend Dr, Spring, TX 77389For SaleMLS ID #91588519, Susan Stahley, LPT Realty, LLC. HAR
- $974,9955 bd5 ba5.5k sqft11306 Longmire Creek Ct, Conroe, TX 77304For SaleMLS ID #70173045, Brandi Jackson, Berkshire Hathaway HomeServices Premier Properties. HAR
- $799,0005 bd5 ba3.8k sqft3 S Altwood Cir, Spring, TX 77382For SaleMLS ID #18983964, Stacy Wahle, Keller Williams Realty The Woodlands. HAR
- $797,0006 bd4 ba3.5k sqft33015 Sawgrass Ct, Magnolia, TX 77354For SaleMLS ID #21502017, Leigh Anne Pierce, Better Homes and Gardens Real Estate Gary Greene - The Woodlands. HAR
- $769,0004 bd4 ba3.4k sqft14 Larchfield Ct, Tomball, TX 77375For SaleMLS ID #11724911, Christy Huckaby, The Closers Real Estate Group. HAR
- $600,0004 bd4 ba3.5k sqft17403 Violet Vineyard St, Conroe, TX 77302For SaleMLS ID #62157419, Anthony Garcia, RE/MAX Integrity. HAR
- $739,9004 bd5 ba3k sqft42 S Crisp Morning Cir, Spring, TX 77382For SaleMLS ID #3254725, Robin Kitzmiller, Compass RE Texas, LLC - The Woodlands. HAR
- $795,0005 bd5 ba3.9k sqft14607 Sterling Ct, Willis, TX 77378For SaleMLS ID #29794823, Leslie Sullivan, RE/MAX Partners. HAR
- $690,0005 bd4 ba4.1k sqft24611 Morgan Pines Ct, Spring, TX 77389For SaleMLS ID #2437904, Kristin Weaver, Compass RE Texas, LLC - The Woodlands. HAR
- $599,0004 bd4 ba2.9k sqft98 W Night Heron Pl, Spring, TX 77382For SaleMLS ID #31073429, Christian Meacham, Keller Williams Realty The Woodlands. HAR
- $785,0005 bd5 ba4k sqft425 Christians Ct, Montgomery, TX 77316For SaleMLS ID #5178550, Madison Key, Realty ONE Group Iconic. HAR
- $1,100,0004 bd4 ba3.8k sqft27710 Ossineke Dr, Spring, TX 77386For SaleMLS ID #402768, Caroline Morrison, Keystone Signature Properties. HAR
- $770,0005 bd5 ba3.7k sqft431 Patina Dr, Montgomery, TX 77316For SaleMLS ID #59470560, Alejandra De La Campa, Keller Williams Realty The Woodlands. HAR
