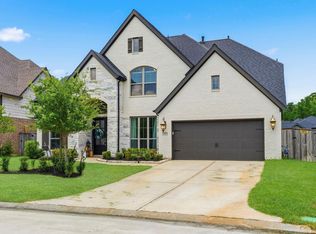
Welcome to 425 Christians Court, where luxury, privacy, & space come together on a desirable lot in the highly sought after community of Woodforest! Nestled on a quiet cul-de-sac, this stunning Westin home offers 5 bedrooms, 4.5 baths & sits on a massive lot with no rear neighbors & backs directly to a serene nature reserve, offering relaxing views and unmatched privacy. Inside, you'll find an exceptional floor plan designed for both everyday living & entertaining. The spacious living areas flow seamlessly into your dream kitchen with sparkling quartz countertops & quality cabinetry, while the dedicated media room & game room provide endless opportunities for movie nights, game days, & family fun.
This smart home has amazing upgrades, including WiFi-controlled sprinkler systems, smart lighting throughout with programmable timers and dimmers, and the added convenience of a refrigerator, washer, and dryer included with the sale. Don't miss your chance to make this incredible home yours!
For sale
$785,000
425 Christians Ct, Montgomery, TX 77316
5beds
4,054sqft
:
Get pre-qualified$5,592/mo
Single Family Residence
Built in 2021
0.33 Acres Lot
$762,600 Zestimate®
$194/sqft
$116/mo HOA
What's special
Relaxing viewsQuiet cul-de-sacGame roomDedicated media roomDesirable lot
- 23 days |
- 342 |
- 16 |
Likely to sell faster than
Zillow last checked:
Listing updated:
Listed by:
Madison Key TREC #0829692 832-403-9823,
Realty ONE Group Iconic
Source: HAR,MLS#: 5178550
Facts & features
Interior
Bedrooms & bathrooms
- Bedrooms: 5
- Bathrooms: 5
- Full bathrooms: 4
- 1/2 bathrooms: 1
Rooms
- Room types: Family Room, Media Room, Utility Room
Primary bathroom
- Features: Half Bath, Primary Bath: Double Sinks, Primary Bath: Separate Shower, Primary Bath: Soaking Tub
Kitchen
- Features: Breakfast Bar, Kitchen Island, Kitchen open to Family Room, Pantry, Walk-in Pantry
Heating
- Natural Gas
Cooling
- Ceiling Fan(s), Electric
Appliances
- Included: Dryer, Refrigerator, Washer, Electric Oven, Oven, Gas Cooktop
Features
- Crown Molding, Formal Entry/Foyer, High Ceilings, Prewired for Alarm System, Wired for Sound, 2 Bedrooms Down, 3 Bedrooms Up, En-Suite Bath, Primary Bed - 1st Floor
- Flooring: Carpet, Tile
- Number of fireplaces: 1
- Fireplace features: Gas Log
Interior area
- Total structure area: 4,054
- Total interior livable area: 4,054 sqft
Property
Parking
- Total spaces: 3
- Parking features: Attached
- Attached garage spaces: 3
Features
- Stories: 2
- Patio & porch: Covered, Patio/Deck
- Fencing: Back Yard
Lot
- Size: 0.33 Acres
- Features: Cul-De-Sac, Near Golf Course, Subdivided, 0 Up To 1/4 Acre
Details
- Parcel number: 505936
Construction
Type & style
- Home type: SingleFamily
- Architectural style: Traditional
- Property subtype: Single Family Residence
Materials
- Brick, Stone
- Foundation: Slab
- Roof: Composition
Condition
- New construction: No
- Year built: 2021
Details
- Builder name: Westin Homes
Utilities & green energy
- Water: Water District
Green energy
- Energy efficient items: Attic Vents, Thermostat
Community & HOA
Community
- Security: Prewired for Alarm System
- Subdivision: Woodforest
HOA
- Has HOA: Yes
- HOA fee: $1,392 annually
Location
- Region: Montgomery
Financial & listing details
- Price per square foot: $194/sqft
- Tax assessed value: $726,571
- Annual tax amount: $15,475
- Date on market: 7/3/2026
- Listing terms: Cash,Conventional,FHA,VA Loan
Estimated market value
$762,600
$724,000 - $801,000
$4,786/mo
Price history
| Date | Event | Price |
|---|---|---|
| 7/3/2026 | Listed for sale | $785,000+13.1%$194/sqft |
Source:  HAR #5178550 Report a problem HAR #5178550 Report a problem | ||
| 2/9/2022 | Listing removed | -- |
Source: HAR #16279838 Report a problem | ||
| 12/28/2021 | Pending sale | $693,957$171/sqft |
Source: HAR #16279838 Report a problem | ||
| 12/27/2021 | Price change | $693,957+2.2%$171/sqft |
Source: HAR #16279838 Report a problem | ||
| 8/25/2021 | Pending sale | $678,957$167/sqft |
Source: HAR #16279838 Report a problem | ||
| 8/7/2021 | Listed for sale | $678,957$167/sqft |
Source: HAR #16279838 Report a problem | ||
Public tax history
| Year | Property taxes | Tax assessment |
|---|---|---|
| 2025 | $6,756 -10.3% | $726,571 +6.4% |
| 2024 | $7,530 -2.1% | $682,795 +1.3% |
| 2023 | $7,691 | $673,960 +1.7% |
| 2022 | -- | $662,950 +845.3% |
| 2021 | $1,297 | $70,130 |
Find assessor info on the county website
Monthly payment
Est. payment
Payment breakdown
Explore the cost of this home by adjusting the details. Changes won't be saved.Climate risks
Neighborhood: 77316
Nearby schools
GreatSchools rating
- 10/10Conroe Bond Elementary SchoolGrades: PK-6Distance: 2.5 mi
- 6/10Peet Junior High SchoolGrades: 7-8Distance: 4.2 mi
- 5/10Conroe High SchoolGrades: 9-12Distance: 4.4 mi
Schools provided by the listing agent
- Elementary: Stewart Elementary School (Conroe)
- Middle: Peet Junior High School
- High: Conroe High School
Source: HAR. This data may not be complete. We recommend contacting the local school district to confirm school assignments for this home.
- $642,000-- bd3 ba3.3k sqft429 Christians Ct, Montgomery, TX 77316Off Market
- $119-- bd-- ba-- sqft421 Christians Ct, Montgomery, TX 77316Off Market
- $645,300-- bd3 ba3.4k sqft417 Christians Ct, Montgomery, TX 77316Off Market
- $728,7005 bd5 ba3.7k sqft428 Christians Ct, Montgomery, TX 77316Off Market
- $697,9004 bd4 ba3.2k sqft420 Christians Ct, Montgomery, TX 77316Off Market
- $561,000-- bd3 ba2.9k sqft413 Christians Ct, Montgomery, TX 77316Off Market
- $583,8004 bd4 ba3.2k sqft412 Christians Ct, Montgomery, TX 77316Off Market
- $600,0004 bd4 ba3.4k sqft409 Christians Ct, Montgomery, TX 77316Off Market
A local agent can set up tours, give advice and negotiate with sellers.
A local lender can help you make sure your offer is ready when you are.
Similar homes
- $770,0005 bd5 ba3.7k sqft431 Patina Dr, Montgomery, TX 77316For Sale
 MLS ID #59470560, Alejandra De La Campa, Keller Williams Realty The Woodlands. HAR
 - $775,0005 bd5 ba4k sqft442 Patina Dr, Montgomery, TX 77316For Sale
 MLS ID #14793359, Emily Wilcox, Better Homes and Gardens Real Estate Gary Greene - Lake Conroe South. HAR
 - $775,0005 bd5 ba3.8k sqft275 Bronze View Dr, Montgomery, TX 77316For Sale
 MLS ID #55803640, Kelsey Casey, Kelsey Casey Properties. HAR
 - $739,0004 bd3 ba3.2k sqft238 Bronze View Dr, Montgomery, TX 77316For Sale
 MLS ID #80904382, Jo Anne Johnson, Compass RE Texas, LLC - The Woodlands. HAR
 - $649,0004 bd4 ba3k sqft409 Ridgelake Scenic Dr, Montgomery, TX 77316For SaleMLS ID #29487324, Jill Daniels, Grand Terra Realty. HAR
- $659,9004 bd4 ba3.5k sqft106 Pintail Ct, Montgomery, TX 77316For SaleMLS ID #58604519, Stephanie Williams, 1st Brokerage. HAR
- $535,0005 bd4 ba3.2k sqft205 Coppery Ct, Montgomery, TX 77316For SaleMLS ID #44596295, Amy Hersey, Compass RE Texas, LLC - The Woodlands. HAR
- $799,9005 bd5 ba4k sqft531 Woodsy Pine Ct, Conroe, TX 77304For SaleMLS ID #35834338, Kelsey Casey, Kelsey Casey Properties. HAR
- $650,0004 bd4 ba2.9k sqft319 Kinderwood Trl, Montgomery, TX 77316For SaleMLS ID #57711848, Amy Hersey, Compass RE Texas, LLC - The Woodlands. HAR
- $659,0004 bd4 ba3.3k sqft130 Sugar Pine Ct, Montgomery, TX 77316For SaleMLS ID #94620425, Rick Lamar, Rick Lamar Real Estate, LLC. HAR
- $749,0004 bd3 ba2.8k sqft40708 Lost San Saba Ln, Montgomery, TX 77316For SaleMLS ID #50954723, Teresa Sartin, Keller Williams Realty The Woodlands. HAR
- $824,0004 bd3 ba3.4k sqft9606 Longmire Creek Way, Conroe, TX 77304For SaleMLS ID #21708518, Emily Dominey, Promed Realty Services, LLP. HAR
- $797,0006 bd4 ba3.5k sqft33015 Sawgrass Ct, Magnolia, TX 77354For SaleMLS ID #21502017, Leigh Anne Pierce, Better Homes and Gardens Real Estate Gary Greene - The Woodlands. HAR
- $603,0005 bd3 ba3.6k sqft1602 Cafe Dumonde, Conroe, TX 77304For SaleMLS ID #87418287, Misti Daniel, Realty ONE Group Iconic. HAR
- $795,0005 bd5 ba3.9k sqft14607 Sterling Ct, Willis, TX 77378For SaleMLS ID #29794823, Leslie Sullivan, RE/MAX Partners. HAR
- $565,0005 bd4 ba3.2k sqft215 Nirnroot Ct, Montgomery, TX 77316For SaleMLS ID #76995885, Stephanie Cribbs, Cribbs Real Estate Group LLC. HAR
- $750,0006 bd5 ba4.1k sqft1700 Graystone Hills Dr, Conroe, TX 77304For SaleMLS ID #57791053, Elsa Martinez, Jane Byrd Properties International LLC. HAR
- $785,0003 bd4 ba3.3k sqft82 N Braided Branch Dr, Tomball, TX 77375For SaleMLS ID #95589152, Melissa Hart, Coldwell Banker Realty - The Woodlands. HAR
- $799,9005 bd5 ba4.6k sqft14926 Dogwood View Ln, Cypress, TX 77429For SaleMLS ID #79299178, Omar Constante, Come Home Realty. HAR
- $649,9004 bd4 ba3.2k sqft524 Stella Beth Way, Montgomery, TX 77316For SaleMLS ID #70594862, Ashlee Johnston, All City Real Estate. HAR
