This immaculate Westin Home perfectly blends luxury and functionality with an airy, open layout. With raised coffered ceilings and abundance of natural light throughout. Window coverings, blinds, plantation shutters and elegant draps. Pristine tile floors. Island Kitchen features a large center island with granite counter tops and with SS Appliances, open directly to the spacious family room—ideal for entertaining around the cozy gaslog fireplace. Includes a private study/office for remote work, a formal dining room for special occasions, and 5 spacious bedrooms. Spacious Master bedroom with an elegant look, full bath with double sinks, separate shower, soaking tub and two walk-in closets.The upstairs boasts both a game room and a dedicated media room for movie nights. . Utility room in house, 2 car garage, sprinkler system. Fenced Backyard with a great pool area, covered patio to enjoy with friends and family. Spacious, modern, and meticulously maintained
For sale
$770,000
431 Patina Dr, Montgomery, TX 77316
5beds
3,748sqft
:
Get pre-qualified$5,487/mo
Single Family Residence
Built in 2021
0.29 Acres Lot
$746,800 Zestimate®
$205/sqft
$116/mo HOA
What's special
- 36 days |
- 126 |
- 4 |
Zillow last checked:
Listing updated:
Listed by:
Alejandra De La Campa TREC #0654916 936-777-4626,
Keller Williams Realty The Woodlands
Source: HAR,MLS#: 59470560
Facts & features
Interior
Bedrooms & bathrooms
- Bedrooms: 5
- Bathrooms: 5
- Full bathrooms: 4
- 1/2 bathrooms: 1
Rooms
- Room types: Family Room, Utility Room
Primary bedroom
- Level: First
- Area: 234
- Dimensions: 18 x 13
Bedroom
- Level: Second
- Area: 132
- Dimensions: 12 x 11
Bedroom
- Level: Second
- Area: 120
- Dimensions: 12 x 10
Bedroom
- Level: Second
- Area: 154
- Dimensions: 14 x 11
Other
- Level: First
- Area: 100
- Dimensions: 10 x 10
Breakfast
- Level: First
- Area: 90
- Dimensions: 10 x 9
Dining room
- Level: First
- Area: 176
- Dimensions: 16 x 11
Family room
- Level: First
- Area: 285
- Dimensions: 19 x 15
Game room
- Level: Second
- Area: 187
- Dimensions: 17 x 11
Other
- Level: First
- Area: 143
- Dimensions: 13 x 11
Kitchen
- Level: First
- Area: 160
- Dimensions: 16 x 10
Media room
- Level: Second
- Area: 132
- Dimensions: 12 x 11
Utility room
- Level: First
Heating
- Natural Gas, Zoned
Cooling
- Ceiling Fan(s), Electric, Zoned
Appliances
- Included: Disposal, Electric Oven, Microwave, Gas Cooktop, Dishwasher
- Laundry: Electric Dryer Hookup, Gas Dryer Hookup, Washer Hookup
Features
- High Ceilings, 2 Bedrooms Down, En-Suite Bath, Primary Bed - 1st Floor, Sitting Area, Walk-In Closet(s)
- Flooring: Carpet, Tile
- Windows: Insulated/Low-E windows, Window Coverings
- Number of fireplaces: 1
- Fireplace features: Gas Log
Interior area
- Total structure area: 3,748
- Total interior livable area: 3,748 sqft
Property
Parking
- Total spaces: 2
- Parking features: Attached, Garage Door Opener, Driveway
- Attached garage spaces: 2
Features
- Stories: 2
- Patio & porch: Covered
- Exterior features: Sprinkler System
- Fencing: Back Yard
Lot
- Size: 0.29 Acres
- Features: Corner Lot, Subdivided, 1/4 Up to 1/2 Acre
Details
- Parcel number: 514244
Construction
Type & style
- Home type: SingleFamily
- Architectural style: Traditional
- Property subtype: Single Family Residence
Materials
- Batts Insulation, Brick, Stone
- Foundation: Slab
- Roof: Composition
Condition
- New construction: No
- Year built: 2021
Details
- Builder name: Westin Homes
Utilities & green energy
- Sewer: Public Sewer
- Water: Public, Water District
Green energy
- Green verification: Environments for Living
- Energy efficient items: Attic Vents, Thermostat, Lighting, HVAC, HVAC>13 SEER
Community & HOA
Community
- Subdivision: Woodforest
HOA
- Has HOA: Yes
- Amenities included: Clubhouse, Dog Park, Fitness Center, Park, Picnic Area, Playground, Pool, Tennis Court(s), Trail(s)
- HOA fee: $1,392 annually
Location
- Region: Montgomery
Financial & listing details
- Price per square foot: $205/sqft
- Tax assessed value: $685,565
- Annual tax amount: $16,076
- Date on market: 7/5/2026
- Listing terms: Cash,Conventional
- Ownership: Full Ownership
- Road surface type: Concrete
Estimated market value
$746,800
$709,000 - $784,000
$4,693/mo
Price history
| Date | Event | Price |
|---|---|---|
| 7/9/2026 | Price change | $770,000-12.5%$205/sqft |
Source:  HAR #59470560 Report a problem HAR #59470560 Report a problem | ||
| 4/6/2025 | Listed for sale | $880,000$235/sqft |
Source: HAR #29173175 Report a problem | ||
Public tax history
| Year | Property taxes | Tax assessment |
|---|---|---|
| 2025 | $10,831 +1% | $685,565 +1.4% |
| 2024 | $10,727 -2.7% | $676,406 -2.5% |
| 2023 | $11,028 | $693,950 +183.6% |
| 2022 | -- | $244,680 |
Find assessor info on the county website
Monthly payment
Est. payment
Payment breakdown
Explore the cost of this home by adjusting the details. Changes won't be saved.Climate risks
Neighborhood: 77316
Nearby schools
GreatSchools rating
- 10/10Conroe Bond Elementary SchoolGrades: PK-6Distance: 3 mi
- 6/10Peet Junior High SchoolGrades: 7-8Distance: 4 mi
- 5/10Conroe High SchoolGrades: 9-12Distance: 4.3 mi
Schools provided by the listing agent
- Elementary: Stewart Elementary School (Conroe)
- Middle: Peet Junior High School
- High: Conroe High School
Source: HAR. This data may not be complete. We recommend contacting the local school district to confirm school assignments for this home.
- $654,300-- bd3 ba3.4k sqft425 Patina Dr, Montgomery, TX 77316Off Market
- $659,900-- bd3 ba3.2k sqft421 Patina Dr, Montgomery, TX 77316Off Market
- $775,0005 bd5 ba4k sqft442 Patina Dr, Montgomery, TX 77316For Sale
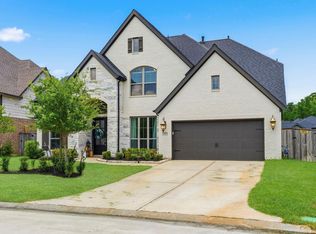
- $---- bd3 ba2.7k sqft430 Patina Dr, Montgomery, TX 77316Sold
- $645,600-- bd3 ba3k sqft309 Pewter Sky Dr, Montgomery, TX 77316Off Market
- $692,900-- bd4 ba3.6k sqft305 Pewter Sky Dr, Montgomery, TX 77316Off Market
- $891,700-- bd4 ba4k sqft438 Patina Dr, Montgomery, TX 77316Off Market
- $660,900-- bd4 ba3.7k sqft446 Patina Dr, Montgomery, TX 77316Off Market
A local agent can set up tours, give advice and negotiate with sellers.
A local lender can help you make sure your offer is ready when you are.
Similar homes
- $739,0004 bd3 ba3.2k sqft238 Bronze View Dr, Montgomery, TX 77316For Sale
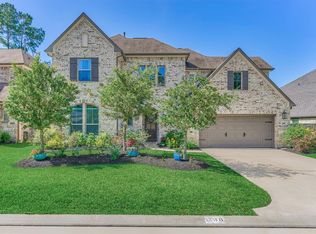 MLS ID #78377825, Jo Anne Johnson, Compass RE Texas, LLC - The Woodlands. HAR
 - $775,0005 bd5 ba4k sqft442 Patina Dr, Montgomery, TX 77316For SaleMLS ID #14793359, Emily Wilcox, Better Homes and Gardens Real Estate Gary Greene - Lake Conroe South. HAR
- $785,0005 bd5 ba4k sqft425 Christians Ct, Montgomery, TX 77316For Sale
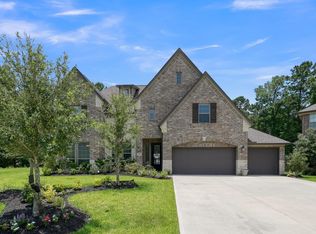 MLS ID #5178550, Madison Key, Realty ONE Group Iconic. HAR
 - $950,0004 bd3 ba3.7k sqft146 Caribou Ct, Montgomery, TX 77316For Sale
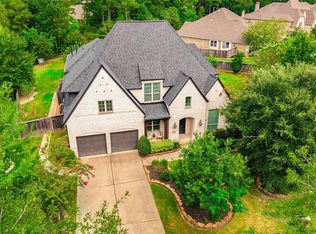 MLS ID #25011302, Luke Lozoya, Advantage Real Estate. HAR
 - $867,0005 bd5 ba4.5k sqft114 Tehama Pl, Montgomery, TX 77316For SaleMLS ID #58530928, Debra Osborn-Camino, The Sears Group. HAR
- $675,0005 bd4 ba4k sqft102 Madeline Ln, Montgomery, TX 77316For SaleMLS ID #8253556, Kristi Griffin, LPT Realty, LLC. HAR
- $795,0004 bd5 ba3.1k sqft298 Sky Top Dr, Montgomery, TX 77316For SaleMLS ID #15852405, Kathy Villalon, Keller Williams Realty Metropolitan. HAR
- $598,7504 bd4 ba2.5k sqft112 Morning Nook Ct, Montgomery, TX 77316For SaleMLS ID #16005265, Beatriz Manchado, Compass RE Texas, LLC - The Woodlands. HAR
- $620,0004 bd8 ba3.3k sqft222 Promontory Ct, Montgomery, TX 77316For SaleMLS ID #95649816, Ruben Villarreal, RE/MAX Integrity. HAR
- $659,0004 bd4 ba3.3k sqft130 Sugar Pine Ct, Montgomery, TX 77316For SaleMLS ID #94620425, Rick Lamar, Rick Lamar Real Estate, LLC. HAR
- $835,0004 bd4 ba3.5k sqft14012 Beartooth Bend Trl, Conroe, TX 77384For SaleMLS ID #13712144, Ray Larson, eXp Realty LLC. HAR
- $898,0004 bd4 ba2.9k sqft137 Sweeping Valley Dr, Montgomery, TX 77316For SaleMLS ID #59696251, Diane Jacob, eXp Realty LLC. HAR
- $849,0004 bd4 ba3.7k sqft14109 N Evergreen Ridge Ct, Conroe, TX 77384For SaleMLS ID #4297351, Greg Fridell, Keller Williams Realty The Woodlands. HAR
- $660,0003 bd4 ba2.6k sqft220 Lookout Ridge Dr, Montgomery, TX 77316For SaleMLS ID #27874139, Mariana Fentanes-Serrano, SERHANT.. HAR
- $425,0004 bd4 ba2.4k sqft222 Thistle Dr, Montgomery, TX 77316For SaleMLS ID #58982523, Ryan Johnson, Southern Luxury Realty. HAR
- $698,0005 bd5 ba4k sqft40664 Damuth Dr, Magnolia, TX 77354For SaleMLS ID #57248149, Johnathan Canizalez, Gold Quest Realty - Galleria. HAR
- $519,9994 bd3 ba3.2k sqft401 Coppice Creek Ln, Montgomery, TX 77316For SaleMLS ID #40500219, Tanya Martinez, LPT Realty, LLC. HAR
- $750,0004 bd4 ba3.9k sqft40607 Remington Ln, Magnolia, TX 77354For SaleMLS ID #55502049, Brenna Dominguez, RE/MAX The Woodlands & Spring. HAR
- $700,0006 bd5 ba4.1k sqft1700 Graystone Hills Dr, Conroe, TX 77304For SaleMLS ID #21566043, Elsa Martinez, Jane Byrd Properties International LLC. HAR
- $750,0004 bd4 ba3.6k sqft51 Springtime Creek Dr, Magnolia, TX 77354For SaleMLS ID #5604285, Diane Kink, Keller Williams Realty The Woodlands. HAR
