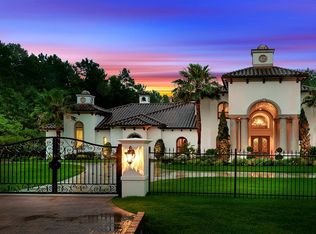
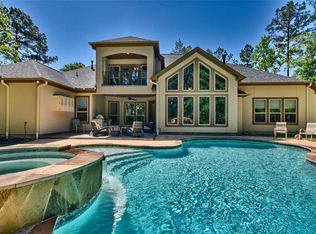
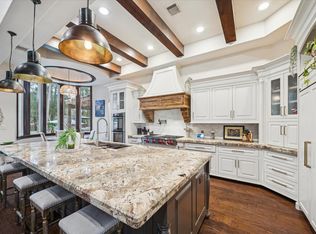
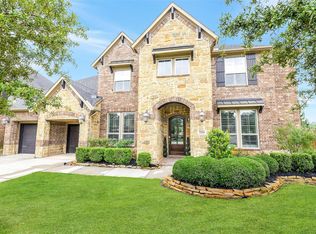
Discover refined living on a full 1-acre lot in the sought-after Estates section of Benders Landing. This elegant two-story custom home combines timeless architecture with thoughtfully executed modern updates, creating a move-in-ready retreat that balances comfort, style, and outdoor living. Recent enhancements include: a fully remodeled primary bathroom (2025), a refreshed kitchen (2025), while the entire interior has been freshly painted for a clean, cohesive look (2023). Practical upgrades further enhance peace of mind and enjoyment, including a WHOLE HOME GENERATOR installed in 2021, a backyard wrought iron fence and a resort-style pool also added in 2021. New roof installed April 2026. A separate first floor guest suite provides comfortable accommodations complete with its own full bath for overnight visitors or multi-generational living without the need for stairs. No MUD taxes and zoned to highly acclaimed CISD schools including Grand Oaks HS. Full list of upgrades provided.
Pending
Price cut: $20K (8/28)
$1,080,000
27710 Ossineke Dr, Spring, TX 77386
4beds
3,839sqft
Single Family Residence
Built in 2013
1 Acres Lot
$1,040,900 Zestimate®
$281/sqft
$131/mo HOA
What's special
Timeless architectureElegant two-story custom homeBackyard wrought iron fenceResort-style poolThoughtfully executed modern updatesFully remodeled primary bathroomRefreshed kitchen
- 83 days
- 116
- 4
Zillow last checked:
Listing updated:
Listed by:
Caroline Morrison TREC #0618424 713-516-7839,
Keystone Signature Properties
Source: HAR,MLS#: 402768
Facts & features
Interior
Bedrooms & bathrooms
- Bedrooms: 4
- Bathrooms: 4
- Full bathrooms: 3
- 1/2 bathrooms: 1
Primary bedroom
- Level: First
- Area: 255.31
- Dimensions: 14'3"x17'11"
Bedroom
- Level: Second
- Area: 141.31
- Dimensions: 11'1"x12'9"
Bedroom
- Level: Second
- Area: 138.25
- Dimensions: 13'2"x10'6"
Other
- Level: First
- Area: 143.74
- Dimensions: 10'11"x13'2"
Breakfast
- Level: First
- Area: 160.58
- Dimensions: 7'10"x20'6"
Dining room
- Level: First
- Area: 124.5
- Dimensions: 9x13'10"
Family room
- Level: First
- Area: 230.42
- Dimensions: 17'6"x13'2"
Game room
- Level: Second
- Area: 219.15
- Dimensions: 13'1"x16'9"
Other
- Level: First
- Area: 116.42
- Dimensions: 10'7"x11
Kitchen
- Level: First
- Area: 333.13
- Dimensions: 16'3"x20'6"
Media room
- Level: Second
- Area: 373.72
- Dimensions: 18'1"x20'8"
Heating
- Natural Gas
Cooling
- Ceiling Fan(s), Electric
Appliances
- Included: Disposal, Water Softener, Double Oven, Microwave, Gas Cooktop, Dishwasher
- Laundry: Gas Dryer Hookup, Washer Hookup
Features
- Crown Molding, High Ceilings, Prewired for Alarm System, Wired for Sound, 2 Bedrooms Down, En-Suite Bath, Primary Bed - 1st Floor, Split Plan, Walk-In Closet(s)
- Flooring: Carpet, Travertine, Wood
- Windows: Insulated/Low-E windows, Window Coverings
- Number of fireplaces: 1
- Fireplace features: Gas
Interior area
- Total structure area: 3,839
- Total interior livable area: 3,839 sqft
Property
Parking
- Total spaces: 3
- Parking features: Attached, Additional Parking, Garage Door Opener
- Attached garage spaces: 3
Features
- Stories: 2
- Patio & porch: Covered, Porch
- Exterior features: Outdoor Kitchen, Side Yard, Sprinkler System
- Has private pool: Yes
- Pool features: Gunite, Heated, In Ground, Pool/Spa Combo
- Has spa: Yes
- Spa features: Spa/Hot Tub
- Fencing: Back Yard
Lot
- Size: 1 Acres
- Features: Subdivided, Wooded, 1 Up to 2 Acres
Details
- Parcel number: 358946
Construction
Type & style
- Home type: SingleFamily
- Architectural style: Traditional
- Property subtype: Single Family Residence
Materials
- Batts Insulation, Spray Foam Insulation, Brick, Cement Siding, Stone, Stucco, Wood Siding
- Foundation: Slab
- Roof: Composition
Condition
- New construction: No
- Year built: 2013
Utilities & green energy
- Sewer: Septic Tank
- Water: Public
Green energy
- Energy efficient items: Thermostat, HVAC
Community & HOA
Community
- Features: Subdivision Tennis Court
- Security: Prewired for Alarm System
- Subdivision: Benders Landing Estates 04
HOA
- Has HOA: Yes
- Amenities included: Basketball Court, Clubhouse, Fitness Center, Jogging Path, Park, Picnic Area, Playground, Pond, Pool, Splash Pad, Stocked Pond, Tennis Court(s)
- HOA fee: $1,575 annually
Location
- Region: Spring
Financial & listing details
- Price per square foot: $281/sqft
- Tax assessed value: $1,004,466
- Annual tax amount: $14,622
- Date on market: 7/30/2026
- Listing terms: Cash,Conventional,FHA,VA Loan
- Exclusions: See Ksp Exclusion List
- Road surface type: Concrete
Estimated market value
$1,040,900
$989,000 - $1.09M
$4,510/mo
Price history
| Date | Event | Price |
|---|---|---|
| 9/25/2026 | Pending sale | $1,080,000$281/sqft |
Source:  HAR #402768 Report a problem HAR #402768 Report a problem | ||
| 8/28/2026 | Price change | $1,080,000-1.8%$281/sqft |
Source: HAR #402768 Report a problem | ||
| 7/30/2026 | Listed for sale | $1,100,000+1366.7%$287/sqft |
Source: HAR #402768 Report a problem | ||
| 5/4/2012 | Sold | -- |
Source: Agent Provided Report a problem | ||
| 1/18/2012 | Listed for sale | $75,000-6.1%$20/sqft |
Source: Keller Williams Realty The Woodlands #21935422 Report a problem | ||
| 10/11/2011 | Listing removed | $79,900$21/sqft |
Source: Coldwell Banker United, Realtors #45356491 Report a problem | ||
| 5/13/2011 | Price change | $79,900-7.1%$21/sqft |
Source: United, Realtors #45356491 Report a problem | ||
| 3/29/2011 | Listed for sale | $86,000+7.6%$22/sqft |
Source: Coldwell Banker United, REALTORS #45356491 Report a problem | ||
| 1/23/2011 | Listing removed | $79,900$21/sqft |
Source: RE/MAX Integrity #49472723 Report a problem | ||
| 1/8/2011 | Listed for sale | $79,900$21/sqft |
Source: RE/MAX Integrity #49472723 Report a problem | ||
Public tax history
| Year | Property taxes | Tax assessment |
|---|---|---|
| 2025 | $12,338 +7.1% | $929,197 +10% |
| 2024 | $11,517 +11.2% | $844,725 +10% |
| 2023 | $10,361 | $767,930 +3.2% |
| 2022 | -- | $744,230 +17.3% |
| 2021 | $10,778 -4.4% | $634,650 +7.6% |
| 2020 | $11,269 -8.7% | $589,890 -7.1% |
| 2019 | $12,346 +18.2% | $635,000 +11.9% |
| 2018 | $10,447 -0.3% | $567,260 |
| 2017 | $10,476 -5.5% | $567,260 -0.5% |
| 2016 | $11,088 +138.7% | $570,000 -4.5% |
| 2015 | $4,645 | $597,000 +161.2% |
| 2014 | $4,645 | $228,580 +297.7% |
| 2013 | -- | $57,470 |
| 2012 | -- | $57,470 |
| 2011 | -- | $57,470 -15.4% |
| 2010 | -- | $67,920 |
| 2009 | -- | $67,920 |
| 2008 | -- | $67,920 |
| 2007 | -- | $67,920 |
Find assessor info on the county website
Monthly payment
Est. payment
Payment breakdown
Explore the cost of this home by adjusting the details. Changes won't be saved.Climate risks
Neighborhood: Benders Landing
Nearby schools
Schools provided by the listing agent
- Elementary: Hines Elementary
- Middle: York Junior High School
- High: Grand Oaks High School
Source: HAR. This data may not be complete. We recommend contacting the local school district to confirm school assignments for this home.
Similar homes
- $1,190,0004 bd6 ba3.4k sqft4103 Tee Tree Ct, Spring, TX 77386For Sale
 MLS ID #75842572, Christine Richards, Keller Williams Realty The Woodlands. HAR
 - $1,160,0005 bd4 ba4.9k sqft4114 Tee Tree Ct, Spring, TX 77386For Sale
 MLS ID #11541615, Janette Rodriguez, Castle Team. HAR
 - $849,0004 bd5 ba4.1k sqft4043 Woodland Meadow Dr, Spring, TX 77386For Sale
 MLS ID #62931284, Constance Willis, Nan & Company Properties - Woodlands Office. HAR
 - $879,9004 bd5 ba4.1k sqft27614 Long Cliff Ln, Spring, TX 77386For Sale
 MLS ID #72250151, Jimmy Franklin, eXp Realty LLC. HAR
