Beautifully Fully Upgraded Home in the Stillwater Community, Zoned to Conroe ISD. Move-in-ready home located in the sought-after Stillwater community, offering the perfect combination of modern upgrades, comfort, and convenience. Featuring a spacious open-concept floor plan, this home is thoughtfully designed for both everyday living and entertaining. The versatile flex room is ideal as a home office, study, playroom, or additional living space. The home also offers three generously sized bedrooms, each with ample closet space, two beautifully updated bathrooms, and a spacious living and dining area that flows seamlessly into the gourmet kitchen. The upgraded kitchen features modern finishes, abundant cabinetry, and plenty of counter space, making it the perfect gathering place. Enjoy the privacy of no rear neighbors and relax in your backyard with peaceful views. Stillwater offers an exceptional lifestyle with scenic lakes, walking trails, and easy access to major highways.
For sale
Price cut: $15K (10/1)
$434,999
2082 Gadwall Dr, Conroe, TX 77384
3beds
1,853sqft
Single Family Residence
Built in 2021
6,621 Square Feet Lot
$426,500 Zestimate®
$235/sqft
$90/mo HOA
What's special
Beautifully updated bathroomsSpacious open-concept floor planBackyard with peaceful views
- 86 days
- 218
- 12
Zillow last checked:
Listing updated:
Listed by:
Sunil Pal TREC #0773906 346-786-1883,
Jerry Fullerton Realty, Inc.
Source: HAR,MLS#: 16160568
Facts & features
Interior
Bedrooms & bathrooms
- Bedrooms: 3
- Bathrooms: 2
- Full bathrooms: 2
Primary bedroom
- Level: First
- Area: 210
- Dimensions: 15 * 14
Bedroom
- Level: First
- Area: 113.3
- Dimensions: 11 * 10.3
Bedroom
- Level: First
- Area: 110
- Dimensions: 11 * 10
Other
- Level: First
- Area: 146.05
- Dimensions: 12.7 * 11.5
Other
- Level: First
- Area: 55
- Dimensions: 11 * 5
Family room
- Level: First
- Area: 360
- Dimensions: 24 * 15
Primary bath
- Level: First
- Area: 90
- Dimensions: 10 * 9
Utility room
- Level: First
- Area: 110
- Dimensions: 11 * 10
Heating
- Electric
Cooling
- Attic Fan, Ceiling Fan(s), Electric
Appliances
- Included: ENERGY STAR Qualified Appliances, Water Heater, Dryer, Refrigerator, Washer, Convection Oven, Double Oven, Electric Oven, Trash Compactor, Microwave, Gas Cooktop, Dishwasher, Instant Hot Water
- Laundry: Electric Dryer Hookup, Washer Hookup
Features
- High Ceilings, All Bedrooms Down, Primary Bed - 1st Floor
- Flooring: Stone, Tile, Vinyl
- Windows: Insulated/Low-E windows, Window Coverings
- Number of fireplaces: 2
- Fireplace features: Electric
Interior area
- Total structure area: 1,853
- Total interior livable area: 1,853 sqft
Video & virtual tour
Property
Parking
- Total spaces: 2
- Parking features: Attached, Garage Door Opener
- Attached garage spaces: 2
Features
- Stories: 1
- Patio & porch: Covered, Patio/Deck
- Exterior features: Outdoor Kitchen, Sprinkler System
- Fencing: Back Yard,Full
Lot
- Size: 6,621 Square Feet
- Features: Back Yard, Subdivided, 0 Up To 1/4 Acre
Details
- Parcel number: 503599
Construction
Type & style
- Home type: SingleFamily
- Architectural style: Traditional
- Property subtype: Single Family Residence
Materials
- Spray Foam Insulation, Brick, Stone
- Foundation: Slab
- Roof: Composition
Condition
- New construction: No
- Year built: 2021
Details
- Builder name: Meritage Homes
Utilities & green energy
- Sewer: Public Sewer
- Water: Public
Green energy
- Green verification: ENERGY STAR Certified Homes
- Energy efficient items: Thermostat, Lighting, HVAC
Community & HOA
Community
- Subdivision: Stillwater
HOA
- Has HOA: Yes
- Amenities included: Pond
- HOA fee: $1,075 annually
Location
- Region: Conroe
Financial & listing details
- Price per square foot: $235/sqft
- Tax assessed value: $408,535
- Annual tax amount: $11,386
- Date on market: 7/9/2026
- Ownership: Full Ownership
- Road surface type: Concrete
Estimated market value
$426,500
$405,000 - $448,000
$2,419/mo
Price history
| Date | Event | Price |
|---|---|---|
| 10/1/2026 | Price change | $434,999-3.3%$235/sqft |
Source:  HAR #16160568 Report a problem HAR #16160568 Report a problem | ||
| 8/18/2026 | Price change | $450,000-3.6%$243/sqft |
Source: HAR #16160568 Report a problem | ||
| 8/3/2026 | Price change | $467,000-2.7%$252/sqft |
Source: HAR #16160568 Report a problem | ||
| 7/9/2026 | Listed for sale | $480,000+17.4%$259/sqft |
Source: HAR #16160568 Report a problem | ||
| 3/27/2025 | Pending sale | $409,000$221/sqft |
Source: HAR #17602497 Report a problem | ||
| 3/6/2025 | Price change | $409,000-4.4%$221/sqft |
Source: HAR #17602497 Report a problem | ||
| 2/21/2025 | Price change | $428,000-2.7%$231/sqft |
Source: HAR #57423660 Report a problem | ||
| 1/11/2025 | Listed for sale | $440,000$237/sqft |
Source: HAR #57423660 Report a problem | ||
| 3/13/2023 | Listing removed | -- |
Source: Zillow Rentals Report a problem | ||
| 2/28/2023 | Listed for rent | $2,450$1/sqft |
Source: Zillow Rentals Report a problem | ||
| 2/28/2023 | Listing removed | -- |
Source:  HAR #53867348 Report a problem HAR #53867348 Report a problem | ||
| 1/27/2023 | Listed for rent | $2,450+6.5%$1/sqft |
Source: HAR #53867348 Report a problem | ||
| 2/18/2022 | Listing removed | -- |
Source: Zillow Rental Manager Report a problem | ||
| 2/16/2022 | Listed for rent | $2,300$1/sqft |
Source: Zillow Rental Manager Report a problem | ||
Public tax history
| Year | Property taxes | Tax assessment |
|---|---|---|
| 2025 | $7,791 -6.4% | $408,535 -6.1% |
| 2024 | $8,323 +2.2% | $435,047 +2.4% |
| 2023 | $8,144 | $425,010 +19.2% |
| 2022 | -- | $356,530 +599.1% |
| 2021 | $1,115 | $51,000 |
Find assessor info on the county website
Monthly payment
Est. payment
Payment breakdown
Explore the cost of this home by adjusting the details. Changes won't be saved.Climate risks
Neighborhood: 77384
Nearby schools
Schools provided by the listing agent
- Elementary: Powell Elementary School (Conroe)
- Middle: Mccullough Junior High School
- High: The Woodlands High School
Source: HAR. This data may not be complete. We recommend contacting the local school district to confirm school assignments for this home.
Similar homes
- $445,0003 bd2 ba2k sqft17005 White Birch Ln, Conroe, TX 77385For Sale
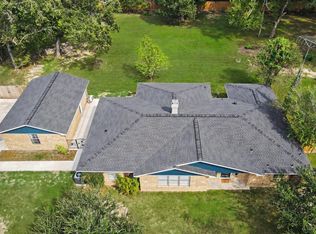 MLS ID #36427501, Kathleen Ruby, FirstWalk Realty. HAR
 - $375,0005 bd3 ba2.7k sqft14215 Black Canyon Ln, Conroe, TX 77384For Sale
 MLS ID #12413667, Diane Kink, Keller Williams Realty The Woodlands. HAR
 - $429,5004 bd3 ba2k sqft534 Cedar Harbor Ct, Conroe, TX 77304For Sale
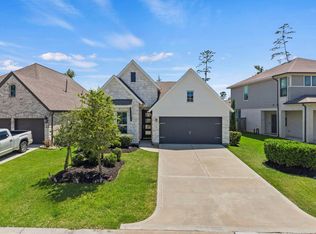 MLS ID #19597556, Jaden Burk, eXp Realty, LLC. HAR
 - $399,9504 bd2 ba2.1k sqft28923 Pinehill Dr, Spring, TX 77381For Sale
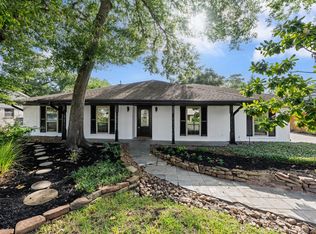 MLS ID #4033179, Garrett Howell, eXp Realty LLC. HAR
