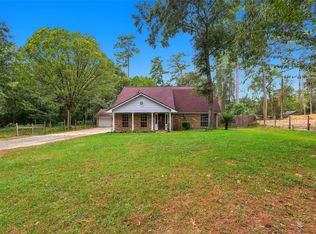
Supreme Location on huge Lot with Pool! Exquisitely & Beautifully transformed & loaded with upgrades, this stunning 3 bedroom and 2.5-bath home offers modern elegance, & your own backyard oasis! The open kitchen is a showstopper, featuring all-new cabinetry, luxurious quartz countertops, stainless steel appliances, fixtures, & recessed lighting. New tile flooring, fresh interior & exterior paint, & bathrooms with new vanities, fixtures, & a walk-in shower. Enjoy the sparkling pool, with new blue quartz plaster, pool heater, pump, & drains—perfect for entertaining or relaxing! New 9 GPM tankless water heater, faucets, water lines, A/C ductwork, plenum, & drain pan. Updated windows, roof, & sprinkler system. A/C & furnace replaced in 2021. Located 3 mins from downtown Magnolia. The proposed $1 billion Magnolia Town Center with shopping, dining, and entertainment is currently projected to break ground in early 2027, and it's just around the corner.
For sale
$447,770
402 Laredo Dr, Magnolia, TX 77354
3beds
2,172sqft
Single Family Residence
Built in 1978
0.42 Acres Lot
$431,700 Zestimate®
$206/sqft
$21/mo HOA
What's special
Sparkling poolPool heaterHuge lotRecessed lightingStainless steel appliancesNew tile flooringUpdated windows
- 6 days
- 313
- 61
Likely to sell faster than
Zillow last checked:
Listing updated:
Listed by:
Elizabeth Tackett TREC #0655295 832-549-1208,
RE/MAX Partners
Source: HAR,MLS#: 70353651
Facts & features
Interior
Bedrooms & bathrooms
- Bedrooms: 3
- Bathrooms: 3
- Full bathrooms: 2
- 1/2 bathrooms: 1
Primary bedroom
- Level: First
- Area: 234
- Dimensions: 18x13
Bedroom
- Level: First
- Area: 132
- Dimensions: 12x11
Bedroom
- Level: First
- Area: 264
- Dimensions: 22x12
Family room
- Level: First
- Area: 300
- Dimensions: 20x15
Kitchen
- Level: First
- Area: 126
- Dimensions: 14x9
Heating
- Natural Gas
Cooling
- Ceiling Fan(s), Electric
Appliances
- Included: Water Heater, Disposal, Gas Oven, Microwave, Gas Range, Dishwasher
- Laundry: Electric Dryer Hookup, Gas Dryer Hookup, Washer Hookup
Features
- All Bedrooms Down, En-Suite Bath
- Flooring: Carpet, Tile
- Windows: Insulated/Low-E windows
- Number of fireplaces: 1
- Fireplace features: Gas, Gas Log
Interior area
- Total structure area: 2,172
- Total interior livable area: 2,172 sqft
Video & virtual tour
Property
Parking
- Total spaces: 2
- Parking features: Garage, Garage Door Opener, Boat, Double-Wide Driveway
- Attached garage spaces: 2
Features
- Stories: 1
- Patio & porch: Covered, Patio/Deck
- Exterior features: Side Yard, Sprinkler System
- Has private pool: Yes
- Pool features: Gunite, Heated, In Ground, Pool/Spa Combo
- Has spa: Yes
- Spa features: Spa/Hot Tub
- Fencing: Back Yard
Lot
- Size: 0.42 Acres
- Features: Corner Lot, Subdivided, 1/4 Up to 1/2 Acre
Details
- Additional structures: Workshop
- Parcel number: 184540
Construction
Type & style
- Home type: SingleFamily
- Architectural style: Traditional
- Property subtype: Single Family Residence
Materials
- Batts Insulation, Brick, Cement Siding
- Foundation: Slab
- Roof: Composition
Condition
- New construction: No
- Year built: 1978
Utilities & green energy
- Sewer: Public Sewer
- Water: Public
Green energy
- Energy efficient items: Attic Vents, HVAC
Community & HOA
Community
- Features: Subdivision Tennis Court
- Subdivision: Windmill Estates
HOA
- Has HOA: Yes
- Amenities included: Basketball Court, Clubhouse, Pool, Stocked Pond, Tennis Court(s)
- HOA fee: $255 annually
Location
- Region: Magnolia
Financial & listing details
- Price per square foot: $206/sqft
- Tax assessed value: $343,895
- Annual tax amount: $4,818
- Date on market: 11/8/2026
- Listing terms: Cash,Conventional,FHA,VA Loan
- Road surface type: Concrete
Estimated market value
$431,700
$410,000 - $453,000
$2,297/mo
Price history
| Date | Event | Price |
|---|---|---|
| 11/8/2026 | Listed for sale | $447,770+85%$206/sqft |
Source:  HAR #70353651 Report a problem | ||
| 9/16/2026 | Sold | -- |
Source: eXp Realty #219255384 Report a problem | ||
| 8/13/2026 | Pending sale | $242,000-0.4%$111/sqft |
Source: HAR #15957546 Report a problem | ||
| 9/25/2017 | Listing removed | $242,900$112/sqft |
Source: BHGRE Gary Greene #10738574 Report a problem | ||
| 9/25/2017 | Listed for sale | $242,900$112/sqft |
Source: BHGRE Gary Greene #10738574 Report a problem | ||
| 9/19/2017 | Sold | -- |
Source: Agent Provided Report a problem | ||
| 8/11/2017 | Pending sale | $242,900$112/sqft |
Source: Better Homes and Gardens Real Estate Gary Greene #10738574 Report a problem | ||
| 7/26/2017 | Price change | $242,900+1.6%$112/sqft |
Source: Better Homes and Gardens Real Estate Gary Greene #10738574 Report a problem | ||
| 7/11/2017 | Pending sale | $239,000$110/sqft |
Source: Better Homes and Gardens Real Estate Gary Greene #10738574 Report a problem | ||
| 6/24/2017 | Price change | $239,000-4.4%$110/sqft |
Source: Better Homes and Gardens Real Estate Gary Greene #10738574 Report a problem | ||
| 5/11/2017 | Price change | $249,999+0%$115/sqft |
Source: Better Homes and Gardens Real Estate Gary Greene #10738574 Report a problem | ||
| 5/9/2017 | Price change | $249,900-2.3%$115/sqft |
Source: Better Homes and Gardens Real Estate Gary Greene #10738574 Report a problem | ||
| 5/3/2017 | Listed for sale | $255,773$118/sqft |
Source: Better Homes and Gardens Real Estate Gary Greene #10738574 Report a problem | ||
Public tax history
| Year | Property taxes | Tax assessment |
|---|---|---|
| 2025 | $4,405 +0.1% | $335,715 +10% |
| 2024 | $4,399 +11% | $305,195 +10% |
| 2023 | $3,963 | $277,450 +0.8% |
| 2022 | -- | $275,160 +20% |
| 2021 | $4,655 -4.6% | $229,300 +2.1% |
| 2020 | $4,882 +2.7% | $224,670 +4.9% |
| 2019 | $4,755 -9.3% | $214,140 -5.6% |
| 2018 | $5,241 +225.6% | $226,760 +60.8% |
| 2017 | $1,610 +4.6% | $141,050 +10% |
| 2016 | $1,539 -1.7% | $128,230 +10% |
| 2015 | $1,565 | $116,570 +10% |
| 2014 | $1,565 | $105,970 +14.2% |
| 2013 | -- | $92,820 +10% |
| 2012 | -- | $84,380 -24.5% |
| 2011 | -- | $111,730 +6.3% |
| 2010 | -- | $105,150 +10% |
| 2009 | -- | $95,590 +10% |
| 2008 | -- | $86,900 +1.4% |
| 2007 | -- | $85,720 +5.4% |
| 2006 | -- | $81,330 |
| 2005 | -- | $81,330 +37% |
| 2004 | -- | $59,350 |
| 2003 | -- | $59,350 |
| 2002 | -- | $59,350 |
| 2001 | -- | $59,350 |
Find assessor info on the county website
Monthly payment
Est. payment
Payment breakdown
Explore the cost of this home by adjusting the details. Changes won't be saved.Climate risks
Neighborhood: 77354
Nearby schools
Schools provided by the listing agent
- Elementary: Willie E. Williams Elementary School
- Middle: Magnolia Parkway Junior High
- High: Magnolia West High School
Source: HAR. This data may not be complete. We recommend contacting the local school district to confirm school assignments for this home.

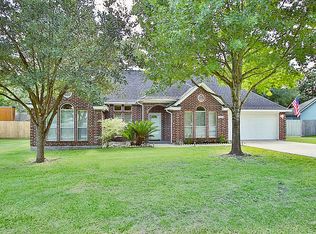
Similar homes
- $395,0003 bd2 ba2k sqft111 Texarkana Dr, Magnolia, TX 77354For Sale
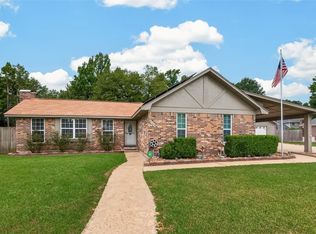 MLS ID #65500346, Crysta Dresel, Blair Realty Group. HAR
- $444,0004 bd4 ba2.5k sqft14847 Whistling Duck Ln, Magnolia, TX 77354For Sale
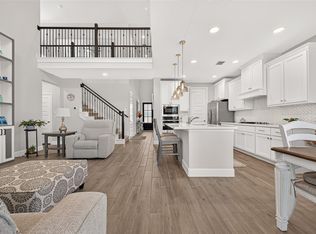 MLS ID #30686977, Deborah Phillips, LPT Realty, LLC. HAR
- $655,9004 bd4 ba3k sqft613 Blue Mockingbird Ct, Magnolia, TX 77354For Sale
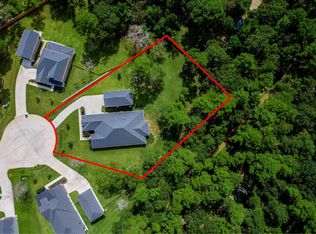 MLS ID #70312703, Marlene Quintanilla, Rick Lamar Real Estate, LLC. HAR
- $374,9004 bd3 ba2k sqft510 W Rollingwood St, Pinehurst, TX 77362For Sale
 MLS ID #14039346, Maria Lee, Keller Williams Premier Realty. HAR
