Experience resort-style living in this beautifully maintained home located on a premium golf course lot in a highly desirable 55+ community in Willis. More than just a home, this property offers an incredible lifestyle with outstanding community amenities designed for active living, relaxation, and social connection. Built by Coventry Homes, the spacious floor plan features comfortable living areas, abundant natural light, and a functional layout ideal for entertaining and everyday living. The kitchen offers ample cabinet and counter space and opens seamlessly to the main living areas. The oversized garage features attractive epoxy flooring along with additional space perfect for a golf cart. Enjoy peaceful golf course views and listen to the birds singing from your screened in back patio. Conveniently located near I-45 and Lake Conroe with easy access to Conroe and The Woodlands while still enjoying a quiet, resort-style setting.
For sale
$950,000
10106 Lehman Dr, Willis, TX 77318
3beds
2,896sqft
:
Get pre-qualified$7,065/mo
Single Family Residence
Built in 2024
7,165 Square Feet Lot
$915,600 Zestimate®
$328/sqft
$368/mo HOA
What's special
Peaceful golf course viewsSpacious floor planAbundant natural lightOversized garagePremium golf course lotScreened in back patio
- 79 days |
- 57 |
- 1 |
Zillow last checked:
Listing updated:
Listed by:
Jimmy Franklin TREC #0317553 281-949-6362,
eXp Realty LLC,
Julie Cook TREC #0488821 832-816-0029,
eXp Realty LLC
Source: HAR,MLS#: 50575930
Facts & features
Interior
Bedrooms & bathrooms
- Bedrooms: 3
- Bathrooms: 3
- Full bathrooms: 3
Rooms
- Room types: Family Room, Utility Room
Primary bedroom
- Level: First
- Area: 408
- Dimensions: 17x24
Bedroom
- Level: First
- Area: 121
- Dimensions: 11x11
Bedroom
- Level: First
- Area: 272
- Dimensions: 17x16
Other
- Level: First
- Area: 132
- Dimensions: 11x12
Breakfast
- Level: First
- Area: 156
- Dimensions: 12x13
Kitchen
- Level: First
- Area: 228
- Dimensions: 12x19
Living room
- Level: First
- Area: 418
- Dimensions: 19x22
Primary bath
- Level: First
- Area: 182
- Dimensions: 13x14
Heating
- Natural Gas
Cooling
- Ceiling Fan(s), Electric
Appliances
- Included: Disposal, Water Softener, Double Oven, Electric Oven, Microwave, Gas Cooktop, Dishwasher
- Laundry: Electric Dryer Hookup, Gas Dryer Hookup, Washer Hookup
Features
- Formal Entry/Foyer, High Ceilings, Prewired for Alarm System, All Bedrooms Down, En-Suite Bath, Primary Bed - 1st Floor, Walk-In Closet(s)
- Flooring: Tile, Wood
- Windows: Insulated/Low-E windows
- Number of fireplaces: 1
- Fireplace features: Gas Log
Interior area
- Total structure area: 2,896
- Total interior livable area: 2,896 sqft
Video & virtual tour
Property
Parking
- Total spaces: 2
- Parking features: Attached, Oversized, Garage Door Opener
- Attached garage spaces: 2
Features
- Stories: 1
- Patio & porch: Covered, Patio/Deck, Screened
- Exterior features: Sprinkler System
- Fencing: Back Yard
Lot
- Size: 7,165 Square Feet
- Features: Back Yard, Near Golf Course, On Golf Course, Subdivided, 0 Up To 1/4 Acre
Details
- Parcel number: 524148
Construction
Type & style
- Home type: SingleFamily
- Architectural style: Traditional
- Property subtype: Single Family Residence
Materials
- Batts Insulation, Brick
- Foundation: Slab
- Roof: Composition
Condition
- New construction: No
- Year built: 2024
Details
- Builder name: Coventry
Utilities & green energy
- Water: Water District
Green energy
- Green verification: ENERGY STAR Certified Homes, Environments for Living, HERS Index Score
- Energy efficient items: Attic Vents, Thermostat, HVAC, HVAC>13 SEER
Community & HOA
Community
- Features: Subdivision Tennis Court
- Security: Prewired for Alarm System
- Senior community: Yes
- Subdivision: Chambers Creek
HOA
- Has HOA: Yes
- HOA fee: $1,104 quarterly
Location
- Region: Willis
Financial & listing details
- Price per square foot: $328/sqft
- Tax assessed value: $1,043,110
- Annual tax amount: $31,452
- Date on market: 5/15/2026
- Listing terms: Cash,Conventional,FHA,VA Loan
- Road surface type: Concrete, Curbs, Gutters
Estimated market value
$915,600
$870,000 - $961,000
$3,141/mo
Price history
| Date | Event | Price |
|---|---|---|
| 5/15/2026 | Listed for sale | $950,000$328/sqft |
Source:  HAR #50575930 Report a problem HAR #50575930 Report a problem | ||
Public tax history
| Year | Property taxes | Tax assessment |
|---|---|---|
| 2025 | $14,947 +882.9% | $1,043,110 +1046.3% |
| 2024 | $1,521 +105.3% | $91,000 +99.7% |
| 2023 | $741 | $45,560 +570% |
| 2022 | -- | $6,800 |
Find assessor info on the county website
Monthly payment
Est. payment
Payment breakdown
Explore the cost of this home by adjusting the details. Changes won't be saved.Climate risks
Neighborhood: 77318
Nearby schools
GreatSchools rating
- 3/10Child Care Hardy Elementary SchoolGrades: K-5Distance: 2.1 mi
- 3/10Lynn Lucas Middle SchoolGrades: 6-8Distance: 2 mi
- 5/10Willis High SchoolGrades: 9-12Distance: 4.7 mi
Schools provided by the listing agent
- Elementary: C.C. Hardy Elementary School
- Middle: Lynn Lucas Middle School
- High: Willis High School
Source: HAR. This data may not be complete. We recommend contacting the local school district to confirm school assignments for this home.
- $735,100-- bd2 ba3.1k sqft10110 Lehman Dr, Willis, TX 77318Off Market
- $498,600-- bd2 ba2.1k sqft10102 Lehman Dr, Willis, TX 77318Off Market
- $174,3986,046 Square Feet10159 Lehman Dr, Willis, TX 77318Off Market
- $--2 bd3 ba1.9k sqft10151 Lehman Dr, Willis, TX 77318Sold
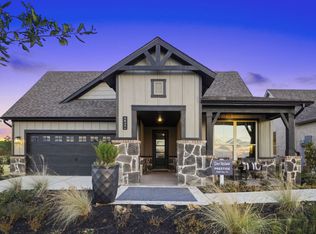
- $--2 bd3 ba1.9k sqft10111 Lehman Dr, Willis, TX 77318Sold
- $488,000-- bd5 ba2k sqft10107 Lehman Dr, Willis, TX 77318Off Market
- $941,900-- bd3 ba3.7k sqft10118 Lehman Dr, Willis, TX 77318Off Market
- $91,0008,285 Square Feet10082 Lehman Dr, Willis, TX 77318Off Market
A local agent can set up tours, give advice and negotiate with sellers.
A local lender can help you make sure your offer is ready when you are.
Similar homes
- $525,0003 bd3 ba2.5k sqft10095 Lehman Dr, Willis, TX 77318For Sale
 MLS ID #76986974, Christian Rivera Matos, Orchard Brokerage. HAR
 - $583,0003 bd3 ba2.6k sqft10026 Larkin Cv, Willis, TX 77318New Construction
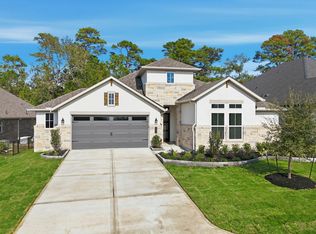 HAR
HAR - $629,9904 bd3 ba2.8k sqft235 Nancy Lou Ln, Willis, TX 77318New Construction
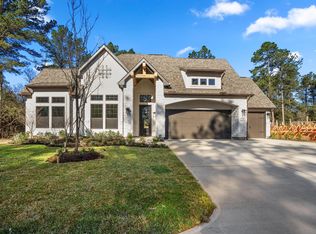 MLS ID #6533309, Jared Turner, J. Patrick Homes. HAR
 - $567,0003 bd3 ba2.5k sqft10025 Larkin Cv, Willis, TX 77318New Construction
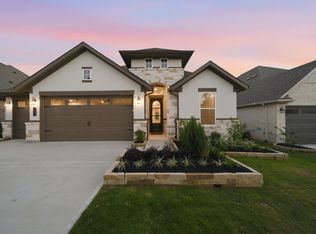 HAR
HAR - $574,9903 bd3 ba2.9k sqft10290 Bluegill Crest Dr, Willis, TX 77318New ConstructionHAR
- $559,9903 bd3 ba2.9k sqft10271 Bluegill Crest Dr, Willis, TX 77318New ConstructionHAR
- $715,0004 bd4 ba3.5k sqft14626 Sterling Ct, Willis, TX 77378For SaleMLS ID #94813427, Allison King, HomeSmart. HAR
- $999,9003 bd4 ba3.1k sqft16140 Forest Mill Rd, Willis, TX 77378New ConstructionMLS ID #94366959, Danielle Fielder, Century 21 Realty Partners. HAR
- $540,0004 bd4 ba2.9k sqft542 Carina Gaze Dr, Willis, TX 77318For SaleMLS ID #49713602, Adam Olsen, eXp Realty, LLC. HAR
- $679,9004 bd4 ba3.1k sqft219 Prelude Park Trl, Willis, TX 77318New ConstructionMLS ID #19537897, Lance Loken, Ravenna Homes. HAR
- $699,6975 bd5 ba3.9k sqft142 Arrow Wood Forest Ct, Willis, TX 77318New ConstructionMLS ID #44359727, Tammy Fruge, Westin Homes. HAR
- $689,9004 bd5 ba3.5k sqft331 Calmato Woods Way, Willis, TX 77318New ConstructionMLS ID #26286041, Lance Loken, Ravenna Homes. HAR
- $789,0003 bd3 ba2.9k sqft12744 Oak Barrel Rd, Willis, TX 77378New ConstructionMLS ID #72418794, Heather Murley, ADT Realty Brokers. HAR
- $949,9004 bd4 ba3.2k sqft0 Liberty Branch Dr, Willis, TX 77378New ConstructionMLS ID #79682923, Terri Lyons, Lyons Key Realty. HAR
- $524,9904 bd4 ba3.7k sqft148 Gray Pine Grove Way, Willis, TX 77318For SaleMLS ID #34436982, Raul Campos, Onpoint Property Management. HAR
- $520,5324 bd3 ba2.8k sqft6038 Leeward Island Dr, Conroe, TX 77304For SaleMLS ID #34174936, Joseph Salas, Jane Byrd Properties International LLC. HAR
- $599,9005 bd5 ba3.8k sqft359 Calmato Woods Way, Willis, TX 77318For SaleMLS ID #59707276, Heather Graves, Century 21 Lucky Money. HAR
- $589,9004 bd4 ba2.8k sqft334 Calmato Woods Way, Willis, TX 77318New ConstructionMLS ID #45387262, Lance Loken, Ravenna Homes. HAR
- $1,099,9504 bd5 ba3.8k sqft104 Bentwood Meadow Ln, Montgomery, TX 77356New ConstructionMLS ID #33098523, Jimmy Franklin, Partners In Building. HAR
- $724,9004 bd3 ba2.8k sqft1087 Jones Rd, New Waverly, TX 77358New ConstructionMLS ID #87955422, Terry Hall, Southern Star Realty. HAR
