Newly completed Modern Farmhouse on 1.65 wooded acres in Republic Grand Ranch. Large kitchen which features granite countertops, open concept design, Forno kitchen appliances. Sealed concrete floors throughout home. Includes 1000 Gallon Propane Tank (owned), whole house surge protector, Reolink, Cat6 wiring, Gutters, and Sprinkler System. High Speed Fiber Optic. Rough-in for future water softener. (3) prewired 30 amp connections for future Generator, Front Gate or Shop Barn. Underground utilities, no MUD tax. Close to shopping, dining, schools, hospitals, and entertainment. Perfect for serene lifestyle with modern conveniences nearby.
New construction
Price cut: $10K (8/27)
$779,000
12744 Oak Barrel Rd, Willis, TX 77378
3beds
2,908sqft
Single Family Residence
Built in 2025
1.65 Acres Lot
$761,500 Zestimate®
$268/sqft
$41/mo HOA
What's special
Granite countertopsLarge kitchenForno kitchen appliancesSprinkler systemOpen concept design
- 201 days
- 110
- 4
Zillow last checked:
Listing updated:
Listed by:
Heather Murley TREC #0611060 281-415-9966,
ADT Realty Brokers
Source: HAR,MLS#: 72418794
Facts & features
Interior
Bedrooms & bathrooms
- Bedrooms: 3
- Bathrooms: 3
- Full bathrooms: 2
- 1/2 bathrooms: 1
Rooms
- Room types: Family Room, Utility Room
Primary bedroom
- Level: First
- Area: 272
- Dimensions: 17x16
Bedroom
- Level: First
- Area: 120
- Dimensions: 12x10
Bedroom
- Level: First
- Area: 144
- Dimensions: 12x12
Other
- Level: First
- Area: 64
- Dimensions: 8x8
Other
- Level: First
- Area: 144
- Dimensions: 12x12
Dining room
- Level: First
- Area: 169
- Dimensions: 13x13
Family room
- Level: First
- Area: 441
- Dimensions: 21x21
Kitchen
- Level: First
- Area: 351
- Dimensions: 27x13
Utility room
- Level: First
- Area: 96
- Dimensions: 12x8
Heating
- Natural Gas, Propane
Cooling
- Ceiling Fan(s), Electric
Appliances
- Included: ENERGY STAR Qualified Appliances, Disposal, Double Oven, Freestanding Oven, Microwave, Free-Standing Range, Gas Cooktop, Dishwasher
- Laundry: Electric Dryer Hookup, Washer Hookup
Features
- Formal Entry/Foyer, High Ceilings, Prewired for Alarm System, All Bedrooms Down, En-Suite Bath, Split Plan, Walk-In Closet(s)
- Flooring: Concrete
- Number of fireplaces: 1
- Fireplace features: Free Standing, Gas Log
Interior area
- Total structure area: 2,908
- Total interior livable area: 2,908 sqft
Property
Parking
- Total spaces: 3
- Parking features: Attached, Garage Door Opener
- Attached garage spaces: 3
Features
- Stories: 1
- Patio & porch: Covered, Patio/Deck, Porch
- Exterior features: Sprinkler System
- Fencing: None
Lot
- Size: 1.65 Acres
- Features: Back Yard, Cleared, Subdivided, Wooded, 1 Up to 2 Acres
Details
- Parcel number: 541044
Construction
Type & style
- Home type: SingleFamily
- Architectural style: Ranch,Traditional
- Property subtype: Single Family Residence
Materials
- Brick
- Foundation: Slab
- Roof: Composition
Condition
- New construction: Yes
- Year built: 2025
Details
- Builder name: Superior Homes Custom, Inc
Utilities & green energy
- Sewer: Aerobic Septic, Other, Septic Tank
- Water: Other
Green energy
- Green verification: ENERGY STAR Certified Homes, HERS Index Score
- Energy efficient items: Attic Vents, Thermostat, HVAC
Community & HOA
Community
- Security: Prewired for Alarm System
- Subdivision: Republic Grand Ranch
HOA
- Has HOA: Yes
- Amenities included: Picnic Area, Pond, Trail(s)
- HOA fee: $495 annually
Location
- Region: Willis
Financial & listing details
- Price per square foot: $268/sqft
- Tax assessed value: $582,191
- Annual tax amount: $9,695
- Date on market: 3/2/2026
- Listing terms: Cash,Conventional,FHA,VA Loan
- Road surface type: Concrete
Estimated market value
$761,500
$723,000 - $800,000
$2,890/mo
Price history
| Date | Event | Price |
|---|---|---|
| 8/27/2026 | Price change | $779,000-1.3%$268/sqft |
Source:  HAR #72418794 Report a problem HAR #72418794 Report a problem | ||
| 6/10/2026 | Price change | $789,000-1.3%$271/sqft |
Source: HAR #72418794 Report a problem | ||
| 4/27/2026 | Price change | $799,000-2.6%$275/sqft |
Source: HAR #72418794 Report a problem | ||
| 4/1/2026 | Price change | $820,000-2.4%$282/sqft |
Source: HAR #72418794 Report a problem | ||
| 2/6/2026 | Price change | $840,000-1.2%$289/sqft |
Source: HAR #48532778 Report a problem | ||
| 12/3/2025 | Price change | $850,000-2.3%$292/sqft |
Source: HAR #48532778 Report a problem | ||
| 11/12/2025 | Price change | $870,000-1.1%$299/sqft |
Source: HAR #48532778 Report a problem | ||
| 9/22/2025 | Price change | $880,000-1.7%$303/sqft |
Source: HAR #48532778 Report a problem | ||
| 6/23/2025 | Listed for sale | $895,000$308/sqft |
Source: HAR #48532778 Report a problem | ||
Public tax history
| Year | Property taxes | Tax assessment |
|---|---|---|
| 2025 | $9,695 +598.9% | $582,191 +601.4% |
| 2024 | $1,387 +70.6% | $83,000 +66% |
| 2023 | $813 | $50,000 |
Find assessor info on the county website
Monthly payment
Est. payment
Payment breakdown
Explore the cost of this home by adjusting the details. Changes won't be saved.Climate risks
Neighborhood: 77378
Nearby schools
Schools provided by the listing agent
- Elementary: Edward B. Cannan Elementary School
- Middle: Lynn Lucas Middle School
- High: Willis High School
Source: HAR. This data may not be complete. We recommend contacting the local school district to confirm school assignments for this home.
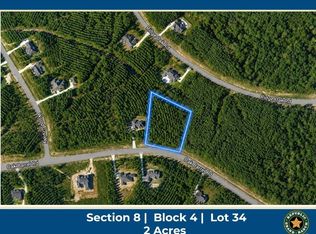
Similar homes
- $748,8004 bd4 ba3.2k sqft14742 Turquoise Trl, Willis, TX 77378New Construction
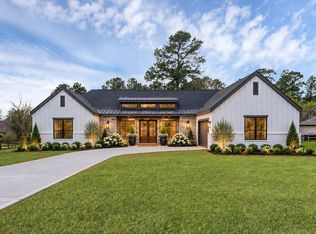 MLS ID #24198404, Tamarah Curtis, Creighton Realty Partners, LLC. HAR
 - $999,9003 bd4 ba3.1k sqft16140 Forest Mill Rd, Willis, TX 77378New Construction
 MLS ID #94366959, Danielle Fielder, Century 21 Realty Partners. HAR
 - $719,9006 bd6 ba3.7k sqft1506 Chevelle Ct, Willis, TX 77378For Sale
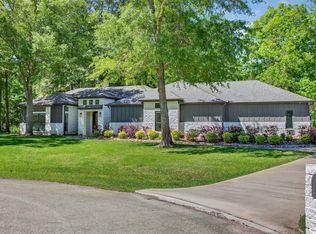 MLS ID #88674670, Jonathan Arnold, Keller Williams Houston Central. HAR
 - $1,129,0004 bd5 ba4.1k sqft11843 Grand North Rd, Willis, TX 77378New Construction
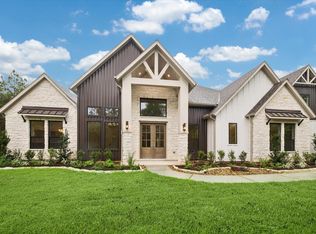 MLS ID #70460683, Victoria Hawes, 16th Street Realty LLC. HAR
