Situated on 1 acre, this exceptional property combines impressive amenities, modern technology and thoughtfully designed spaces for both everyday living and entertaining! A beautiful pool sets the stage for an incredible outdoor living experience, while an 8-foot privacy fence encloses the expansive backyard. The fully insulated 20x40 shop features mini-split heating and cooling, abundant electrical outlets, and an attached carport. Inside the home, a custom walk-through pantry offers open cabinetry, under-cabinet lighting, and dedicated space for a second refrigerator and deep freeze. Additional highlights include a spacious 4-car garage, app-controlled smart home system, whole-home water filtration, a 24KW Generac generator powering the entire home, shop, and pool. Just 15 minutes from Huntsville and Willis, this property is packed with upgrades and features RARELY found together. See the Features Sheet for an extensive list of additional enhancements!
For sale
$649,000
151 Leila Ln, New Waverly, TX 77358
4beds
3,164sqft
Single Family Residence
Built in 2021
1 Acres Lot
$630,700 Zestimate®
$205/sqft
$29/mo HOA
What's special
Beautiful poolAttached carportWhole-home water filtrationApp-controlled smart home systemOpen cabinetryUnder-cabinet lightingIncredible outdoor living experience
- 7 days
- 102
- 12
Likely to sell faster than
Zillow last checked:
Listing updated:
Listed by:
Ashlee Johnston TREC #0733687 832-585-9705,
All City Real Estate
Source: HAR,MLS#: 14924919
Facts & features
Interior
Bedrooms & bathrooms
- Bedrooms: 4
- Bathrooms: 4
- Full bathrooms: 3
- 1/2 bathrooms: 1
Primary bedroom
- Level: First
- Area: 98
- Dimensions: 14X7
Bedroom
- Level: Second
- Area: 132
- Dimensions: 11X12
Bedroom
- Level: Second
- Area: 182
- Dimensions: 13X14
Bedroom
- Level: Second
- Area: 132
- Dimensions: 11X12
Other
- Level: First
- Area: 143
- Dimensions: 13X11
Other
- Level: First
- Area: 77
- Dimensions: 11X7
Dining room
- Level: First
- Area: 135
- Dimensions: 13.5X10
Family room
- Level: Second
- Area: 229.6
- Dimensions: 14X16.4
Kitchen
- Level: First
- Area: 140
- Dimensions: 14x10
Living room
- Level: First
- Area: 288
- Dimensions: 16X18
Media room
- Level: Second
- Area: 180
- Dimensions: 12X15
Utility room
- Level: First
- Area: 63
- Dimensions: 7X9
Heating
- Electric
Cooling
- Ceiling Fan(s), Electric
Appliances
- Included: Disposal, Water Softener, Electric Oven, Microwave, Gas Range, Dishwasher
- Laundry: Electric Dryer Hookup
Features
- High Ceilings, Prewired for Alarm System, 3 Bedrooms Up, En-Suite Bath, Primary Bed - 1st Floor, Walk-In Closet(s)
- Flooring: Carpet, Vinyl
- Windows: Insulated/Low-E windows
Interior area
- Total structure area: 3,164
- Total interior livable area: 3,164 sqft
Property
Parking
- Total spaces: 4
- Parking features: Attached, Oversized, Garage Door Opener, Double-Wide Driveway, Extra Driveway
- Attached garage spaces: 4
Features
- Stories: 2
- Patio & porch: Covered, Patio/Deck, Porch
- Exterior features: Side Yard, Sprinkler System
- Has private pool: Yes
- Pool features: Gunite, In Ground, Pool/Spa Combo
- Fencing: Back Yard,Full
Lot
- Size: 1 Acres
- Features: Back Yard, Subdivided, 1 Up to 2 Acres
Details
- Additional structures: Workshop
- Parcel number: 70335
Construction
Type & style
- Home type: SingleFamily
- Architectural style: Traditional
- Property subtype: Single Family Residence
Materials
- Batts Insulation, Blown-In Insulation, Brick, Cement Siding, Stone
- Foundation: Slab
- Roof: Composition
Condition
- New construction: No
- Year built: 2021
Utilities & green energy
- Sewer: Septic Tank
- Water: Public
Green energy
- Green verification: HERS Index Score
- Energy efficient items: Attic Vents, Thermostat, Lighting, HVAC, HVAC>13 SEER
Community & HOA
Community
- Security: Prewired for Alarm System
- Subdivision: Waverly Place
HOA
- Has HOA: Yes
- HOA fee: $350 annually
Location
- Region: New Waverly
Financial & listing details
- Price per square foot: $205/sqft
- Tax assessed value: $541,580
- Annual tax amount: $9,642
- Date on market: 10/30/2026
- Listing terms: Cash,Conventional,FHA,VA Loan
Estimated market value
$630,700
$599,000 - $662,000
$5,647/mo
Price history
| Date | Event | Price |
|---|---|---|
| 10/30/2026 | Listed for sale | $649,000+32%$205/sqft |
Source:  HAR #14924919 Report a problem | ||
| 6/6/2022 | Listing removed | -- |
Source: HAR #16391951 Report a problem | ||
| 2/8/2022 | Pending sale | $491,730$155/sqft |
Source: HAR #16391951 Report a problem | ||
| 1/26/2022 | Listed for sale | $491,730$155/sqft |
Source: HAR #16391951 Report a problem | ||
Public tax history
| Year | Property taxes | Tax assessment |
|---|---|---|
| 2025 | $7,442 +2.5% | $541,580 +5.2% |
| 2024 | $7,260 -1.3% | $515,050 -3.4% |
| 2023 | $7,358 +222.8% | $533,140 +276.7% |
| 2022 | $2,280 +518.2% | $141,520 +607.6% |
| 2021 | $369 | $20,000 |
Find assessor info on the county website
Monthly payment
Est. payment
Payment breakdown
Explore the cost of this home by adjusting the details. Changes won't be saved.Climate risks
Neighborhood: 77358
Nearby schools
Schools provided by the listing agent
- Elementary: New Waverly Elementary School
- Middle: New Waverly Junior High School
- High: New Waverly High School
Source: HAR. This data may not be complete. We recommend contacting the local school district to confirm school assignments for this home.
Similar homes
- $495,0004 bd3 ba2.7k sqft152 Leila Ln, New Waverly, TX 77358For Sale
 MLS ID #94792013, Kimberly Guerra, Berkshire Hathaway HomeServices Premier Properties. HAR
- $525,0004 bd2 ba2.4k sqft113 Whelan Ln, New Waverly, TX 77358For Sale
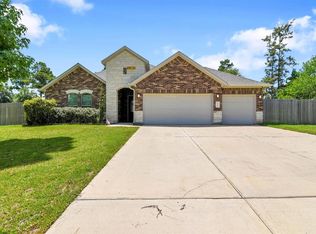 MLS ID #43670490, Sharon Robinson, Fathom Realty. HAR
- $650,0003 bd3 ba2.6k sqft12225 High Fire Rd, Montgomery, TX 77356For Sale
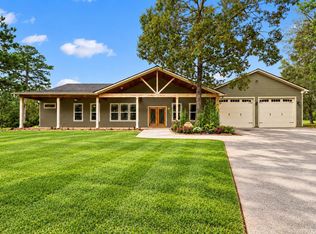 MLS ID #41282865, Valarie Richardson, HomeSmart. HAR
- $689,0004 bd3 ba2.9k sqft13284 Hidden Trail Ct, Willis, TX 77318For Sale
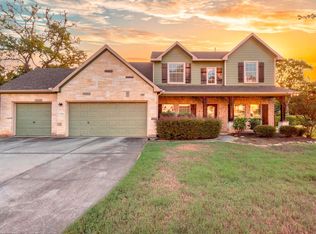 MLS ID #84195287, Matthew West, CB&A, Realtors. HAR
