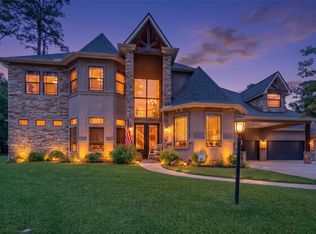
Experience refined golf course living in Bentwater, where custom craftsmanship meets the relaxed elegance of the Lake Conroe lifestyle. Built in 2018 by Troy Scott Custom Homes, this beautifully designed 3-bedroom, 2-bath home offers 3,156 sq. ft., a full 3-car garage and quality construction with a slab foundation supported by piers. Light-filled interiors flow effortlessly for everyday living and entertaining, while golf course views create a beautiful backdrop. Enjoy morning coffee, evening cocktails and Texas sunsets overlooking the fairway. And when the weather doesn’t cooperate, head upstairs to your full-room golf simulator and keep playing without leaving home! Bentwater offers an exceptional resort lifestyle with golf, dining, marina, fitness, tennis, pickleball and more. Whether enjoying the fairways outside your door or perfecting your swing upstairs, 61 West Shore is designed for those who truly love the game. Golf membership available.
For sale
$825,000
61 W Shore Ln, Montgomery, TX 77356
3beds
3,156sqft
Single Family Residence
Built in 2018
10,166 Square Feet Lot
$788,000 Zestimate®
$261/sqft
$96/mo HOA
What's special
Fairways outside your doorCustom craftsmanshipLight-filled interiors
- 40 days
- 350
- 22
Zillow last checked:
Listing updated:
Listed by:
Gaye Watkins TREC #0192793 936-718-7997,
RE/MAX Integrity
Source: HAR,MLS#: 71675753
Facts & features
Interior
Bedrooms & bathrooms
- Bedrooms: 3
- Bathrooms: 2
- Full bathrooms: 2
Primary bedroom
- Level: First
- Area: 224
- Dimensions: 16x14
Bedroom
- Level: First
- Area: 121
- Dimensions: 11x11
Bedroom
- Level: First
- Area: 121
- Dimensions: 11x11
Other
- Level: First
- Area: 169
- Dimensions: 13x13
Breakfast
- Level: First
- Area: 130
- Dimensions: 13x10
Other
- Level: Second
- Area: 435
- Dimensions: 29x15
Family room
- Level: First
- Area: 342
- Dimensions: 19x18
Kitchen
- Level: First
- Area: 247
- Dimensions: 19x13
Primary bath
- Level: First
- Area: 132
- Dimensions: 12x11
Utility room
- Level: First
- Area: 104
- Dimensions: 13x8
Heating
- Natural Gas
Cooling
- Ceiling Fan(s), Gas
Appliances
- Included: Water Heater, Disposal, Dryer, Refrigerator, Washer, Convection Oven, Microwave, Gas Cooktop, Dishwasher
- Laundry: Electric Dryer Hookup, Gas Dryer Hookup, Washer Hookup
Features
- Crown Molding, High Ceilings, All Bedrooms Down
- Flooring: Tile
- Doors: Insulated Doors
- Windows: Insulated/Low-E windows, Window Coverings
- Number of fireplaces: 1
- Fireplace features: Gas Log
Interior area
- Total structure area: 3,156
- Total interior livable area: 3,156 sqft
Video & virtual tour
Property
Parking
- Total spaces: 3
- Parking features: Attached, Oversized
- Attached garage spaces: 3
Features
- Stories: 1
- Patio & porch: Covered, Porch
- Exterior features: Sprinkler System
- Has spa: Yes
- Spa features: Spa/Hot Tub, Private
- Fencing: Back Yard
Lot
- Size: 10,166 Square Feet
- Features: Near Golf Course, On Golf Course, 0 Up To 1/4 Acre
Details
- Parcel number: 258273
Construction
Type & style
- Home type: SingleFamily
- Architectural style: Other
- Property subtype: Single Family Residence
Materials
- Batts Insulation, Blown-In Insulation, Stone, Stucco, Wood Siding
- Foundation: Pillar/Post/Pier
- Roof: Composition
Condition
- New construction: No
- Year built: 2018
Utilities & green energy
- Sewer: Public Sewer
- Water: Public
Green energy
- Energy efficient items: Attic Vents, Thermostat, Lighting, HVAC>15 SEER
Community & HOA
Community
- Features: Subdivision Tennis Court
- Subdivision: Bentwater
HOA
- Has HOA: Yes
- Amenities included: Basketball Court, Boat Dock, Boat Ramp, Boat Slip, Clubhouse, Controlled Access, Dog Park, Fitness Center, Golf Course, Jogging Path, Paid Patrol, Party Room, Picnic Area, Playground, Pond, Pool, Security, Sport Court, Stocked Pond, Tennis Court(s), Trail(s)
- HOA fee: $1,146 annually
Location
- Region: Montgomery
Financial & listing details
- Price per square foot: $261/sqft
- Tax assessed value: $519,803
- Annual tax amount: $9,281
- Date on market: 9/4/2026
- Listing terms: Cash,Conventional,FHA,VA Loan
- Road surface type: Concrete
Estimated market value
$788,000
$749,000 - $827,000
$3,548/mo
Price history
| Date | Event | Price |
|---|---|---|
| 9/4/2026 | Listed for sale | $825,000$261/sqft |
Source:  HAR #71675753 Report a problem HAR #71675753 Report a problem | ||
Public tax history
| Year | Property taxes | Tax assessment |
|---|---|---|
| 2025 | $5,739 -10.4% | $519,803 +5% |
| 2024 | $6,406 +15.6% | $495,132 +10% |
| 2023 | $5,542 | $450,120 +0.8% |
| 2022 | -- | $446,400 +20% |
| 2021 | $6,125 | $372,000 -2.1% |
| 2020 | -- | $379,870 +433.8% |
| 2019 | $1,362 -5.7% | $71,160 |
| 2018 | $1,444 -13% | $71,160 |
| 2017 | $1,660 0% | $71,160 |
| 2016 | $1,660 -0.7% | $71,160 |
| 2015 | $1,672 | $71,160 |
| 2014 | $1,672 | $71,160 |
| 2013 | -- | $71,160 |
| 2012 | -- | $71,160 |
| 2011 | -- | $71,160 |
| 2010 | -- | $71,160 |
| 2009 | -- | $71,160 |
| 2008 | -- | $71,160 |
| 2007 | -- | $71,160 |
| 2006 | -- | $71,160 -16.7% |
| 2005 | -- | $85,460 |
| 2004 | -- | $85,460 |
| 2003 | -- | $85,460 |
| 2002 | -- | $85,460 |
| 2001 | -- | $85,460 |
Find assessor info on the county website
Monthly payment
Est. payment
Payment breakdown
Explore the cost of this home by adjusting the details. Changes won't be saved.Climate risks
Neighborhood: Bentwater
Nearby schools
Schools provided by the listing agent
- Elementary: Lincoln Elementary School (Montgomery)
- Middle: Montgomery Junior High School
- High: Montgomery High School
Source: HAR. This data may not be complete. We recommend contacting the local school district to confirm school assignments for this home.

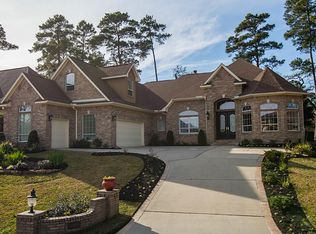
Similar homes
- $735,0004 bd4 ba3.2k sqft145 W Shore Dr, Montgomery, TX 77356For Sale
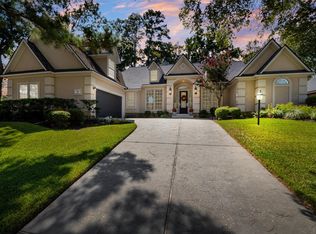 MLS ID #59531509, Shelly Bishop, ADT Realty Brokers. HAR
 - $775,0004 bd3 ba3.3k sqft52 La Jolla Cir, Montgomery, TX 77356For Sale
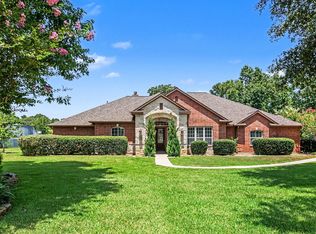 MLS ID #93061961, Kat Ferguson, Better Homes and Gardens Real Estate Gary Greene - Lake Conroe South. HAR
 - $699,0003 bd3 ba2.7k sqft11357 Lake Oak Dr, Montgomery, TX 77356For Sale
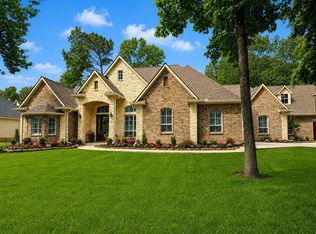 MLS ID #15551907, Kristin Gyldenege, Locke and Key Homes. HAR
 - $850,0005 bd5 ba4.5k sqft263 Pinerock Ln, Montgomery, TX 77356For Sale
 MLS ID #22197661, Gaye Watkins, RE/MAX Integrity. HAR
