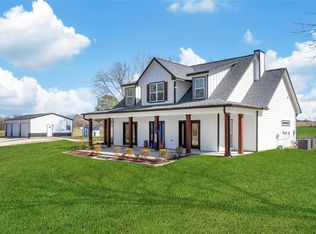
4 Miles off 105 and .5 from FM 1486. Stunning custom-built home situated on a scenic 1-acre lot with peaceful water views. With NO HOA & NO RESTRICTIONS!. Soaring 10-foot ceilings, abundant natural light, luxury vinyl plank flooring, and plush carpet in the bedrooms. Gourmet kitchen showcases a massive quartz island, quartz countertops, extensive cabinetry, and a spacious walk-in working pantry.
The primary suite offers a spa-inspired bathroom with an impressive 44-square-foot custom walk-in shower featuring oversized 2' x 4' designer tile.
Built for efficiency; a tankless water heater, whole-home water softener, 5-stage water filtration system, and an air-conditioned garage with durable epoxy floors. Storage throughout with abundant cabinets and drawers to keep everything organized. Combining upscale finishes, energy-efficient features, and the freedom of unrestricted country living, this exceptional property offers a rare opportunity to enjoy luxury, privacy, and functionality.
For sale
Price cut: $25K (7/2)
$775,000
11695 Amberwood Dr, Montgomery, TX 77356
4beds
3,232sqft
Single Family Residence
Built in 2023
1 Acres Lot
$748,300 Zestimate®
$240/sqft
$-- HOA
What's special
Upscale finishesAir-conditioned garageAbundant natural lightLuxury vinyl plank flooringQuartz countertopsMassive quartz islandPeaceful water views
- 41 days |
- 133 |
- 4 |
Zillow last checked:
Listing updated:
Listed by:
Stephanie Mannino TREC #0483369 832-928-1339,
1st Class Real Estate Elevate
Source: HAR,MLS#: 24778041
Facts & features
Interior
Bedrooms & bathrooms
- Bedrooms: 4
- Bathrooms: 4
- Full bathrooms: 4
Rooms
- Room types: Family Room, Game Room, Utility Room
Primary bedroom
- Level: First
- Area: 255
- Dimensions: 15x17
Bedroom
- Level: First
- Area: 144
- Dimensions: 12x12
Bedroom
- Level: First
- Area: 320
- Dimensions: 16x20
Bedroom
- Level: First
- Area: 144
- Dimensions: 12x12
Other
- Level: First
- Area: 104
- Dimensions: 8x13
Other
- Level: First
- Area: 54
- Dimensions: 6x9
Other
- Level: First
- Area: 78
- Dimensions: 13x6
Other
- Level: First
- Area: 50
- Dimensions: 10x5
Other
- Level: First
- Area: 45
- Dimensions: 5x9
Dining room
- Level: First
- Area: 176
- Dimensions: 11x16
Other
- Level: First
- Area: 800
- Dimensions: 32x25
Other
- Level: First
- Dimensions: 145 sq ft
Family room
- Level: First
- Area: 480
- Dimensions: 20x24
Kitchen
- Level: First
- Area: 240
- Dimensions: 12x20
Primary bath
- Level: First
- Area: 240
- Dimensions: 16x15
Utility room
- Level: First
- Area: 96
- Dimensions: 12x8
Heating
- Electric, Heat Pump, Zoned
Cooling
- Ceiling Fan(s), Electric, Zoned
Appliances
- Included: Water Heater, Disposal, Refrigerator, Water Softener, Double Oven, Microwave, Gas Range, Dishwasher, Instant Hot Water
- Laundry: Electric Dryer Hookup, Washer Hookup
Features
- High Ceilings, All Bedrooms Down
- Flooring: Carpet, Vinyl
- Windows: Storm Window(s)
Interior area
- Total structure area: 3,232
- Total interior livable area: 3,232 sqft
Video & virtual tour
Property
Parking
- Total spaces: 2
- Parking features: Attached, Double-Wide Driveway
- Attached garage spaces: 2
Features
- Stories: 1
- Patio & porch: Covered
- Fencing: Partial
- Has view: Yes
- View description: Lake, Water
- Has water view: Yes
- Water view: Lake,Water
Lot
- Size: 1 Acres
- Features: Back Yard, Cleared, 1/2 Up to 1 Acre
Details
- Parcel number: 538280
Construction
Type & style
- Home type: SingleFamily
- Architectural style: Contemporary
- Property subtype: Single Family Residence
Materials
- Cement Siding, Stone
- Foundation: Slab
- Roof: Composition
Condition
- New construction: No
- Year built: 2023
Utilities & green energy
- Sewer: Aerobic Septic
- Water: Public
Green energy
- Energy efficient items: Thermostat
Community & HOA
Community
- Subdivision: Amberwood Estates
Location
- Region: Montgomery
Financial & listing details
- Price per square foot: $240/sqft
- Tax assessed value: $464,793
- Annual tax amount: $1,296
- Date on market: 7/14/2026
- Listing terms: Cash,Conventional,FHA,USDA Loan,VA Loan
- Road surface type: Asphalt
Estimated market value
$748,300
$711,000 - $786,000
$3,942/mo
Price history
| Date | Event | Price |
|---|---|---|
| 7/2/2026 | Price change | $775,000-3.1%$240/sqft |
Source:  HAR #75891301 Report a problem HAR #75891301 Report a problem | ||
| 5/14/2026 | Price change | $800,000-3.6%$248/sqft |
Source: HAR #75891301 Report a problem | ||
| 1/29/2026 | Price change | $830,000-3.5%$257/sqft |
Source: HAR #75891301 Report a problem | ||
| 1/1/2026 | Listed for sale | $860,000$266/sqft |
Source: HAR #75891301 Report a problem | ||
Public tax history
| Year | Property taxes | Tax assessment |
|---|---|---|
| 2025 | $3,917 +202.3% | $360,450 +350.6% |
| 2024 | $1,296 +3.3% | $80,000 |
| 2023 | $1,254 | $80,000 |
Find assessor info on the county website
Monthly payment
Est. payment
Payment breakdown
Explore the cost of this home by adjusting the details. Changes won't be saved.Climate risks
Neighborhood: 77356
Nearby schools
GreatSchools rating
- 8/10Montgomery Elementary SchoolGrades: PK-5Distance: 5.5 mi
- 6/10Montgomery Junior High SchoolGrades: 6-8Distance: 7 mi
- 7/10Montgomery High SchoolGrades: 9-12Distance: 4.1 mi
Schools provided by the listing agent
- Elementary: Montgomery Elementary School (Montgomery)
- Middle: Montgomery Junior High School
- High: Montgomery High School
Source: HAR. This data may not be complete. We recommend contacting the local school district to confirm school assignments for this home.
- $294,000-- bd2 ba1.2k sqft11750 Amberwood Dr, Montgomery, TX 77356Off Market
- $160,000-- bd-- ba-- sqft11810 Amberwood Dr, Montgomery, TX 77356Off Market
- $--2 acres11705 Amberwood Dr, Montgomery, TX 77356Sold
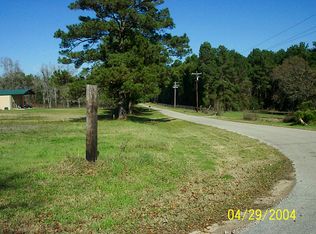
- $197,000-- bd-- ba1.5k sqft11766 Amberwood Dr, Montgomery, TX 77356Off Market
- $40,000-- bd-- ba588 sqft11766 Amberwood Dr, Montgomery, TX 77356Off Market
- $429,900-- bd1 ba3.5k sqft11693 Amberwood Rd, Montgomery, TX 77356Off Market
- $496,700-- bd2 ba644 sqft11675 Amberwood Dr, Montgomery, TX 77356Off Market
- $280,500-- bd-- ba2.1k sqft11675 Amberwood Dr, Montgomery, TX 77356Off Market
A local agent can set up tours, give advice and negotiate with sellers.
Similar homes
- $799,0004 bd3 ba2.7k sqft11653 Grandview Dr, Montgomery, TX 77356For Sale
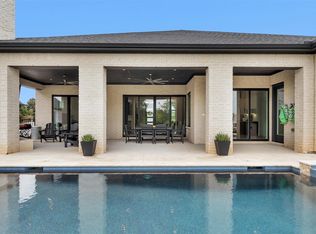 MLS ID #55253966, Connie Kitkoski, Top Guns Realty on Lake Conroe. HAR
 - $724,9004 bd3 ba2.9k sqft18819 Serene Water Dr, Montgomery, TX 77356For Sale
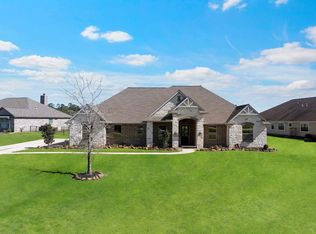 MLS ID #63920882, Michael Greiner, My Castle Realty. HAR
 - $735,0004 bd4 ba3.2k sqft145 W Shore Dr, Montgomery, TX 77356For Sale
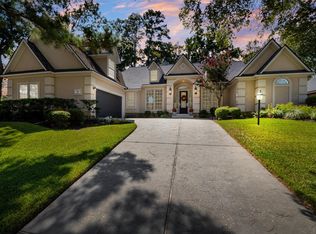 MLS ID #59531509, Shelly Bishop, ADT Realty Brokers. HAR
 - $725,0003 bd3 ba2.2k sqft12136 Amber Jack, Montgomery, TX 77356For Sale
 MLS ID #86665889, David Hageman, Century 21 Realty Partners. HAR
 - $725,0003 bd3 ba2.7k sqft11357 Lake Oak Dr, Montgomery, TX 77356For SaleMLS ID #11033448, Kristin Gyldenege, Locke and Key Homes. HAR
- $850,0003 bd2 ba1.8k sqft13399 Hill Creek Rd, Montgomery, TX 77356For SaleMLS ID #61063742, Bertha Saenz, eXp Realty LLC. HAR
- $805,0004 bd4 ba3.6k sqft49 Winterhaven Ln, Montgomery, TX 77356New ConstructionMLS ID #76647440, Khatira Slowik, Executive Texas Realty. HAR
- $915,0004 bd4 ba4.3k sqft11815 Parkside Blvd, Montgomery, TX 77356For SaleMLS ID #48521462, Shameen Serial, Blue Diamond Realty. HAR
- $549,0003 bd3 ba3.2k sqft116 Waterstone Dr, Montgomery, TX 77356For SaleMLS ID #72812368, Brandi Jackson, Berkshire Hathaway HomeServices Premier Properties. HAR
- $839,0004 bd4 ba3.5k sqft172 Bent Tree Ln, Montgomery, TX 77356For SaleMLS ID #31691387, Gaye Watkins, RE/MAX Integrity. HAR
- $834,9004 bd5 ba3.2k sqft9634 Longmire Creek Way, Conroe, TX 77304For SaleMLS ID #94052519, Adriane Taylor, LoKation Real Estate LLC. HAR
- $739,0004 bd3 ba2.8k sqft40708 Lost San Saba Ln, Montgomery, TX 77316For SaleMLS ID #50954723, Teresa Sartin, Keller Williams Realty The Woodlands. HAR
- $999,0004 bd4 ba4k sqft60 La Jolla Cir, Montgomery, TX 77356For SaleMLS ID #56081582, Sarah Nance, Sarah Nance. HAR
- $769,0004 bd5 ba4.3k sqft368 Ridgelake Scenic Dr, Montgomery, TX 77316For SaleMLS ID #61443052, Lauren Edwards, JLA Realty. HAR
- $1,125,0004 bd4 ba3.6k sqft11650 Renaissance Dr, Montgomery, TX 77356For SaleMLS ID #51719972, Melissa Perez-Mueller, Keller Williams Realty The Woodlands. HAR
- $825,0004 bd4 ba3.3k sqft25655 High Meadow Preserve Dr, Magnolia, TX 77355For SaleMLS ID #93298420, Brandi Adam, eXp Realty LLC. HAR
- $725,0004 bd4 ba3.4k sqft83 Bent Tree Ln, Montgomery, TX 77356For Sale By Owner
- $899,0004 bd5 ba3.4k sqft19812 Whispering Creek Trl, Magnolia, TX 77355For SaleMLS ID #67531561, Claire McCallum, McCallum Realty. HAR
- $432,0004 bd4 ba2.2k sqft194 Abner Ln, Montgomery, TX 77356For SaleMLS ID #25431065, Michael McGinnis, ADT Realty Brokers. HAR
- $1,075,0004 bd4 ba3.5k sqft7304 Magnolia Hollow Dr, Montgomery, TX 77316For SaleMLS ID #33636883, Chase Giles, Real Broker, LLC. HAR
