Nestled on 2 beautiful acres, this charming country retreat offers comfort, functionality, and peaceful living. This spacious 3-bedroom, 2-bath home features an open-concept floorplan filled with natural light, beautiful finishes, an island kitchen with breakfast bar, and inviting living spaces perfect for entertaining. The private primary suite features coffered ceilings, a walk-in closet, and a spa-like bathroom with double vanities, soaking tub, walk-in shower, and built-in cabinetry. Enjoy the covered patio, front porch, fenced front and backyard, hen pen, and pond. The impressive 40x50 garage/workshop fits up to 6 vehicles and includes an additional room with a full bathroom w/walk in shower—ideal for office space, or hobbies. Additional features include plenty of parking, propane gas, well, and septic system.
For sale
Price cut: $5K (10/1)
$825,000
13399 Hill Creek Rd, Montgomery, TX 77356
3beds
1,894sqft
Single Family Residence
Built in 2023
2 Acres Lot
$789,000 Zestimate®
$436/sqft
$-- HOA
What's special
- 19 hours
- 27
- 2
Zillow last checked:
Listing updated:
Listed by:
Bertha Saenz TREC #0530823 281-785-6162,
eXp Realty LLC
Source: HAR,MLS#: 48853091
Facts & features
Interior
Bedrooms & bathrooms
- Bedrooms: 3
- Bathrooms: 2
- Full bathrooms: 2
Primary bedroom
- Level: First
- Area: 192
- Dimensions: 16x12
Bedroom
- Level: First
- Area: 130
- Dimensions: 13x10
Bedroom
- Level: First
- Area: 130
- Dimensions: 13x10
Other
- Level: First
- Area: 54
- Dimensions: 9x6
Dining room
- Level: First
- Area: 160
- Dimensions: 16x10
Kitchen
- Level: First
- Area: 330
- Dimensions: 22x15
Living room
- Level: First
- Area: 351
- Dimensions: 27x13
Primary bath
- Level: First
- Area: 192
- Dimensions: 12x16
Utility room
- Level: First
- Area: 50
- Dimensions: 10x5
Heating
- Propane
Cooling
- Ceiling Fan(s), Electric
Appliances
- Included: Disposal, Gas Oven, Microwave, Gas Range, Dishwasher
- Laundry: Gas Dryer Hookup, Washer Hookup
Features
- High Ceilings, All Bedrooms Down
- Flooring: Tile
- Number of fireplaces: 1
- Fireplace features: Electric
Interior area
- Total structure area: 1,894
- Total interior livable area: 1,894 sqft
Property
Parking
- Total spaces: 6
- Parking features: Detached, Oversized, Additional Parking, Garage Door Opener
- Garage spaces: 6
Features
- Stories: 1
- Patio & porch: Covered
- Fencing: Back Yard
Lot
- Size: 2 Acres
- Features: Subdivided, 2 Up to 5 Acres
Details
- Additional structures: Workshop
- Parcel number: 526087
Construction
Type & style
- Home type: SingleFamily
- Architectural style: Ranch
- Property subtype: Single Family Residence
Materials
- Stone, Stucco
- Foundation: Slab
- Roof: Composition
Condition
- New construction: No
- Year built: 2023
Utilities & green energy
- Sewer: Septic Tank
- Water: Well
Community & HOA
Community
- Subdivision: Hill Creek 02
Location
- Region: Montgomery
Financial & listing details
- Price per square foot: $436/sqft
- Tax assessed value: $90,000
- Annual tax amount: $1,454
- Date on market: 10/1/2026
- Ownership: Full Ownership
- Road surface type: Asphalt
Estimated market value
$789,000
$750,000 - $828,000
$2,216/mo
Price history
| Date | Event | Price |
|---|---|---|
| 10/1/2026 | Price change | $825,000-0.6%$436/sqft |
Source:  HAR #48853091 Report a problem HAR #48853091 Report a problem | ||
| 9/1/2026 | Price change | $830,000-2.4%$438/sqft |
Source: HAR #61063742 Report a problem | ||
| 5/27/2026 | Listed for sale | $850,000$449/sqft |
Source: HAR #61063742 Report a problem | ||
Public tax history
| Year | Property taxes | Tax assessment |
|---|---|---|
| 2025 | $1,454 -0.3% | $90,000 |
| 2024 | $1,458 +3.3% | $90,000 |
| 2023 | $1,411 | $90,000 -3.8% |
| 2022 | -- | $93,600 |
Find assessor info on the county website
Monthly payment
Est. payment
Payment breakdown
Explore the cost of this home by adjusting the details. Changes won't be saved.Climate risks
Neighborhood: 77356
Nearby schools
Schools provided by the listing agent
- Elementary: Lincoln Elementary School (Montgomery)
- Middle: Montgomery Junior High School
- High: Montgomery High School
Source: HAR. This data may not be complete. We recommend contacting the local school district to confirm school assignments for this home.
- $943,6005 bd3 ba3.4k sqft25269 Wee Creek Ln, Montgomery, TX 77356Off Market
- $130,800-- bd-- ba1.2k sqft25253 Wee Creek Ln, Montgomery, TX 77356Off Market
- $131,500-- bd-- ba960 sqft25298 Wee Creek Ln, Montgomery, TX 77356Off Market
- $611,200-- bd2 ba2.2k sqft25254 Wee Creek Ln, Montgomery, TX 77356Off Market
Similar homes
- $749,9003 bd3 ba2k sqft11781 Walding Rd, Montgomery, TX 77356For Sale
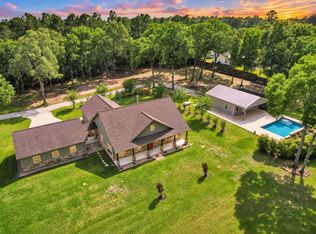 MLS ID #49839460, Evan Ballew, Top Guns Realty on Lake Conroe. HAR
 - $725,0003 bd3 ba2.2k sqft12136 Amber Jack, Montgomery, TX 77356For Sale
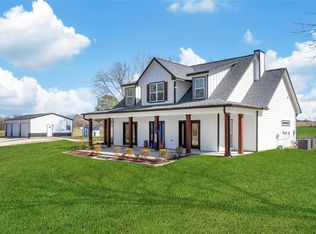 MLS ID #86665889, David Hageman, Century 21 Realty Partners. HAR
 - $725,0003 bd3 ba2.7k sqft11357 Lake Oak Dr, Montgomery, TX 77356For Sale
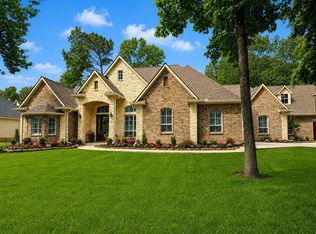 MLS ID #15551907, Kristin Gyldenege, Locke and Key Homes. HAR
 - $775,0003 bd4 ba2.4k sqft13514 Jbk Memorial Dr, Willis, TX 77318For Sale
 MLS ID #60909539, Robert Hedrick, Executive Texas Realty. HAR
