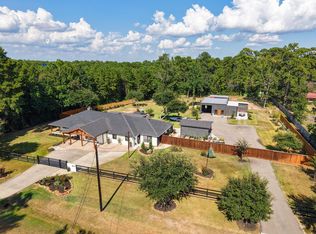
MUST SEE in person - simply too much to list on HAR! Well-designed Morton Builders metal home offers designer touches & magazine perfect decor thru-out, 2 primary bedrooms with ensuites plus tastefully renovated (2025), eat-in kitchen with all new appliances! Situated on a beautiful, 1+ acre corner lot, this property offers 16x37 covered back porch, hot tub & pool with water features, outdoor living space, 360 sf garage apt with kitchenette (or pool house), 53x30 WORKSHOP with stairs to floored storage areas, covered RV parking with full hook-ups & septic clean out, whole home 22K Generac back-up generator on its own propane tank, 2nd propane tank, extra parking, carport, mature trees, fully fenced backyard & so much more! High-quality features include 7 inches of batted insulation on exterior walls, metal roof supplemented with R-49, HVAC replaced in 2022 & no load-bearing walls. Literally everything you've ever dreamt about is here! Additional list of special features coming soon.
For sale
$940,000
40410 Rolling Forest Dr, Magnolia, TX 77354
3beds
2,196sqft
:
Get pre-qualified$6,576/mo
Single Family Residence
Built in 2007
1.02 Acres Lot
$901,100 Zestimate®
$428/sqft
$20/mo HOA
What's special
Extra parkingOutdoor living spaceFully fenced backyardMature trees
- 5 days |
- 149 |
- 11 |
Likely to sell faster than
Zillow last checked:
Listing updated:
Listed by:
Angela Knee Hahn TREC #0522753 713-851-1631,
Carswell Real Estate Co. Inc.
Source: HAR,MLS#: 17558612
Facts & features
Interior
Bedrooms & bathrooms
- Bedrooms: 3
- Bathrooms: 4
- Full bathrooms: 4
Rooms
- Room types: Family Room, Garage Apartment, Guest Suite, Utility Room
Primary bathroom
- Features: Primary Bath: Double Sinks, Primary Bath: Separate Shower, Primary Bath: Soaking Tub, Secondary Bath(s): Double Sinks, Secondary Bath(s): Shower Only, Secondary Bath(s): Tub/Shower Combo, Two Primary Baths
Kitchen
- Features: Kitchen Island, Pots/Pans Drawers, Walk-in Pantry
Heating
- Natural Gas, Propane
Cooling
- Attic Fan, Ceiling Fan(s), Electric, Other, Zoned
Appliances
- Included: Disposal, Electric Oven, Freestanding Oven, Oven, Microwave, Electric Range, Free-Standing Range, Dishwasher
- Laundry: Electric Dryer Hookup, Washer Hookup
Features
- Crown Molding, High Ceilings, Beamed Ceilings, Vaulted Ceiling, 2 Primary Bedrooms, All Bedrooms Down, En-Suite Bath, Primary Bed - 1st Floor, Split Plan, Walk-In Closet(s)
- Flooring: Tile, Vinyl
- Doors: Insulated Doors
- Windows: Insulated/Low-E windows, Window Coverings
- Has fireplace: No
Interior area
- Total structure area: 2,196
- Total interior livable area: 2,196 sqft
Property
Parking
- Total spaces: 5
- Parking features: Detached, Additional Parking, RV Access/Parking, Workshop in Garage, Attached & Detached
- Garage spaces: 3
- Carport spaces: 2
- Covered spaces: 5
Features
- Stories: 1
- Patio & porch: Covered, Patio/Deck
- Exterior features: Sprinkler System
- Has private pool: Yes
- Pool features: Gunite, In Ground, Pool/Spa Combo
- Has spa: Yes
- Spa features: Spa/Hot Tub
- Fencing: Back Yard,Cross Fenced
Lot
- Size: 1.02 Acres
- Dimensions: 200 x 220
- Features: Build Line Restricted, Cleared, Corner Lot, Subdivided, 1 Up to 2 Acres
Details
- Additional structures: Detached Gar Apt /Quarters, Workshop
- Parcel number: 149086
Construction
Type & style
- Home type: SingleFamily
- Architectural style: Other
- Property subtype: Single Family Residence
Materials
- Batts Insulation, Structural Insulated Panels, Aluminum Siding
- Foundation: Slab
- Roof: Metal
Condition
- New construction: No
- Year built: 2007
Details
- Builder name: Morton Metal Buildings
Utilities & green energy
- Sewer: Aerobic Septic
- Water: Public
Green energy
- Energy efficient items: Attic Vents, Thermostat, HVAC, HVAC>15 SEER, Other Energy Features
Community & HOA
Community
- Subdivision: Rolling Forest
HOA
- Has HOA: Yes
- HOA fee: $244 annually
Location
- Region: Magnolia
Financial & listing details
- Price per square foot: $428/sqft
- Tax assessed value: $469,857
- Annual tax amount: $7,428
- Date on market: 7/21/2026
- Listing terms: Cash,Conventional
- Exclusions: List Attached As Exhibit A
- Ownership: Full Ownership
- Road surface type: Asphalt
Estimated market value
$901,100
$856,000 - $946,000
$1,832/mo
Price history
| Date | Event | Price |
|---|---|---|
| 7/21/2026 | Listed for sale | $940,000+106.4%$428/sqft |
Source:  HAR #17558612 Report a problem HAR #17558612 Report a problem | ||
| 7/16/2021 | Listing removed | -- |
Source: HAR #52832024 Report a problem | ||
| 5/29/2021 | Pending sale | $455,500$207/sqft |
Source: HAR #52832024 Report a problem | ||
| 5/21/2021 | Listed for sale | $455,500$207/sqft |
Source: HAR #52832024 Report a problem | ||
Public tax history
| Year | Property taxes | Tax assessment |
|---|---|---|
| 2025 | $3,975 -15.1% | $469,857 +9.3% |
| 2024 | $4,684 -0.6% | $429,991 -1.5% |
| 2023 | $4,714 | $436,710 +9.3% |
| 2022 | -- | $399,570 +52.4% |
| 2021 | $2,839 +0.3% | $262,260 +3.7% |
| 2020 | $2,832 +4% | $252,820 -8.8% |
| 2019 | $2,722 -36.2% | $277,230 +10% |
| 2018 | $4,265 +60.2% | $252,030 +10% |
| 2017 | $2,663 +0.2% | $229,120 +10% |
| 2016 | $2,659 -12.8% | $208,290 +10% |
| 2015 | $3,049 | $189,350 +10% |
| 2014 | $3,049 | $172,140 +10% |
| 2013 | -- | $156,490 |
| 2012 | -- | $156,490 |
| 2011 | -- | $156,490 |
| 2010 | -- | $156,490 |
| 2009 | -- | $156,490 |
| 2008 | -- | $156,490 +243.4% |
| 2007 | -- | $45,570 +4.1% |
| 2006 | -- | $43,760 +18.3% |
| 2005 | -- | $36,990 +415.9% |
| 2004 | -- | $7,170 -33.1% |
| 2003 | -- | $10,710 |
| 2002 | -- | $10,710 |
| 2001 | -- | $10,710 |
Find assessor info on the county website
Monthly payment
Est. payment
Payment breakdown
Explore the cost of this home by adjusting the details. Changes won't be saved.Climate risks
Neighborhood: 77354
Nearby schools
GreatSchools rating
- 7/10Magnolia Parkway Elementary SchoolGrades: PK-4Distance: 3 mi
- NAAEPGrades: 4-12Distance: 3.6 mi
- 7/10Magnolia High SchoolGrades: 9-12Distance: 0.8 mi
Schools provided by the listing agent
- Elementary: Audubon Elementary
- Middle: Magnolia Parkway Junior High
- High: Magnolia High School
Source: HAR. This data may not be complete. We recommend contacting the local school district to confirm school assignments for this home.
- $382,800-- bd2 ba1.6k sqft14616 Heritage Dr, Magnolia, TX 77354Off Market
- $1,020,0006 bd5 ba3.6k sqft40418 Rolling Forest Dr, Magnolia, TX 77354For Sale
- $391,6003 bd2 ba1.6k sqft14702 Heritage Dr, Magnolia, TX 77354Off Market
- $429,900-- bd2 ba2.1k sqft14617 Heritage Dr, Magnolia, TX 77354Off Market
- $610,1003 bd2 ba2.1k sqft14608 Heritage Dr, Magnolia, TX 77354Off Market
- $303,8003 bd2 ba1.2k sqft40318 Rolling Forest Dr, Magnolia, TX 77354Off Market
- $369,3003 bd2 ba1.5k sqft40419 Rolling Forest Dr, Magnolia, TX 77354Off Market
- $644,7513.279 Acres40500 Rolling Forest Dr, Magnolia, TX 77354Off Market
A local agent can set up tours, give advice and negotiate with sellers.
Similar homes
- $974,9003 bd2 ba2.6k sqft8555 Matthews Ln, Magnolia, TX 77354For Sale
 MLS ID #69422966, Jason Rexwinkle, RE/MAX Partners. HAR
 - $889,0004 bd3 ba3k sqft203 Mapleleaf St, Magnolia, TX 77354For Sale
 MLS ID #63591992, Adam Olsen, eXp Realty, LLC. HAR
 - $975,0004 bd4 ba3.1k sqft10309 Croger Dr, Magnolia, TX 77354For Sale
 MLS ID #26503234, Dona Angell, Keller Williams Realty The Woodlands. HAR
 - $975,0004 bd3 ba3k sqft16903 Mustang Trail Dr, Magnolia, TX 77355For Sale
 MLS ID #9568498, Nicole Boyde, Better Homes and Gardens Real Estate Gary Greene - The Woodlands. HAR
 - $475,0004 bd2 ba2.2k sqft7110 Nickaburr Creek Dr, Magnolia, TX 77354For SaleMLS ID #39427532, Mary Kay Chaykoski, Southern Star Realty. HAR
- $599,0004 bd3 ba2.6k sqft40864 Wesson Ln, Magnolia, TX 77354For SaleMLS ID #94537592, Mary Taormina, Redfin Corporation. HAR
- $1,199,9994 bd4 ba3.1k sqft40498 Community Rd, Magnolia, TX 77354For SaleMLS ID #83402571, Shawn Speer, 7th Generation Realty. HAR
- $720,0004 bd4 ba3k sqft12618 Ranger Ct, Magnolia, TX 77354For SaleMLS ID #98785018, Norma Galvan, Keller Williams Realty Professionals. HAR
- $750,0003 bd2 ba2.4k sqft30906 Walnut Creek Rd, Magnolia, TX 77355For SaleMLS ID #41754372, Katie Gaffigan, Segue Real Estate Group. HAR
- $1,250,0003 bd3 ba3.2k sqft31015 Becky Ln, Magnolia, TX 77354For SaleMLS ID #80749092, James Sawyer, SRG Realty, LLC. HAR
- $668,0005 bd3 ba3k sqft12603 Winchester Ct, Magnolia, TX 77354For SaleMLS ID #29675842, Laura Westbrook, Coldwell Banker Realty - The Woodlands. HAR
- $899,0004 bd3 ba3.1k sqft1819 Little John St, Montgomery, TX 77316For SaleMLS ID #55437975, Gena Douglas, Keller Williams Realty The Woodlands. HAR
- $725,0003 bd3 ba2.5k sqft16812 Mustang Trail Dr, Magnolia, TX 77355For SaleMLS ID #33888420, Nicole Boyde, Better Homes and Gardens Real Estate Gary Greene - The Woodlands. HAR
- $1,100,0004 bd4 ba3k sqft36913 Sulphur Branch Bnd, Magnolia, TX 77355For SaleMLS ID #75126388, Mitzi Piersol, RE/MAX Cinco Ranch. HAR
- $882,0004 bd3 ba3k sqft9064 Grand Lake Estates Dr, Montgomery, TX 77316For SaleMLS ID #46636676, Tanna Villarreal, Martha Turner Sotheby's International Realty - The Woodlands. HAR
- $629,9004 bd4 ba2.5k sqft40211 Garwood Ct, Magnolia, TX 77354For SaleMLS ID #37120569, Angelica Erosa de Perez, Resi Realty, LLC. HAR
- $750,0003 bd3 ba2.5k sqft19610 Timber Ridge Dr, Magnolia, TX 77355For SaleMLS ID #30483622, Erica Stietenroth, Real Broker, LLC. HAR
- $569,9994 bd3 ba2.3k sqft402 Fairbanks Dr, Magnolia, TX 77354For SaleMLS ID #59335693, Sandra Stobaugh, Walzel Properties - The Woodlands. HAR
- $724,9003 bd3 ba2.5k sqft25672 Magnolia Pines Dr, Magnolia, TX 77355For SaleMLS ID #30310020, Rachel Merks, Home Sweet Home Real Estate Group. HAR
- $675,0004 bd4 ba2.9k sqft1022 McDaniel Dr, Magnolia, TX 77354For SaleMLS ID #54607431, Erica Stietenroth, Real Broker, LLC. HAR
