Skip main navigation
For sale
  • Price cut: $75K (5/7)
    $1,020,000

    40418 Rolling Forest Dr, Magnolia, TX 77354

    6beds
    3,670sqft
    : 
    Loading
    Get pre-qualified
    Farm
    Built in 1998
    2.14 Acres Lot
    $-- Zestimate®
    $278/sqft
    $20/mo HOA

    What's special

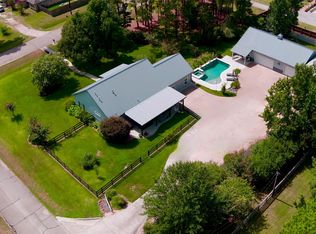
    Pool readyCompletely fencedManicured landscaping and groundsGarden areasTwo gated entriesInsulated shopParking galore
    This beautiful 6 bedroom, 5 bath home rest on 2.14 +/- acres (one of the largest in the community), too many pretty features to list so let the pictures tell the story! Property improvements include two gated entries | ornamental & privacy fencing | manicured landscaping and grounds | insulated shop | exercise area | storage | carport | parking galore | covered decking | garden areas | flatwork | completely fenced. The home features an open concept, kitchen, dining & great room experience, kitchen & dining overlooks the back yard & outdoor kitchen area, pool ready, generator in place. The primary bedroom ensuite bath and closets are simply gorgeous, double sinks with a separate vanity. Located in the sought after Rolling Forest development, 3/4 mile from 1488, 1 mile from HEB, Magnolia Schools, Magnolia, The Woodlands, 2+ miles to the Aggie Expressway!
    140 days
    |
    273
    |
    11
    |

    Zillow last checked:

    Listing updated:

    Listed by:

    Shannon Thornton TREC #0718058 936-520-8138,

    Jacobs Properties

    Source: HAR,MLS#: 51959383MLS Logo

    Loading...

      Facts & features

      Interior

      Bedrooms & bathrooms
      • Bedrooms: 6
      • Bathrooms: 5
      • Full bathrooms: 5
      Rooms
      • Room types: Den, Family Room, Utility Room
      Primary bathroom
      • Features: Primary Bath: Double Sinks, Primary Bath: Separate Shower, Primary Bath: Soaking Tub, Secondary Bath(s): Separate Shower, Secondary Bath(s): Shower Only, Secondary Bath(s): Tub/Shower Combo, Vanity Area
      Kitchen
      • Features: Breakfast Bar, Kitchen open to Family Room, Pantry, Pot Filler, Pots/Pans Drawers, Walk-in Pantry
      Heating
      • Electric, Propane
      Cooling
      • Ceiling Fan(s), Electric
      Appliances
      • Included: Disposal, Refrigerator, Water Softener, Freestanding Oven, Microwave, Gas Range, Dishwasher
      • Laundry: Electric Dryer Hookup, Washer Hookup
      Features
      • All Bedrooms Down, En-Suite Bath, Sitting Area, Split Plan, Walk-In Closet(s)
      • Flooring: Engineered Hardwood, Tile
      • Doors: Insulated Doors
      • Number of fireplaces: 2
      • Fireplace features: Electric, Gas Log
      Interior area
      • Total structure area: 3,670
      • Total interior livable area: 3,670 sqft

      Property

      Parking
      • Total spaces: 2
      • Parking features: Electric Gate, Detached, Oversized, Additional Parking, Garage Door Opener, Boat, Circular Driveway, Converted Garage, Driveway Gate, Golf Cart Garage, RV Access/Parking, Workshop in Garage
      • Garage spaces: 2
      Features
      • Stories: 1
      Lot
      • Size: 2.14 Acres
      • Features: Build Line Restricted, Cleared, Greenbelt, 2 Up to 5 Acres
      • Topography: Level,Sloping
      Details
      • Parcel number: 83890003800

      Construction

      Type & style
      • Home type: SingleFamily
      • Architectural style: Traditional
      • Property subtype: Farm
      Materials
      • Cement Board
      • Foundation: Slab
      Condition
      • New construction: No
      • Year built: 1998

      Utilities & green energy

      • Sewer: Aerobic Septic
      Green energy
      • Energy efficient items: HVAC

      Community & HOA

      Community
      • Subdivision: Rolling Forest
      HOA
      • HOA fee: $20 monthly
      Location
      • Region: Magnolia

      Financial & listing details

      • Price per square foot: $278/sqft
      • Tax assessed value: $743,392
      • Annual tax amount: $9,645
      • Date on market: 3/1/2026
      • Road surface type: Asphalt

        Estimated market value

        Not available

        Estimated sales range

        Not available

        $4,757/mo

        Price history

        DateEventPrice
        5/7/2026Price change$1,020,000-6.8%$278/sqft
        Source: HAR #51959383 Report a problem
        2/28/2026Price change$1,095,000-6%$298/sqft
        Source: HAR #76280671 Report a problem
        8/19/2025Listed for sale$1,165,000+45.6%$317/sqft
        Source: HAR #76280671 Report a problem
        8/24/2024Listing removed$800,000$218/sqft
        Source: HAR #86391891 Report a problem
        8/16/2024Pending sale$800,000$218/sqft
        Source: HAR #86391891 Report a problem
        8/11/2024Listed for sale$800,000+77.8%$218/sqft
        Source: HAR #86391891 Report a problem
        1/14/2021Listing removed--
        Source: HAR Report a problem
        1/12/2021Price change$449,900-4.3%$123/sqft
        Source: Texas United Realty #73258534 Report a problem
        12/10/2020Listed for sale$469,900$128/sqft
        Source: Texas United Realty #73258534 Report a problem

        Public tax history

        YearProperty taxesTax assessment
        2025$11,752 $743,392 +22%
        2024-- $609,259 -0.3%
        2023-- $610,790 -0.7%
        2022-- $615,250 +41.9%
        2021$7,356 -2.1%$433,710 +3.7%
        2020$7,513 -18.3%$418,170 -8%
        2019$9,200 +26.3%$454,630 +13%
        2018$7,286 +376.4%$402,450 +10%
        2017$1,529 +0.4%$365,860 +10%
        2016$1,523 -7.1%$332,600 +10%
        2015$1,640 $302,360 +1.3%
        2014$1,640 $298,550 +88%
        2013-- $158,780
        2012-- $158,780
        2011-- $158,780
        2010-- $158,780
        2009-- $158,780
        2008-- $158,780 -5.7%
        2007-- $168,430 +4.3%
        2006-- $161,430 +19.5%
        2005-- $135,140
        2004-- $135,140 +2.6%
        2003-- $131,770
        2002-- $131,770
        2001-- $131,770
        Find assessor info on the county website

        Monthly payment

        Est. payment

        Payment breakdown

        Explore the cost of this home by adjusting the details. Changes won't be saved.
        All calculations are estimates and provided by Zillow, Inc. for informational purposes only. Actual amounts may vary.
        HOA fees may include property taxes on listings classified as Co-Ops. Contact the listing agent and/or owner for fee details.
        Mortgage interest rates are dependent on a number of factors, including credit score, down payment, and repayment length. Interest rate data provided by Zillow Group Marketplace, Inc. as of 1/1/1970 from various mortgage lenders with which we have lead or other similar arrangements; the Estimated Payment is an average of those rates.
        See how much you could borrow to make a competitive offer.

        Climate risks

        Neighborhood: 77354

        Getting around

        0 / 100
        Car-Dependent
        22 / 100
        Somewhat Bikeable

        Nearby schools

        GreatSchools rating
        Schools provided by the listing agent
        • Elementary: Audubon Elementary
        • Middle: Magnolia Parkway Junior High
        • High: Magnolia High School

        Source: HAR. This data may not be complete. We recommend contacting the local school district to confirm school assignments for this home.

        A local agent can set up tours, give advice and negotiate with sellers.

        Browse local experts

        Similar homes