Fall in LOVE with where you live. This tranquil home and property offer a relaxed sense of luxury; blending comfort, beauty and thoughtful design throughout. Lovingly maintained and extensively refreshed over 18 years of ownership, every detail reflects pride of ownership and timeless appeal. Highlights include breathtaking views from every room, a welcoming family room and kitchen designed for both entertaining and casual living, and three privately situated bedrooms with their own bathrooms. The elegant primary suite serves as a peaceful retreat, complemented by a beautifully appointed bath. Additional features include a formal dining room, flexible study or bonus space, a whole-home generator, an expansive 3+ car garage, 3 year old Roof, 2 year old HVAC system and a backyard oasis designed for relaxation and enjoyment with a modern clean extended patio off of the covered porch. These 2.3 acres would be just for you with wildlife viewing that is unmatched and not to go unmentioned.
For sale
$725,000
16812 Mustang Trail Dr, Magnolia, TX 77355
3beds
2,560sqft
Single Family Residence
Built in 2002
2.3 Acres Lot
$700,800 Zestimate®
$283/sqft
$75/mo HOA
What's special
Welcoming family roomFormal dining roomBeautifully appointed bathWildlife viewingElegant primary suite
- 41 days
- 543
- 31
Zillow last checked:
Listing updated:
Listed by:
Nicole Boyde TREC #0606707 281-814-9331,
Better Homes and Gardens Real Estate Gary Greene - The Woodlands
Source: HAR,MLS#: 2928437
Facts & features
Interior
Bedrooms & bathrooms
- Bedrooms: 3
- Bathrooms: 3
- Full bathrooms: 3
Rooms
- Room types: Family Room, Utility Room
Primary bedroom
- Level: First
- Area: 255
- Dimensions: 17x15
Bedroom
- Level: First
- Area: 180
- Dimensions: 15x12
Bedroom
- Level: First
- Area: 180
- Dimensions: 15x12
Other
- Level: First
Other
- Level: First
Other
- Level: First
Breakfast
- Level: First
Dining room
- Level: First
Family room
- Level: First
Kitchen
- Level: First
Primary bath
- Level: First
Utility room
- Level: First
Heating
- Natural Gas
Cooling
- Ceiling Fan(s), Electric
Appliances
- Included: Disposal, Trash Compactor, Microwave, Gas Range, Dishwasher
- Laundry: Electric Dryer Hookup, Washer Hookup
Features
- Crown Molding, Formal Entry/Foyer, High Ceilings, Wired for Sound, All Bedrooms Down, Primary Bed - 1st Floor
- Flooring: Tile
- Windows: Insulated/Low-E windows, Window Coverings
- Number of fireplaces: 1
- Fireplace features: Electric
Interior area
- Total structure area: 2,560
- Total interior livable area: 2,560 sqft
Video & virtual tour
Property
Parking
- Total spaces: 3
- Parking features: Attached, Garage Door Opener
- Attached garage spaces: 3
Features
- Stories: 1
- Patio & porch: Covered, Porch
- Exterior features: Sprinkler System
- Has spa: Yes
Lot
- Size: 2.3 Acres
- Features: Back Yard, Subdivided, Wooded, 2 Up to 5 Acres
Details
- Additional structures: Shed(s)
- Parcel number: 272271
Construction
Type & style
- Home type: SingleFamily
- Architectural style: Ranch
- Property subtype: Single Family Residence
Materials
- Brick, Cement Siding
- Foundation: Slab
- Roof: Composition
Condition
- New construction: No
- Year built: 2002
Utilities & green energy
- Sewer: Septic Tank
- Water: Public
Green energy
- Energy efficient items: Attic Vents, Thermostat, HVAC, Other Energy Features
Community & HOA
Community
- Subdivision: Indigo Ranch
HOA
- Has HOA: Yes
- Amenities included: Controlled Access, Horse Trails, Park, Picnic Area
- HOA fee: $900 annually
Location
- Region: Magnolia
Financial & listing details
- Price per square foot: $283/sqft
- Tax assessed value: $701,541
- Annual tax amount: $10,709
- Date on market: 7/31/2026
- Listing terms: Cash,Conventional,VA Loan
- Ownership: Full Ownership
- Road surface type: Asphalt
Estimated market value
$700,800
$666,000 - $736,000
$2,572/mo
Price history
| Date | Event | Price |
|---|---|---|
| 7/31/2026 | Listed for sale | $725,000$283/sqft |
Source:  HAR #2928437 Report a problem HAR #2928437 Report a problem | ||
| 7/31/2026 | Listing removed | $725,000$283/sqft |
Source: HAR #33888420 Report a problem | ||
| 6/10/2026 | Listed for sale | $725,000+130.2%$283/sqft |
Source: HAR #33888420 Report a problem | ||
| 5/12/2008 | Listing removed | $315,000$123/sqft |
Source: Visual Tour #2736395 Report a problem | ||
| 5/3/2008 | Listed for sale | $315,000$123/sqft |
Source: Visual Tour #2736395 Report a problem | ||
Public tax history
| Year | Property taxes | Tax assessment |
|---|---|---|
| 2025 | $8,735 +4.4% | $677,455 +10% |
| 2024 | $8,364 +13.7% | $615,868 +10% |
| 2023 | $7,357 | $559,880 +0.8% |
| 2022 | -- | $555,250 +20% |
| 2021 | $7,868 -1.8% | $462,710 +4.1% |
| 2020 | $8,009 +1.4% | $444,600 +3.8% |
| 2019 | $7,899 +5.8% | $428,190 +10% |
| 2018 | $7,468 +1.3% | $389,260 +1.5% |
| 2017 | $7,376 +4.7% | $383,650 +10% |
| 2016 | $7,045 +18% | $348,770 +10% |
| 2015 | $5,968 | $317,060 +10% |
| 2014 | $5,968 | $288,240 +10% |
| 2013 | -- | $262,040 |
| 2012 | -- | $262,040 |
| 2011 | -- | $262,040 |
| 2010 | -- | $262,040 |
| 2009 | -- | $262,040 -18.1% |
| 2008 | -- | $320,130 |
| 2007 | -- | $320,130 +63.8% |
| 2006 | -- | $195,420 |
| 2005 | -- | $195,420 |
| 2004 | -- | $195,420 |
| 2003 | -- | $195,420 +585.4% |
| 2002 | -- | $28,510 |
| 2001 | -- | $28,510 |
Find assessor info on the county website
Monthly payment
Est. payment
Payment breakdown
Explore the cost of this home by adjusting the details. Changes won't be saved.Climate risks
Neighborhood: 77355
Nearby schools
Schools provided by the listing agent
- Elementary: J.L. Lyon Elementary School
- Middle: Magnolia Junior High School
- High: Magnolia West High School
Source: HAR. This data may not be complete. We recommend contacting the local school district to confirm school assignments for this home.
- $678,7004 bd3 ba2.4k sqft16904 Mustang Trail Dr, Magnolia, TX 77355Off Market

- $716,300-- bd3 ba2.9k sqft26919 Spotted Pony Ct, Magnolia, TX 77355Off Market
- $890,8004 bd4 ba3.5k sqft26911 Spotted Pony Ct, Magnolia, TX 77355Off Market

- $677,7004 bd4 ba3.5k sqft26903 Spotted Pony Ct, Magnolia, TX 77355Off Market
Similar homes
- $635,0004 bd3 ba2.8k sqft16711 Wagon Wheel Rd, Stagecoach, TX 77355For Sale
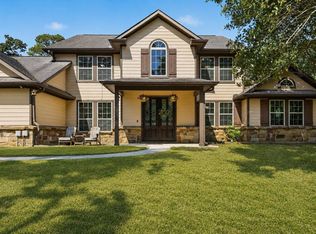 MLS ID #6409230, Michelle Garza- Beason, RE/MAX Partners. HAR
 - $915,0004 bd4 ba3.3k sqft17203 Gold Panning Ct, Magnolia, TX 77355For Sale
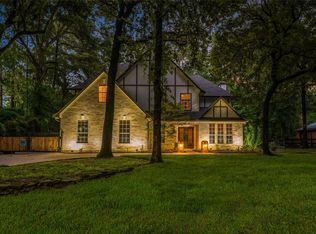 MLS ID #31541830, Daniel Gray, eXp Realty LLC. HAR
 - $699,0003 bd2 ba2.6k sqft18903 Grosbeak Ln, Tomball, TX 77377For Sale
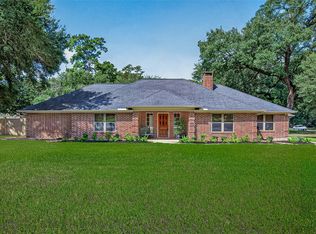 MLS ID #64601607, Angelica Ramirez, Angelica M Ramirez. HAR
 - $829,9004 bd4 ba3.4k sqft14411 Timbergreen Dr, Magnolia, TX 77355For Sale
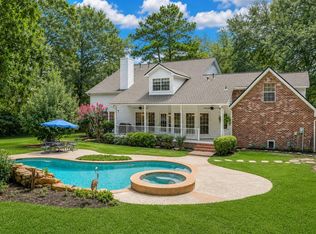 MLS ID #38654340, Adam Olsen, eXp Realty, LLC. HAR
